- Overview
- Description
- Property Details
- Location
- Facts & Features
- Getting Around
- Nearby Homes

Street View
$1,149,000
Monthly Est:$5,719
 4 Beds
 4 Baths
3 full baths + 1 half bath
 2,448sqft
9 Munchkin Ln, Woodstock, NY 12401
$1,149,000
$5,719/moEst:
Get Pre-Approved
Single Family Residence
Built in 1985
$-- HOA
4.81 acres lot
$469/sq.ft
Description
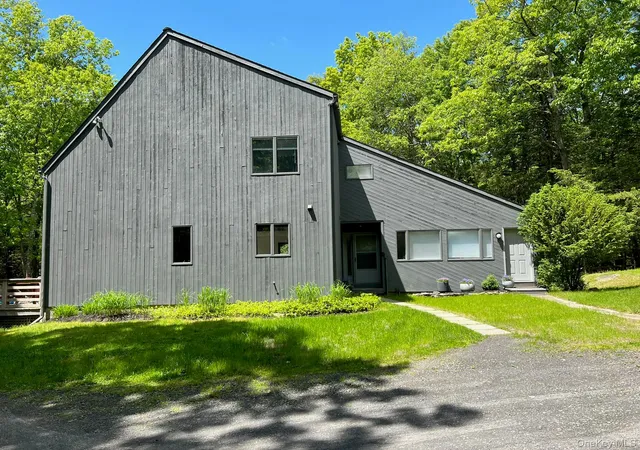
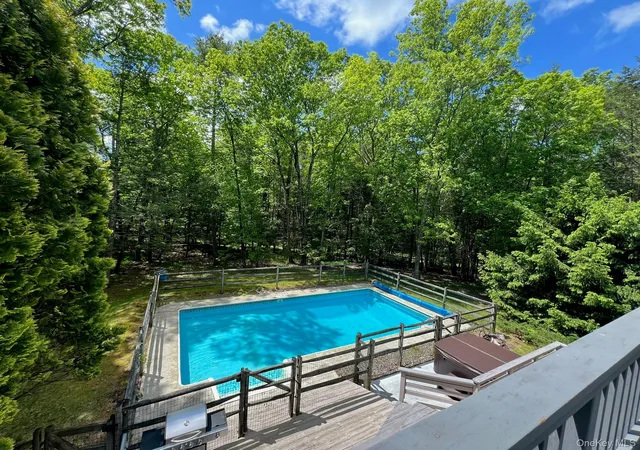
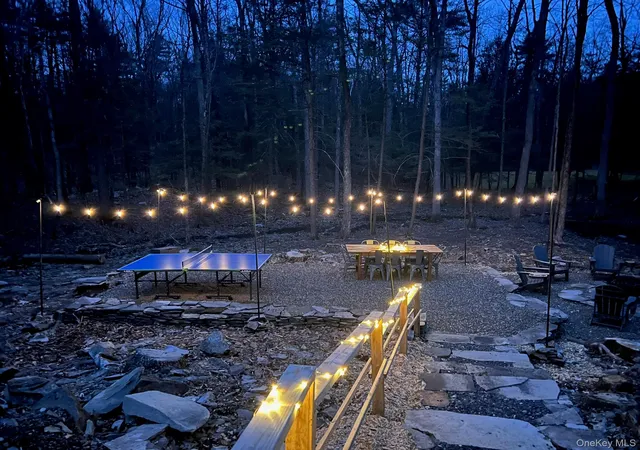
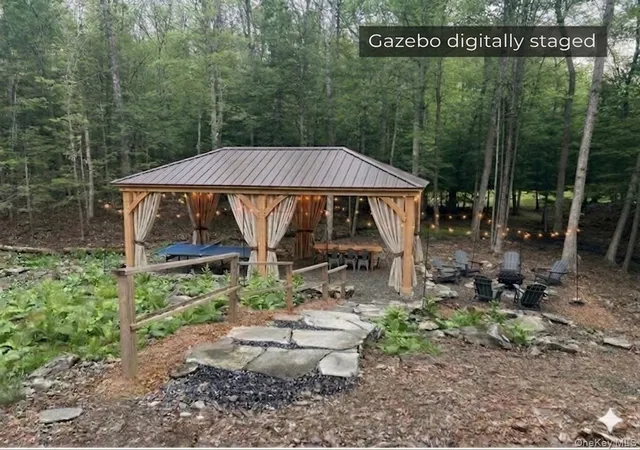
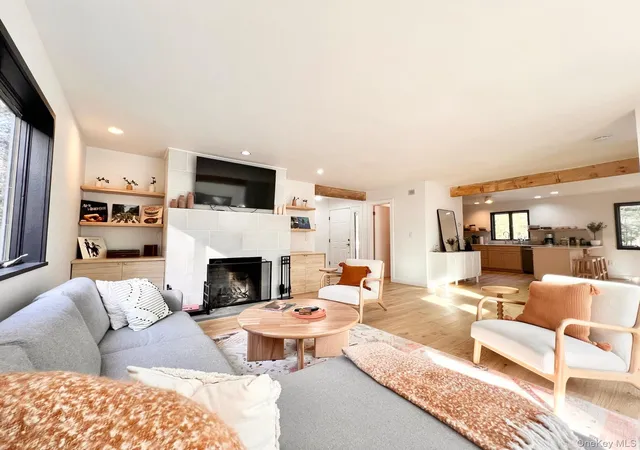
Selling fully furnished. 9 Munchkin Lane: A Designer Sanctuary in Woodstock Experience turnkey luxury on 5 private, wooded acres. Featured in Instagram’s "Best of Design," this stunning estate is being sold fully furnished—including all high-end decor, electronics, and linens. Just 5 miles from Tinker Street, the home has been meticulously renovated with exposed beams, hardwood floors, and a chef’s kitchen. The 5-acre grounds are an entertainer’s dream, featuring a heated pool, hot tub, expansive deck, and a newly cleared area with a large fire pit and outdoor dining/gaming zone. Inside, find 4 bedrooms and 3.5 baths, including two primary suites with brand-new en-suites. The main-floor suite offers easy accessibility, while the upstairs retreat features a walk-in closet. Two additional guest rooms—one with a private balcony—complete the layout. Located on a quiet, tree-lined private road, this is the ultimate retreat.
- Houzeo last checked: 9 minutes ago
- Listing updated: October 8, 2026 at 3:21 pm
- Listing Provided by: Jonathan Minerick (888) 400-2513 | HomeCoin.com (888) 400-2513
- Source: OneKey MLS-NY | MLS#: 1041137

Property Details
Status
Active
Type
Single Family Residence
No. of Stories
-
County
City
Neighborhood
--
Year Built
1985
HOA Fees
-
Finished Area
2,448 sqft
Lot Size
4.81 acres lot
Basement Area
- sqft
MLS Name
OneKey MLS
MLS Number
1041137
MLS Status
Active
Days on Market
52
Cumulative Days on Market
42

Continue Your Journey in App
Find your dream home, receive real-time updates, and many more!
Download App
Continue Your Journey in App
Find your dream home, receive real-time updates, and many more!
Location
Facts & Features
Rooms
Bedrooms & bathrooms
Bedrooms: 4
Bathrooms: 4
Living Room
Level: First
Den
Level: First
Dining Room
Level: First
Bedroom 1
Level: First
Bedroom 2
Level: Second
Bedroom 3
Level: Second
Interior
Cooling
Central Air
Heating
Propane
Exterior Features
Balcony, Fire Pit, Gas Grill, Mailbox, Rain Gutters
Interior Features
First Floor Bedroom, First Floor Full Bath, Beamed Ceilings, Breakfast Bar, Chefs Kitchen, Double Vanity, Eat In Kitchen, Granite Counters, High Speed Internet, Natural Woodwork, Open Floorplan, Primary Bathroom, Master Downstairs, Speakers, Walk In Closet(s), Washer/dryer Hookup
Flooring
Carpet, Ceramic Tile, Wood
Appliances
Dishwasher, Dryer, Exhaust Fan, Gas Cooktop, Gas Oven, Gas Range, Microwave, Refrigerator, Stainless Steel Appliance(s), Washer, Gas Water Heater
Sewer
Septic Tank
Construction
Year Built
Year Built: 1985
Home type
Single Family Residence
Construction Materials
Frame, Wood Siding
Architectural Style
Contemporary, Mid Century Modern
Utilities & Energy
Parking Features
Driveway
Fireplace Features
Family Room, Living Room, Wood Burning, Wood Burning Stove
Utilities
Cable Connected, Electricity Connected, Phone Connected, Propane
Water Source
Private
Basement
Crawl Space
Other Features
Patio And Porch Features
Deck
Community Features
Pool
Lot Features
Back Yard, Borders State Land, Cleared, Front Yard, Part Wooded, Private, Wooded
Price History
| Date | Event | Price |
|---|---|---|
08/27/2026 Source: | Listed for Sale | $1,150,000 +0.09% $470/sqft |
08/27/2026 Source: | Price Decreased | $1,149,000 -0.09% $469/sqft |
08/20/2026 Source: | Coming Soon | $1,150,000 $470/sqft |

Nearby Homes
Find Homes by Property Features in Woodstock, NY


Based on information from OneKey MLS, through Oct 12, 2026, 02:31AM. IDX information is provided exclusively for personal, non-commercial use, and may not be used for any purpose other than to identify prospective properties consumers may be interested in purchasing. Information is deemed reliable but not guaranteed. © 2026 OneKey® MLS. All rights reserved.
 Advertising Broker: Derek Greene | The Greene Realty Group