- Overview
- Description
- Property Details
- Location
- Facts & Features
- Getting Around
- Nearby Homes

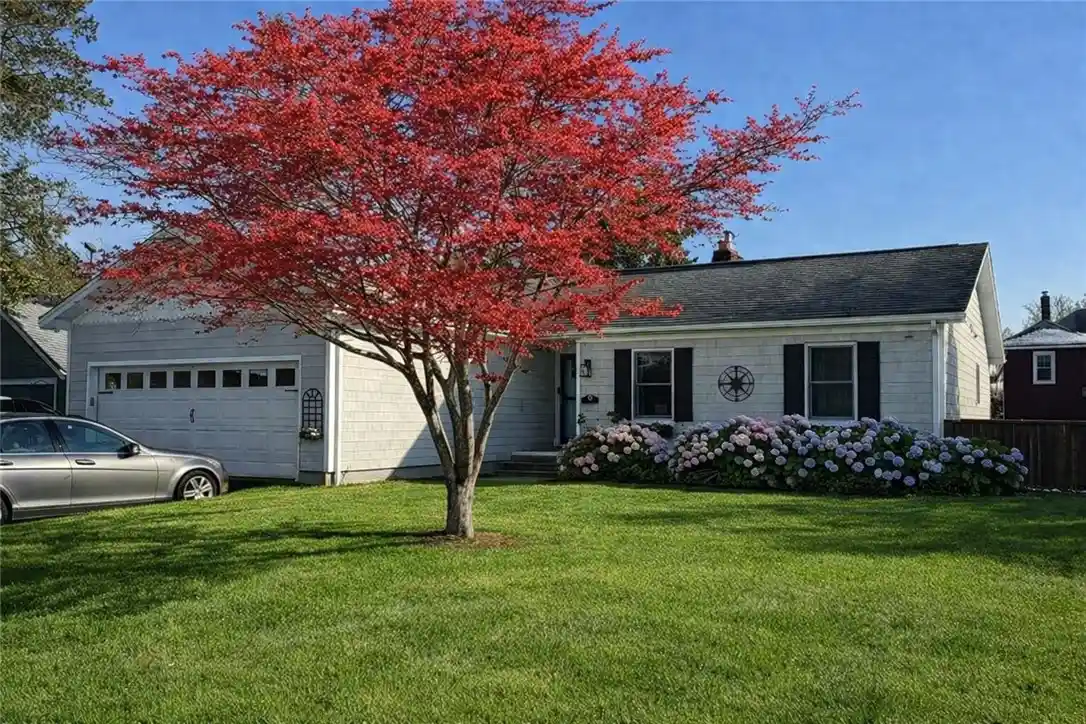


Street View
$729,000
Monthly Est:$3,628
 3 Beds
 3 Baths
2 full baths + 1 half bath
 2,980sqft
9 Mystic Ave, Riverside, RI 02915
$729,000
$3,628/moEst:
Get Pre-Approved
Single Family Residence
Built in 1996
$-- HOA
6,098 sqft lot
$245/sq.ft
Description
9 Mystic Avenue is a three bedroom, two and a half bath ranch style home in "The Terrace", a coveted neighborhood of East Providence, Rhode Island.
This 1500 square foot home has large basement, large garage, sunroom, proximity to beaches, marinas, yacht clubs. The Terrace itself has two large beaches and ocean access.
The home was built in 1996, and construction consists of poured concrete foundation along with two large and impressive I beams supporting the main level floor joists, allowing for full height ceilings in the basement.
Current owners performed a comprehensive decor update in 2019, adding curtains and some insulating blinds, ceiling fans and more. Other updates include 24000 BTU mini split air conditioning; 200 amp electrical service updates, some new carpets, new gutters, downspouts. Recently a new Bosch dishwasher and Maytag convection microwave was installed. In 2019 the stove/oven was replaced with a Kitchen Aid slide in range.
Homes in The Terrace rarely become available, truly part of the Rhode Island experience, this opportunity will not last long.
- Houzeo last checked: 7 hours ago
- Listing updated: October 22, 2026 at 4:25 pm
- Listing Provided by: David White (617) 542-9300 DRE #REB.0018736 | OwnerEntry.com (617) 542-9300
- Source: RI StateWide MLS-RI | MLS#: 1426742

Property Details
Status
Active
Type
Single Family Residence
No. of Stories
1
County
City
Neighborhood
--
Year Built
1996
HOA Fees
-
Finished Area
2,980 sqft
Lot Size
6,098 sqft lot
Basement Area
- sqft
MLS Name
RI StateWide MLS
MLS Number
1426742
MLS Status
Active
Days on Market
6

Continue Your Journey in App
Find your dream home, receive real-time updates, and many more!
Continue Your Journey in App
Find your dream home, receive real-time updates, and many more!
Location
Facts & Features
Rooms
Bedrooms & bathrooms
Bedrooms: 3
Bathrooms: 3
Interior
Appliances
Dryer, Dishwasher, Disposal, Microwave, Oven, Oil Water Heater, Range, Refrigerator, Washer
Sewer
Public Sewer
Exterior Features
Porch, Patio, Paved Driveway
Flooring
Carpet, Ceramic Tile, Hardwood
Heating
Baseboard, Hot Water, Oil
Cooling
Window Units, Wall Units
Construction
Year Built
Year Built: 1996
Home type
Single Family Residence
Construction Materials
Other
Architectural Style
Ranch
Foundation Details
Concrete Perimeter
Utilities & Energy
Electric
Circuit Breakers
Fireplace Features
Masonry
Parking Features
Attached, Garage
Water Source
Public
Basement
Full, Finished, Walk Out Access
Other Features
Patio And Porch Features
Patio, Porch
Community Features
Marina
Price History
| Date | Event | Price |
|---|---|---|
10/22/2026 Source: | Price Decreased | $729,000 -2.67% $245/sqft |
03/28/2026 Source: | Listed for Sale | $749,000 -0.13% $251/sqft |
03/03/2026 Source: | Price Increased | $750,000 +0.13% $252/sqft |
03/03/2026 Source: | Off Market | $749,000 $251/sqft |

Nearby Homes

Find Homes by Property Features in Riverside, RI

Based on information from State-Wide MLS through Oct 28, 2026, 02:15PM. Information is provided exclusively for consumers’ personal, non-commercial use. It may not be used for any purpose other than to identify prospective properties that consumers may be interested in purchasing. Data is deemed reliable but is not guaranteed accurate by the MLS. This website may not include listings or property addresses of sellers who have directed their listing brokers to withhold their listing or their property address from display on the Internet. © 2026 State-Wide MLS, Inc. All rights reserved.
 Advertising Broker: Derek Greene | The Greene Realty Group
