- Overview
- Description
- Property Details
- Location
- Facts & Features
- Getting Around
- Nearby Homes

Street View
$899,900
Monthly Est:$4,479
 5 Beds
 3 Baths
2 full baths + 1 half bath
 3,747sqft
9 Pheasant Run Rd, North Smithfield, RI 02896
$899,900
$4,479/moEst:
Get Pre-Approved
Single Family Residence
Built in 1990
$-- HOA
20,038 sqft lot
$240/sq.ft
Description
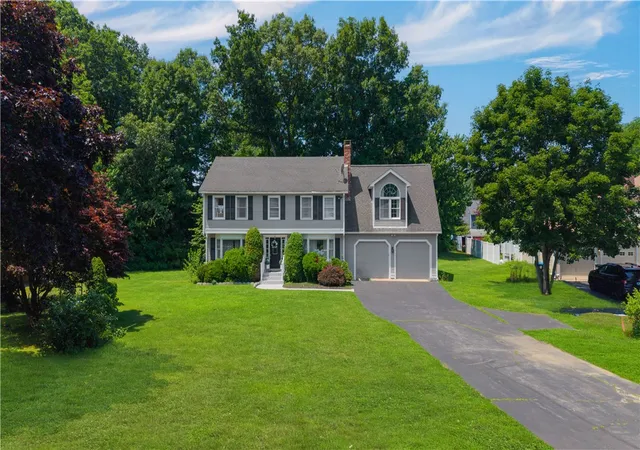
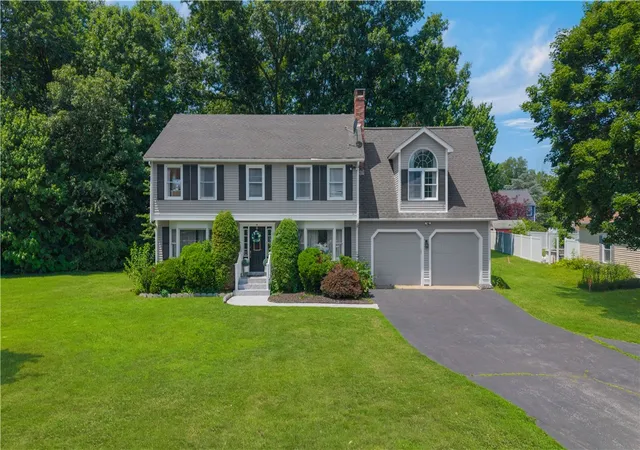
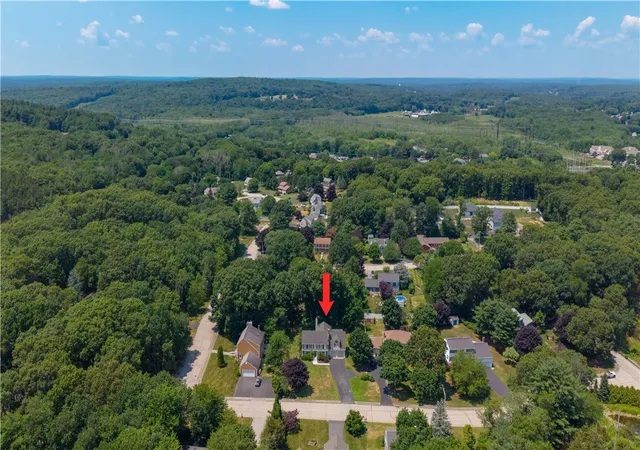
Welcome to this exceptional custom-built Colonial, nestled in one of North Smithfield's most desirable private neighborhoods just minutes from Route 146, offering convenient access to both Providence and Boston.
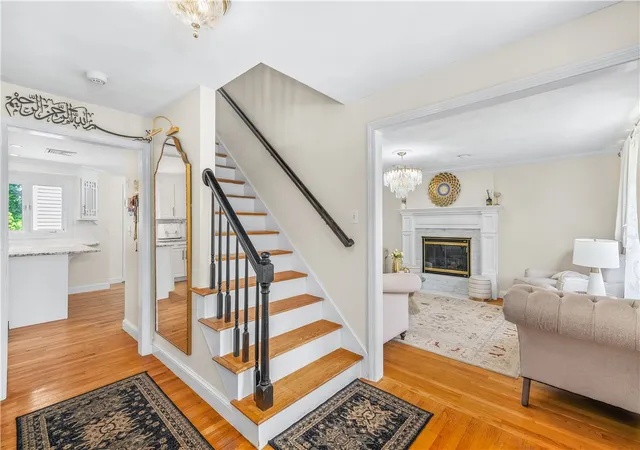
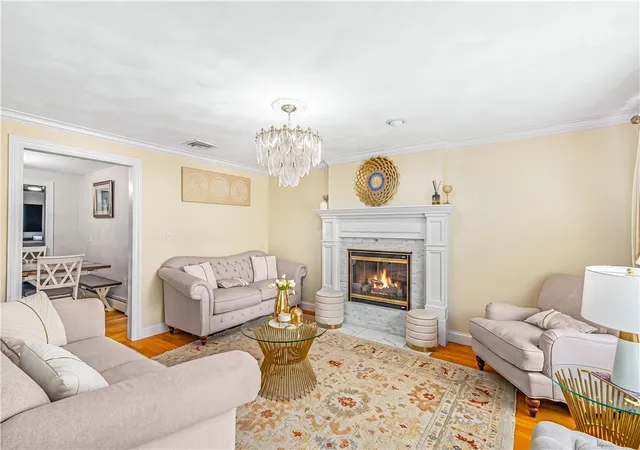
Thoughtfully updated throughout, this move-in-ready home features a beautifully remodeled kitchen with updated finishes and stainless steel appliances, a formal living room with custom hardwood floors and mahogany inlays centered around a renovated fireplace, and a spacious family/media room with custom woodwork, surround sound, and an adjoining sunroom overlooking the private backyard.
The second floor offers a luxurious primary suite with a gas fireplace, walk-in closets, and a private bath, along with four additional oversized bedrooms. Recent improvements include renovated bathrooms and laundry room, new flooring, fresh interior paint, updated trim, lighting, plumbing, and a security system, making this home truly turnkey.
Set on a private lot with a secluded patio and outdoor entertaining space, 9 Pheasant Run Road offers the quality craftsmanship, space, and modern updates today's buyers are looking for.
- Houzeo last checked: 12 hours ago
- Listing updated: September 16, 2026 at 5:00 am
- Listing Provided by: S & O Rhode Island Group (401) 281-8491 , Ronald Papa (401) 281-8491 DRE #RES.0047243 | Smith and Oak Real Estate Co. (401) 464-2617
- Source: RI StateWide MLS-RI | MLS#: 1417738

Property Details
Status
Active
Type
Single Family Residence
No. of Stories
2
County
City
Neighborhood
--
Year Built
1990
HOA Fees
-
Finished Area
3,747 sqft
Lot Size
20,038 sqft lot
Basement Area
- sqft
MLS Name
RI StateWide MLS
MLS Number
1417738
MLS Status
Active
Days on Market
88

Continue Your Journey in App
Find your dream home, receive real-time updates, and many more!
Download App
Continue Your Journey in App
Find your dream home, receive real-time updates, and many more!
Location
Facts & Features
Rooms
Bedrooms & bathrooms
Bedrooms: 5
Bathrooms: 3
Interior
Appliances
Oil Water Heater, Water Heater
Sewer
Connected
Heating
Baseboard, Oil
Flooring
Hardwood
Cooling
Central Air
Construction
Year Built
Year Built: 1990
Home type
Single Family Residence
Architectural Style
Colonial
Foundation Details
Concrete Perimeter
Construction Materials
Clapboard
Utilities & Energy
Electric
Amps200or More
Fireplace Features
Gas, Tile
Parking Features
Attached, Garage
Basement
Full, Interior Entry, Unfinished
Utilities
Sewer Connected
Water Source
Well
Other Features
Community Features
Highway Access, Near Schools, Restaurant, Shopping, Tennis Courts
Lot Features
Cul De Sac
Price History
| Date | Event | Price |
|---|---|---|
07/13/2026 Source: | Listed for Sale | $899,900 -18.19% $240/sqft |
07/13/2026 Source: | Price Increased | $1,100,000 +10.11% $294/sqft |
07/13/2026 Source: | Price Increased | $999,000 +44.78% $267/sqft |
07/19/2022 Source: | Price Increased | $690,000 +0.73% $184/sqft |
07/19/2022 Source: | Price Increased | $685,000 +33.01% $183/sqft |

Show more
Getting Around 9 Pheasant Run Rd
Bike Score®

Somewhat Bikeable
21/100
Walk Score®

Car-Dependent
14/100
Data provided by Redfin
Nearby Homes






Find Homes by Property Features in North Smithfield, RI

Based on information from State-Wide MLS through Oct 09, 2026, 02:30PM. Information is provided exclusively for consumers’ personal, non-commercial use. It may not be used for any purpose other than to identify prospective properties that consumers may be interested in purchasing. Data is deemed reliable but is not guaranteed accurate by the MLS. This website may not include listings or property addresses of sellers who have directed their listing brokers to withhold their listing or their property address from display on the Internet. © 2026 State-Wide MLS, Inc. All rights reserved.
 Advertising Broker: Derek Greene | The Greene Realty Group