- Overview
- Description
- Property Details
- Location
- HOA Management
- Facts & Features
- Getting Around
- Nearby Homes


Street View
$1,185,000
Monthly Est:$5,898
 5 Beds
 5 Baths
3 full baths + 2 half baths
 5,937sqft
9 Pierpont Ct, North Haven, CT 06473
$1,185,000
$5,898/moEst:
Get Pre-Approved
Single Family Residence
Built in 2010
$-- HOA
40,510.8 sqft lot
$200/sq.ft
Description
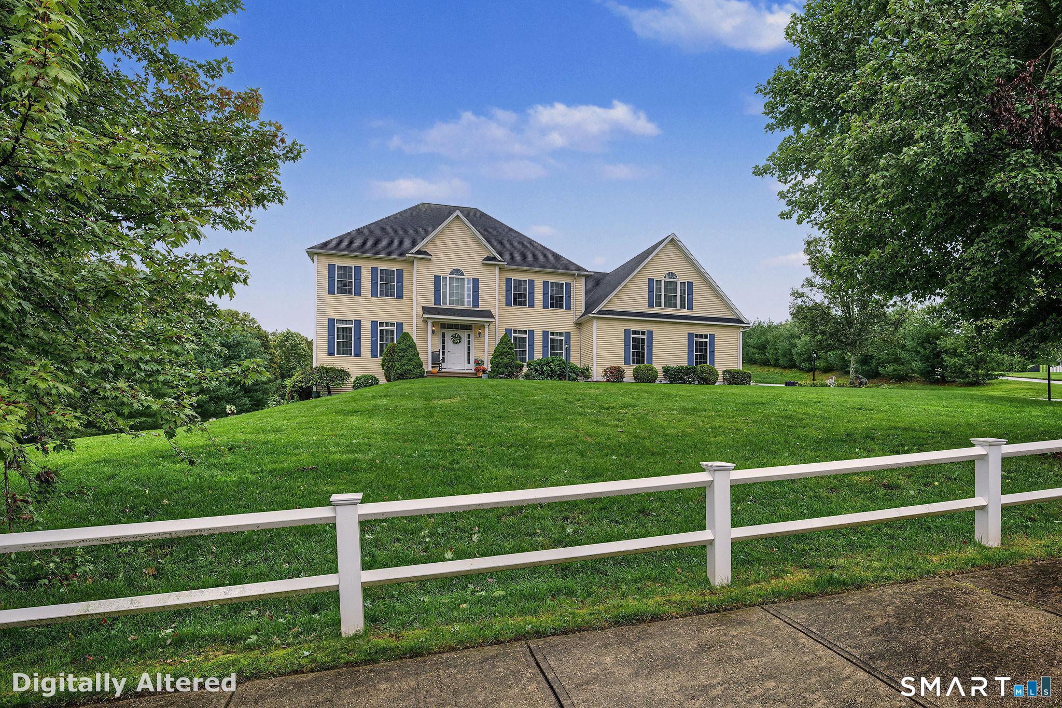
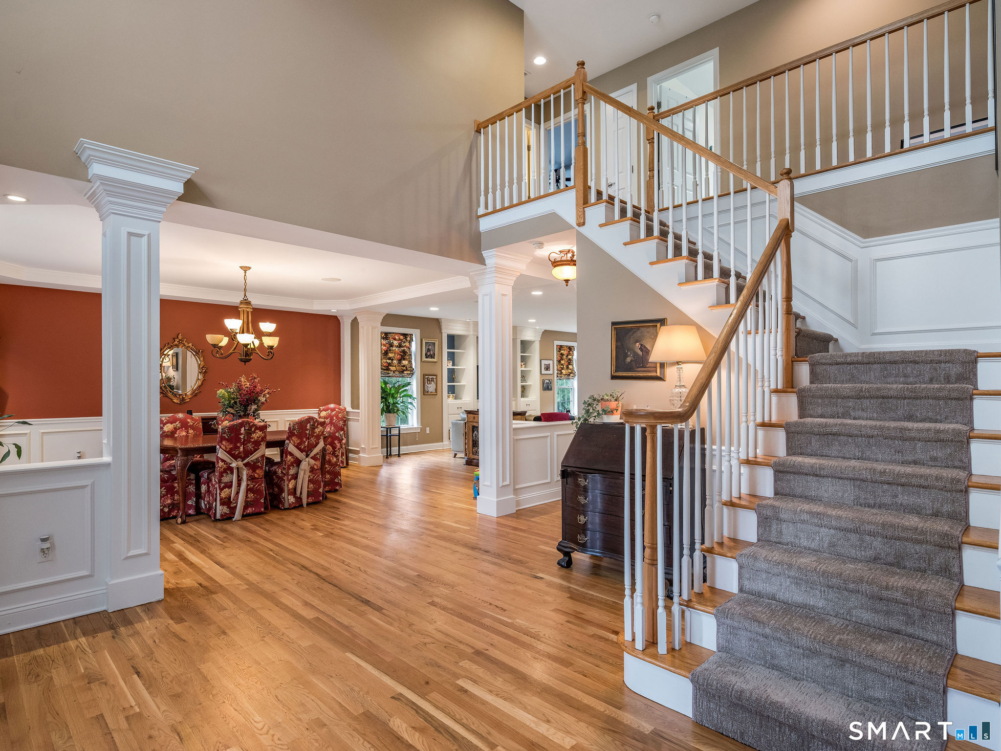
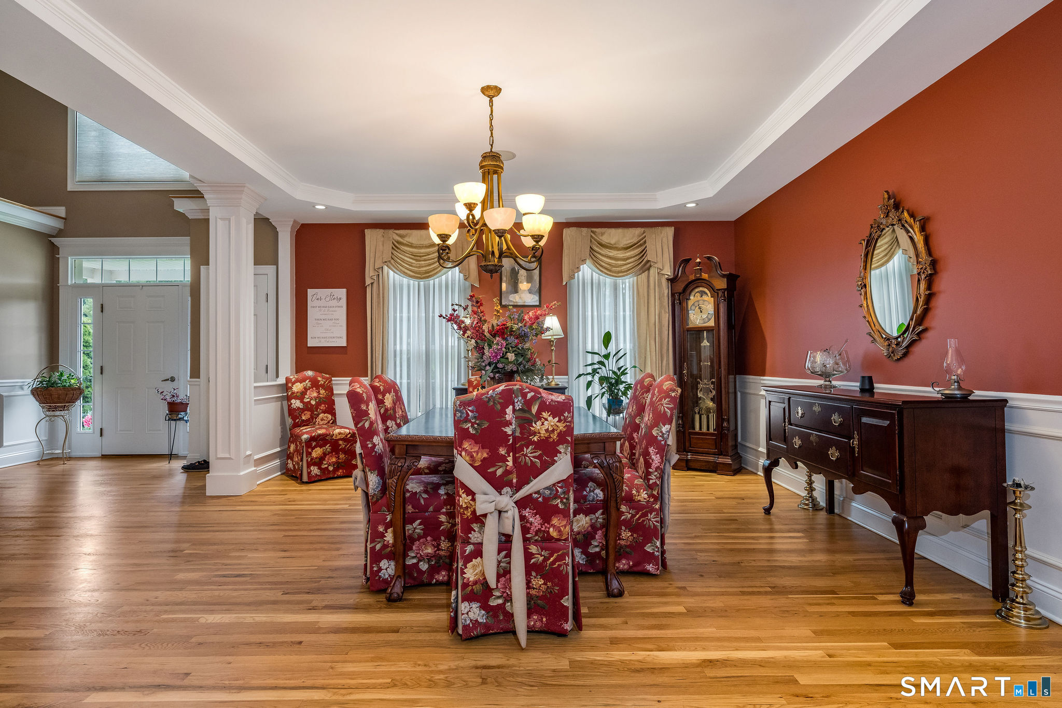
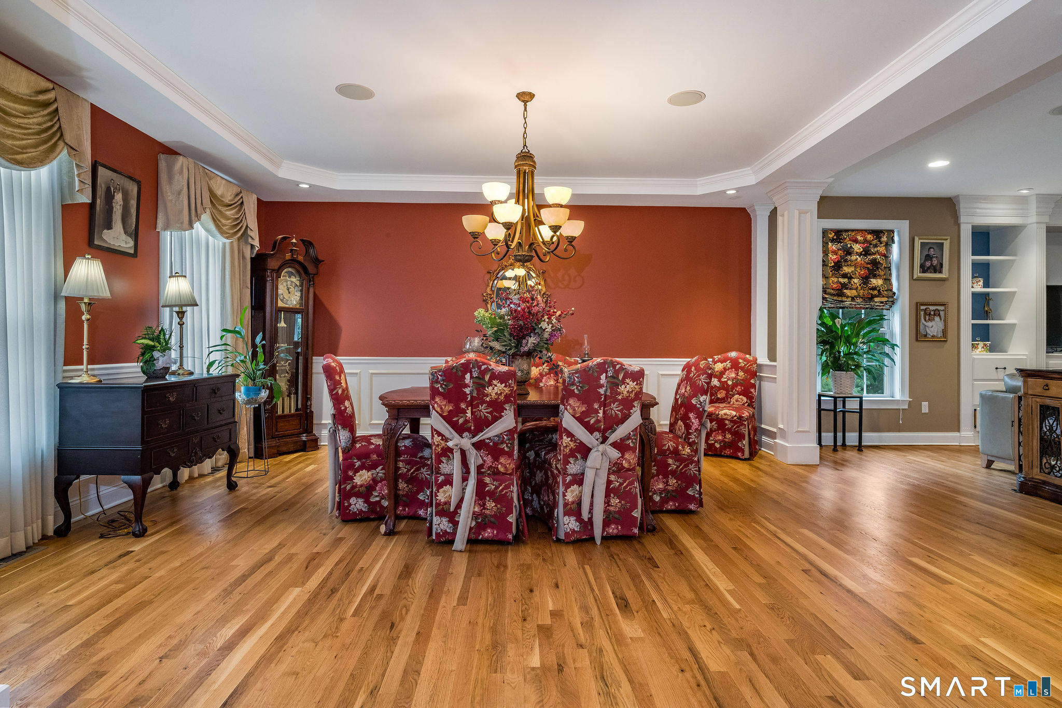
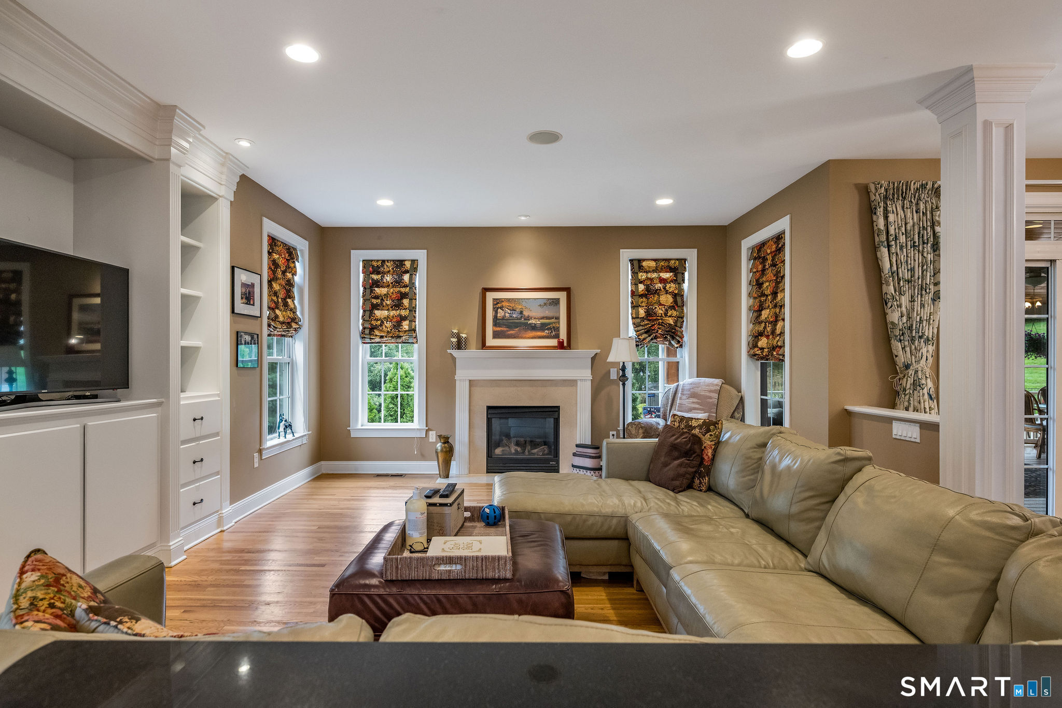
Opportunity knocks! Available for the first time since it was built on .93 acre on the cul-de-sac, this stately Colonial offers turn-key living. Open the front door to the welcoming foyer and your eye is drawn to the detail work that surrounds you. A formal living room is to the right and the dining room to the left opens to the family room with gas fireplace and then to the kitchen which will thrill the most discerning cook. The island provides plenty of workspace as well as abundant seating for family and friends. Entertaining for holidays or watching a game is fun and easy with this floor plan design. The covered porch provides additional entertaining space. Outside is a spectacular private outdoor oasis designed for ultimate relaxation and entertaining. The centerpiece of the backyard is a stunning in-ground pool, surrounded by a concrete patio and an expansive composite deck. There is endless space for unwinding at home or hosting large gatherings. Seamlessly connecting the indoor and outdoor living areas, this backyard is built for creating memories. Upstairs features a magnificent primary suite, a second family room, and three additional spacious bedrooms. Second floor laundry room features another half bath. Enjoy phenomenal storage, an attached, oversized 3-car garage, plus a vast walk-out basement perfect for a gym or playroom. In addition to the main house, a versatile one bedroom in-law suite is accessed via deck, driveway and garage.
- Houzeo last checked: 8 hours ago
- Listing updated: October 9, 2026 at 4:05 am
- Listing Provided by: Betsy Anderson | William Pitt Sotheby's Int'l
- Source: SMART MLS-CT | MLS#: 24211385

Property Details
Status
Active
Type
Single Family Residence
No. of Stories
-
County
City
Neighborhood
--
Year Built
2010
HOA Fees
-
Finished Area
5,937 sqft
Lot Size
40,510.8 sqft lot
Basement Area
- sqft
MLS Name
SMART MLS
MLS Number
24211385
MLS Status
Active
Days on Market
4

Continue Your Journey in App
Find your dream home, receive real-time updates, and many more!
Download App
Continue Your Journey in App
Find your dream home, receive real-time updates, and many more!
Location
HOA Management
0
HOA Fees
$-/
Disclaimer: Amenities are based on third-party information and may vary; buyers must independently verify all amenities, as information is deemed reliable but not guaranteed.
Facts & Features
Rooms
Bedrooms & bathrooms
Bedrooms: 5
Bathrooms: 5
Interior
Sewer
Public Sewer Connected
Appliances
Gas Cooktop, Refrigerator, Dishwasher, Washer, Dryer
Exterior Features
Deck, Gutters, Covered Deck, Patio
Interior Features
Auto Garage Door Opener, Cable Available
Heating
Natural Gas
Cooling
Ceiling Fans, Central Air
Construction
Year Built
Year Built: 2010
Home type
Single Family Residence
Foundation Details
Concrete
Architectural Style
Colonial
Roof
Asphalt Shingle
Utilities & Energy
Pool Features
In Ground Pool
Parking Features
Attached Garage, Paved, Driveway
Water Source
Public Water Connected
Laundry Features
Upper Level
Basement
Full, Partially Finished, Full With Walk Out
Other Features
Subdivision Name
Clintonville
Lot Features
On Cul De Sac
Price History
| Date | Event | Price |
|---|---|---|
10/09/2026 Source: | Listed for Sale | $1,185,000 $200/sqft |
10/05/2026 Source: | Coming Soon | $1,185,000 $200/sqft |

Nearby Homes
Find Homes by Property Features in North Haven, CT


Based on information provided to and compiled by the SMART MLS, Inc. through Oct 09, 2026, 02:30PM. IDX information is provided exclusively for consumers’ personal, non-commercial use. It may not be used for any purpose other than to identify prospective properties consumers may be interested in purchasing. The data is deemed reliable but is not guaranteed accurate by the MLS. ©2026 SMART MLS, Inc. All Rights Reserved.
 Advertising Broker: Derek Greene | The Greene Realty Group