- Overview
- Description
- Property Details
- Location
- Facts & Features
- Getting Around
- Nearby Homes



Listed by: Hvizda Realty Group | EXP Realty (888) 398-7062
$355,000
Monthly Est:$1,767
 2 Beds
 2 Baths
1 full bath + 1 half bath
 1,174sqft
9 Pine Isle Dr #B, Derry, NH 03038
$355,000
$1,767/moEst:
Get Pre-Approved
Townhouse
Built in 1972
$-- HOA
1 acre lot
$302/sq.ft
Description
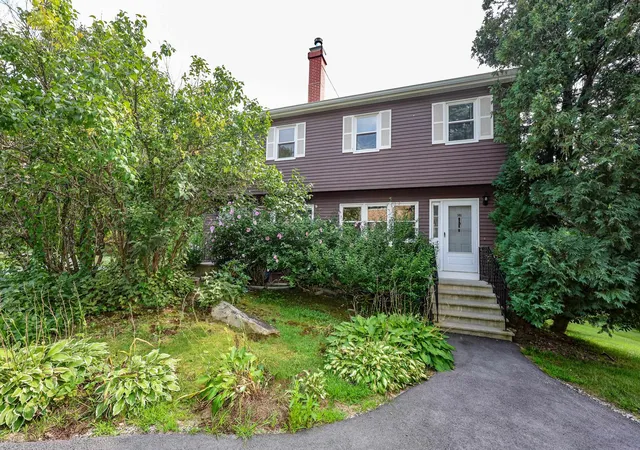
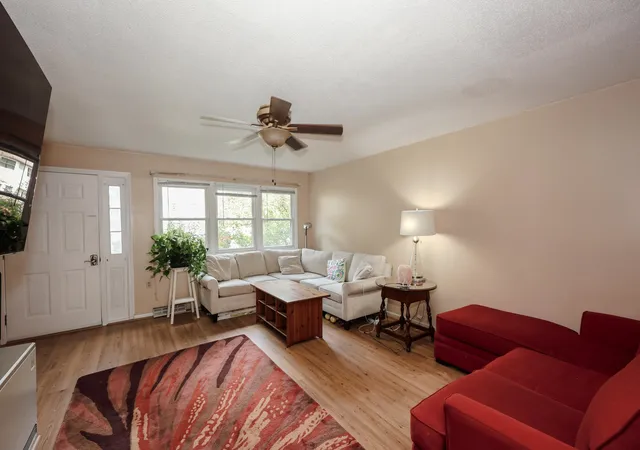
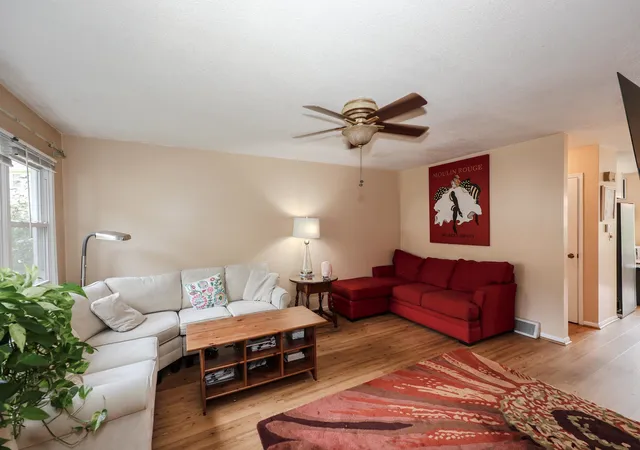
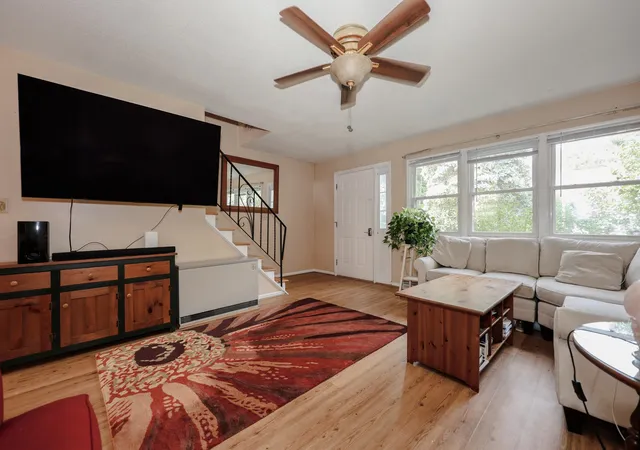
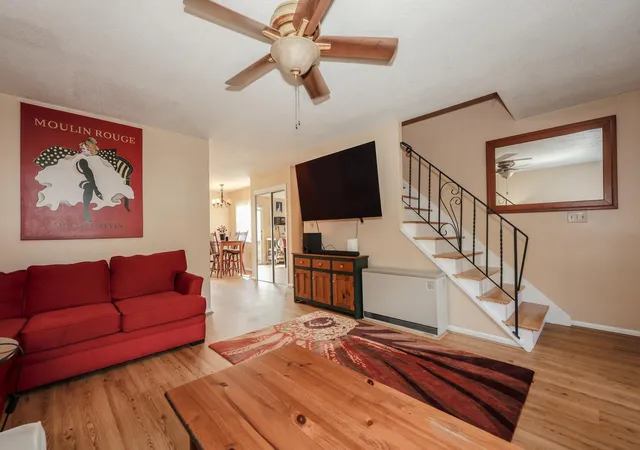
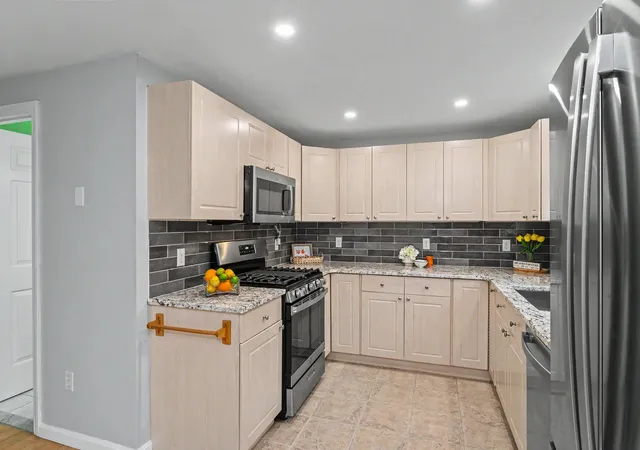
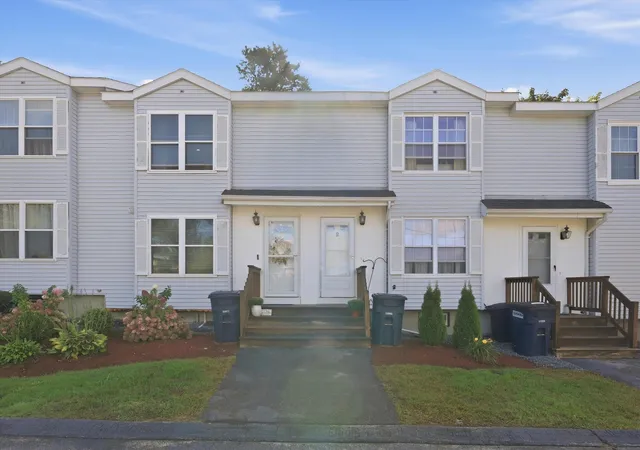
Seize this rare opportunity to own a residence in the only two-unit townhouse within the sought-after Derry Village community. The heart of the home is an inviting, open-concept living and dining area featuring beautiful honey mead oak vinyl plank flooring. The updated kitchen offers new granite countertops, updated fixtures, and a GE refrigerator with automatic ice maker. From the main living space, step outside to a private deck, perfect for morning coffee or relaxing at the end of the day. Residents also enjoy access to the community's in-ground swimming pool for summer recreation.
Upstairs, you'll find two spacious bedrooms and a beautifully remodeled full bath featuring tile flooring, an updated vanity, and marble countertops. A similarly updated half bath on the main level adds everyday convenience, while ceiling fans throughout the home provide added comfort.
The ground level offers even more versatility with a one-car garage, dedicated laundry area, and finished bonus space. A queen-sized Wilding Murphy wall bed makes this level especially flexible, creating an ideal setup for overnight guests, a home office, fitness space, or additional living area.
Numerous efficiency and convenience upgrades add peace of mind, including blown-in attic insulation, a recently serviced electric thermal storage heating system, and keyless entry. Thoughtfully updated and filled with flexible living space, this Derry Village townhouse is ready for its next chapter.
- Houzeo last checked: 3 minutes ago
- Listing updated: September 6, 2026 at 12:29 am
- Source: NEREN/Prime MLS-NH | MLS#: 5104604

Property Details
Status
Active Under Contract
Type
Townhouse
No. of Stories
-
County
City
Neighborhood
--
Year Built
1972
HOA Fees
-
Finished Area
1,174 sqft
Lot Size
1 acre lot
Basement Area
- sqft
MLS Name
NEREN/Prime MLS
MLS Number
5104604
MLS Status
(31) Under Contract - Active Under Contract
Days on Market
66

Continue Your Journey in App
Find your dream home, receive real-time updates, and many more!
Download App
Continue Your Journey in App
Find your dream home, receive real-time updates, and many more!
Location
Facts & Features
Rooms
Bedrooms & bathrooms
Bedrooms: 2
Bathrooms: 2
Interior
Exterior Features
Balcony, In Ground Pool, Window Screens, Double Pane Window(s)
Sewer
Public
Interior Features
Blinds, Ceiling Fan(s), Dining Area, Kitchen/dining, Laundry Hook Ups, Natural Light, Programmable Thermostat, Basement Laundry, No Access To Attic
Heating
Direct Vent, Electric, Forced Air, Hot Water
Flooring
Ceramic Tile, Laminate, Vinyl
Cooling
Central Air
Appliances
Electric Cooktop, Dishwasher, Dryer, Range Hood, Freezer, Electric Range, Refrigerator, Washer, Electric Stove, Electric Water Heater, Owned Water Heater, Tank Water Heater, Stand Alone Ice Maker, Exhaust Fan
Construction
Year Built
Year Built: 1972
Home type
Townhouse
Architectural Style
Townhouse
Roof
Asphalt Shingle
Construction Materials
Wood Frame, Wood Siding
Property Condition
Existing
Foundation Details
Concrete
Utilities & Energy
Water Source
Public
Association Amenities
Maintenance, Landscaping, In Ground pool, Snow Removal, Trash
Electric
Circuit Breakers
Parking Features
Driveway, Parking Spaces 2
Basement
Finished
Utilities
Cable Available
Other Features
Lot Features
Condo Development, Wooded, In Town, Near Paths, Near Shopping, Neighborhood, Near Hospital, Near School(s)
Price History
| Date | Event | Price |
|---|---|---|
09/06/2026 Source: | Contingent (Active Under Contract) | $355,000 $302/sqft |
08/28/2026 Source: | Listed for Sale | $355,000 $302/sqft |

Nearby Homes

Find Homes by Property Features in Derry, NH


Based on information from PrimeMLS Inc. through Oct 18, 2026, 06:30AM. This display of listings may or may not be the entire Compilation from the PrimeMLS database, and PrimeMLS does not guarantee the accuracy of such information. The listing broker's offer of compensation is made only to other real estate licensees who are participant members of PrimeMLS. This information is deemed reliable, but not guaranteed. The data relating to real estate displayed on this display comes in part from the IDX Program of PrimeMLS. The information being provided is for consumers' personal, non- commercial use and may not be used for any purpose other than to identify prospective properties consumers may be interested in purchasing. Data last updated Oct 18, 2026, 06:30AM. © 2026 PrimeMLS, Inc. All Rights Reserved.
 Advertising Broker: Derek Greene | The Greene Realty Group
