The Greene Realty
Powered by 
- 1
- Overview
- Description
- Property Details
- Location
- Facts & Features
- Getting Around
- Nearby Homes

Street View
$3,995,000
Monthly Est:$19,885
 5 Beds
 5 Baths
5 full baths
 3,779sqft
9 Rockhill Rd, Sandwich, MA 02563
$3,995,000
$19,885/moEst:
Get Pre-Approved
Single Family Residence
Built in 2024
$-- HOA
0.79 acre lot
$1,057/sq.ft
Description
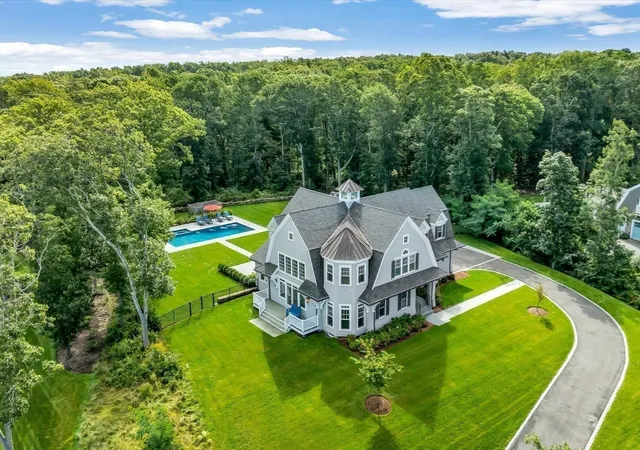
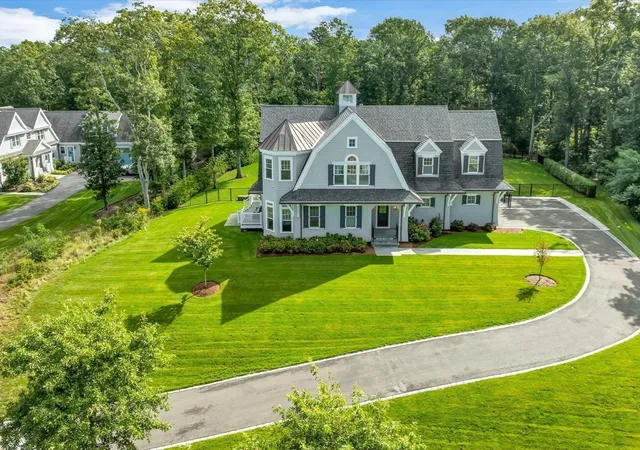
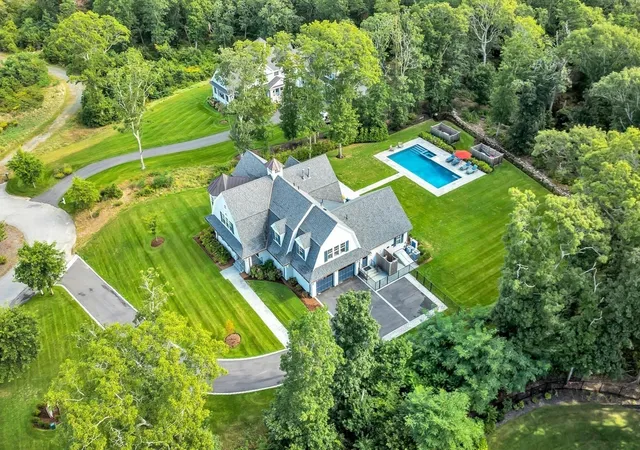
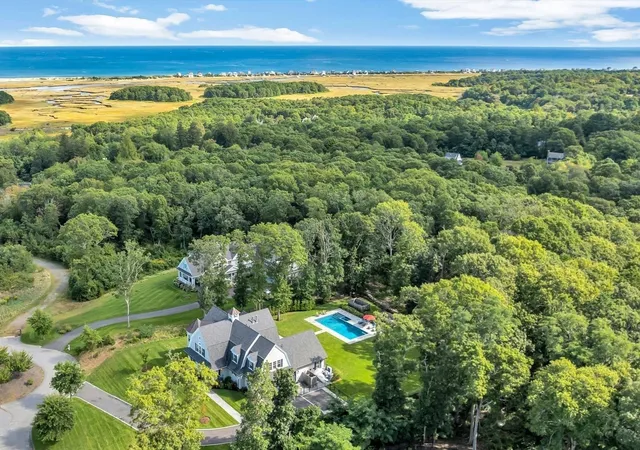
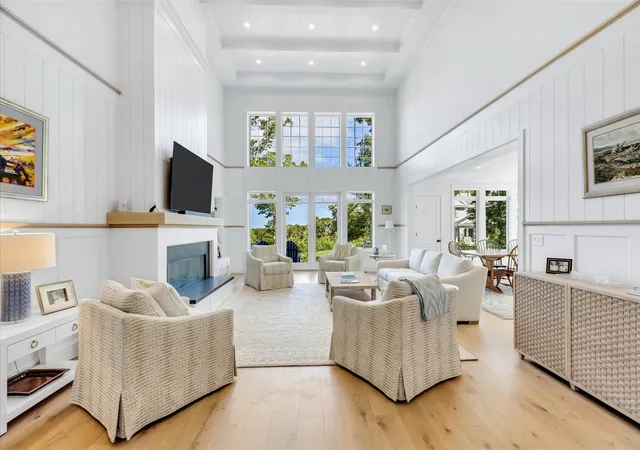
Built in 2024, this stunning five-bedroom home with views of Cape Cod Bay is the essence of understated luxury. Situated in one of Sandwich's historic districts, this home seamlessly blends modern amenities with the timeless charm of classic Cape Cod living. Soaring ceilings, abundant windows, and an open floor plan create a light-filled first floor. The beautifully appointed chef's kitchen features stainless steel Thermador appliances, custom cabinetry and quartzite counters. A spacious dining area, home office, first-floor primary suite and thoughtfully designed mudroom with laundry complete the main level. The second-floor features three additional bedrooms and full baths, with exceptional privacy and incredible views. The finished lower level is currently used as a home gym and recreation area. The beautifully landscaped backyard is a private oasis designed for both relaxation and entertaining. A saltwater PebbleTec pool and spa are surrounded by a bluestone patio, outdoor shower and lush landscaping that creates a wonderful sense of privacy and tranquility. Additional amenities include a whole-house generator and an oversized two-car garage with a dedicated mini-split system.
- Houzeo last checked: 8 minutes ago
- Listing updated: October 19, 2026 at 1:44 pm
- Listing Provided by: Susie Mele (857) 389-3812 | Berkshire Hathaway HomeServices Robert Paul Properties (508) 540-9800
- Source: MLS Property Information Network-MA | MLS#: 73580066

Property Details
Status
Active
Type
Single Family Residence
No. of Stories
-
County
City
Neighborhood
--
Year Built
2024
HOA Fees
-
Finished Area
3,779 sqft
Lot Size
0.79 acre lot
Basement Area
- sqft
MLS Name
MLS Property Information Network
MLS Number
73580066
MLS Status
Active
Days on Market
45

Continue Your Journey in App
Find your dream home, receive real-time updates, and many more!
Continue Your Journey in App
Find your dream home, receive real-time updates, and many more!
Location
Facts & Features
Rooms
Bedrooms & bathrooms
Bedrooms: 5
Bathrooms: 5
Interior
Flooring
Wood, Tile
Interior Features
Central Vacuum
Sewer
Private Sewer
Exterior Features
Porch, Patio, Pool Inground, Pool Inground Heated, Rain Gutters, Hot Tub/spa, Professional Landscaping, Sprinkler System, Decorative Lighting, Screens, Fenced Yard, Drought Tolerant/water Conserving Landscaping, Outdoor Shower, Stone Wall
Appliances
Gas Water Heater, Water Heater, Range, Oven, Dishwasher, Microwave, Refrigerator, Freezer, Washer, Dryer, Wine Refrigerator, Vacuum System, Range Hood
Cooling
Central Air
Heating
Forced Air, Natural Gas
Window Features
Insulated Windows, Storm Window(s), Screens
Construction
Year Built
Year Built: 2024
Home type
Single Family Residence
Foundation Details
Concrete Perimeter
Construction Materials
Frame, Stone
Roof
Shingle, Metal
Utilities & Energy
Security Features
Security System
Laundry Features
Gas Dryer Hookup, Electric Dryer Hookup, Washer Hookup
Electric
110 Volts, 220 Volts, Generator Connection
Utilities
For Gas Range, For Electric Range, For Gas Oven, For Electric Oven, For Gas Dryer, For Electric Dryer, Washer Hookup, Generator Connection
Pool Features
In Ground, Pool Inground Heated
Basement
Full, Finished, Partially Finished, Interior Entry, Bulkhead
Water Source
Public
Parking Features
Attached, Garage Door Opener, Heated Garage, Storage, Oversized, Paved Drive, Paved
Other Features
Lot Features
Cul De Sac, Gentle Sloping
Subdivision Name
Rockhill Estates
Patio And Porch Features
Porch, Patio
Price History
| Date | Event | Price |
|---|---|---|
09/19/2026 Source: | Listed for Sale | $3,995,000 +37.76% $872/sqft |
09/20/2024 Source: | Price Decreased | $2,900,000 -16.16% $633/sqft |
09/20/2024 Source: | Sold | $3,458,792 $755/sqft |


Nearby Homes
Find Homes by Property Features in Sandwich, MA
Nearby New Homes For Sale

Based on information provided to and compiled by MLS Property Information Network, Inc. covering through Nov 04, 2026, 11:15PM. The property listing data and information, or the Images, set forth herein were provided to MLS Property Information Network, Inc. from third-party sources, including sellers, lessors and public records, and were compiled by MLS Property Information Network, Inc. The property listing data and information, and the Images, are for the personal, non-commercial use of consumers having a good faith interest in purchasing or leasing listed properties of the type displayed to them and may not be used for any purpose other than to identify prospective properties which such consumers may have a good faith interest in purchasing or leasing. MLS Property Information Network, Inc. and its subscribers disclaim any and all representations and warranties as to the accuracy of the property listing data and information, or as to the accuracy of any of the Images, set forth herein. All information provided is deemed reliable, but is not guaranteed to be accurate and should be independently verified. © 2026 MLS Property Information Network, Inc. All Rights Reserved.
 Advertising Broker: Derek Greene | The Greene Realty Group
