- Overview
- Description
- Property Details
- Location
- HOA Management
- Facts & Features
- Getting Around
- Nearby Homes



Street View
$889,000
Monthly Est:$4,425
 3 Beds
 3 Baths
3 full baths
 1,956sqft
9 Rue Martine, Miramar Beach, FL 32550
$889,000
$4,425/moEst:
Get Pre-Approved
Single Family Residence
Built in 1995
$2,400/mo HOA
0.1 acre lot
$454/sq.ft
Description
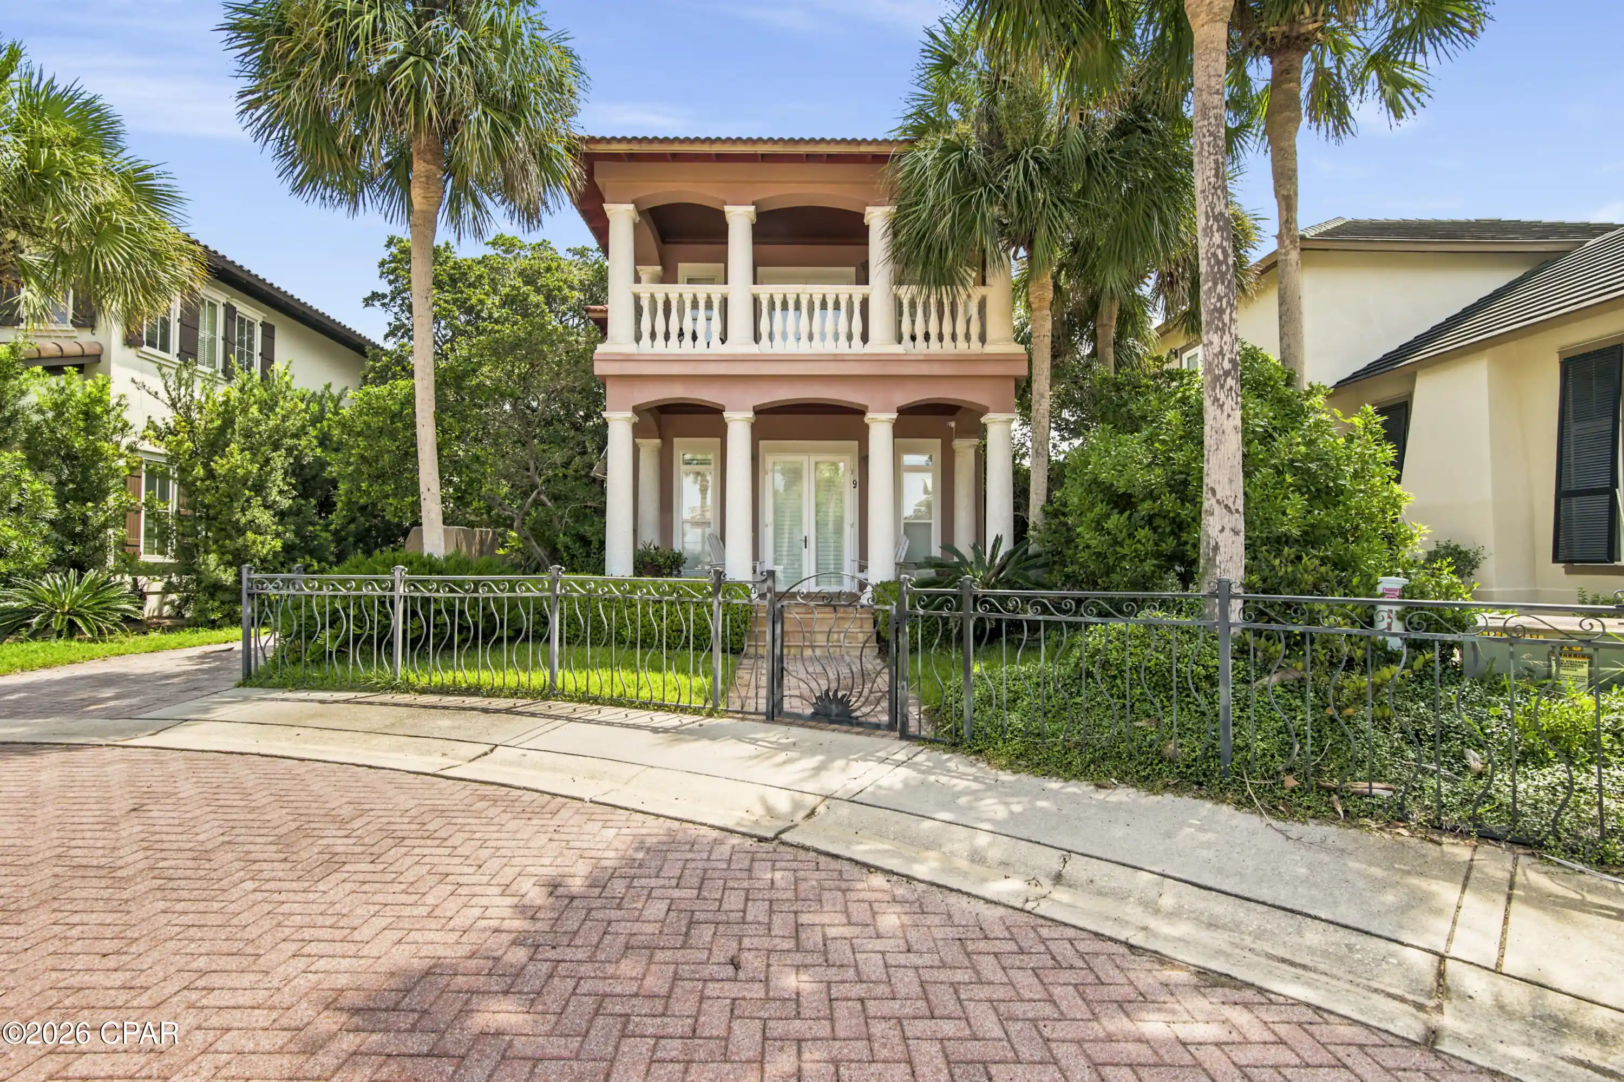
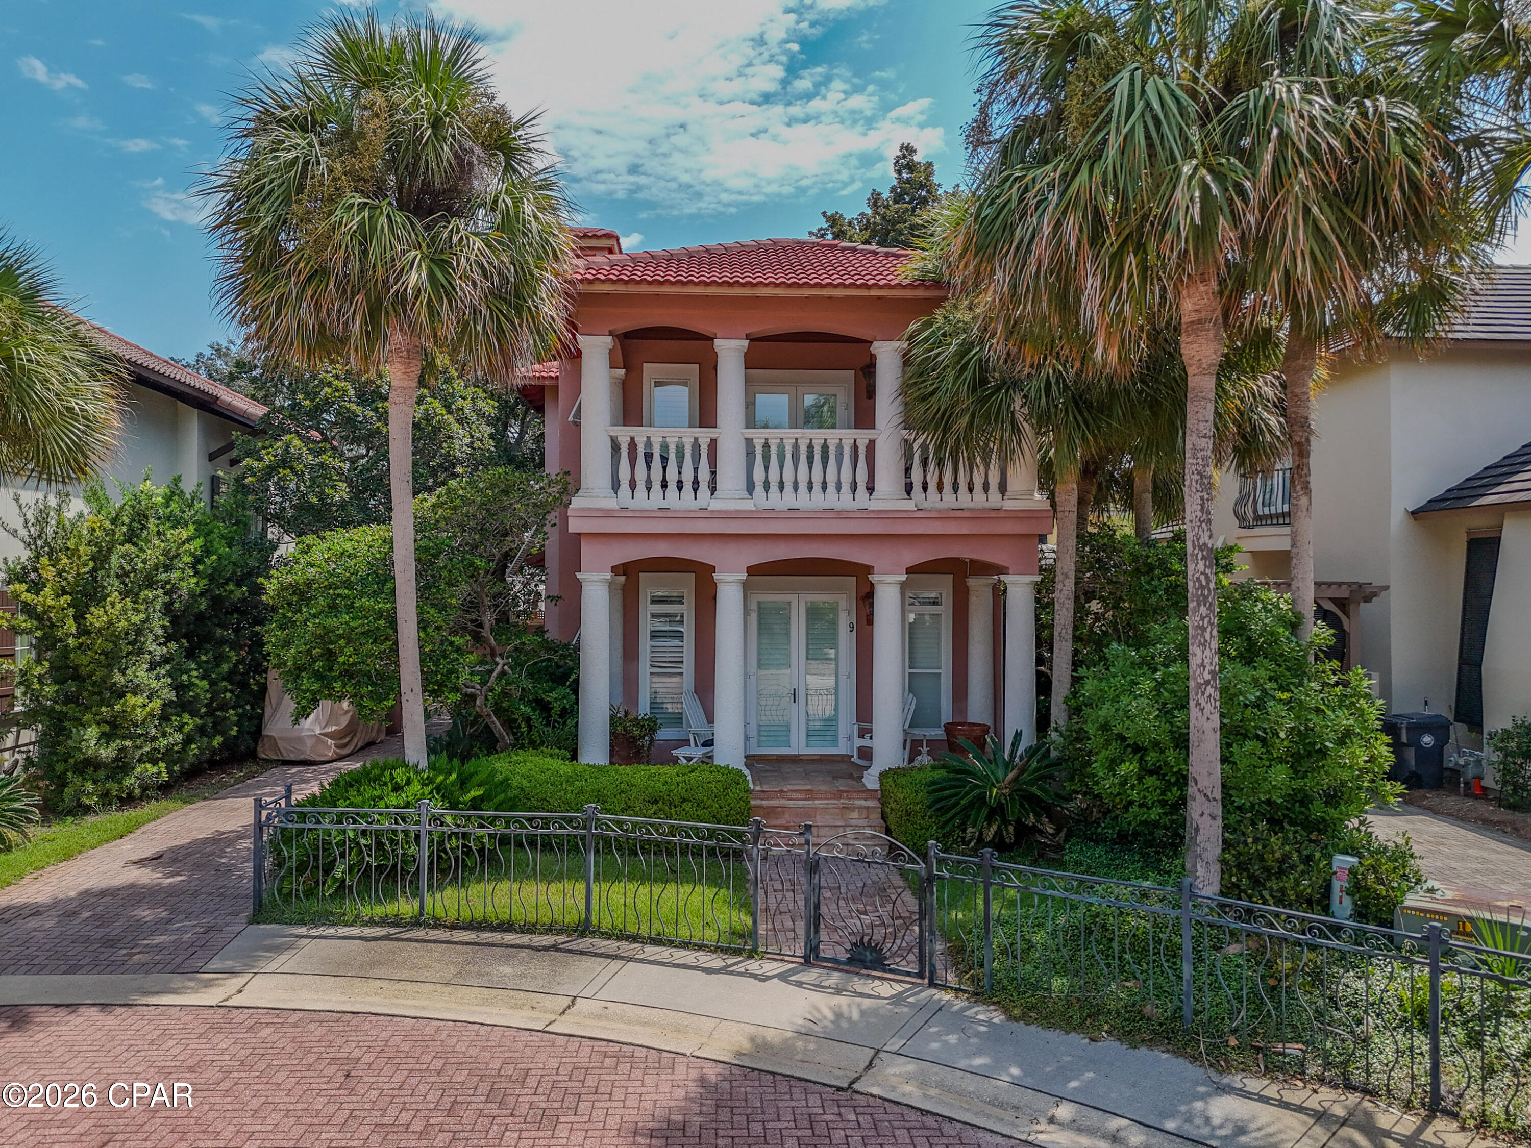
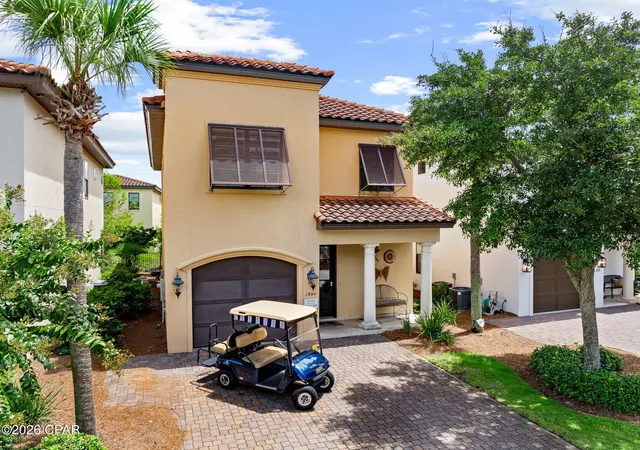
Charming Mediterranean Retreat in Gated Caribe West -- Steps from the Beach Set on a cul-de-sac directly across from the tennis courts, this 3-bedroom, 3-bath Mediterranean-style home offers 1,956 square feet of classic Caribe West charm -- stucco construction, tile roofline, and wrought-iron detailing throughout a neighborhood known for its architectural consistency and coastal character. Character and craftsmanship show throughout, from arched doorways and striking tilework to faux-finished walls and high ceilings. The living room is inviting with a fireplace, opening to the dining area and a custom kitchen with a pass-through bar. The first-floor bedroom suite is a standout -- featuring hand-hewn beams sourced from New Orleans, built-in bookcase storage, a hidden Murphy bed, a large walk-in closet, and direct access to the courtyard, making it equally suited as a guest suite, home office, or art studio. Upstairs, a flex sitting room between the two bedrooms offers space to read or unwind. The third bedroom offers generous proportions and its own adjoining bath, while the primary suite includes an en-suite bath with double vanity and private balcony access. Outside, a brick paver drive and covered patio lead to a private, shaded courtyard anchored by a Tuscan fountain and towering Italian cypress trees -- a true retreat for outdoor entertaining. The home is offered partially furnished (exclusion list available upon request),
and the golf cart is available for separate purchase.
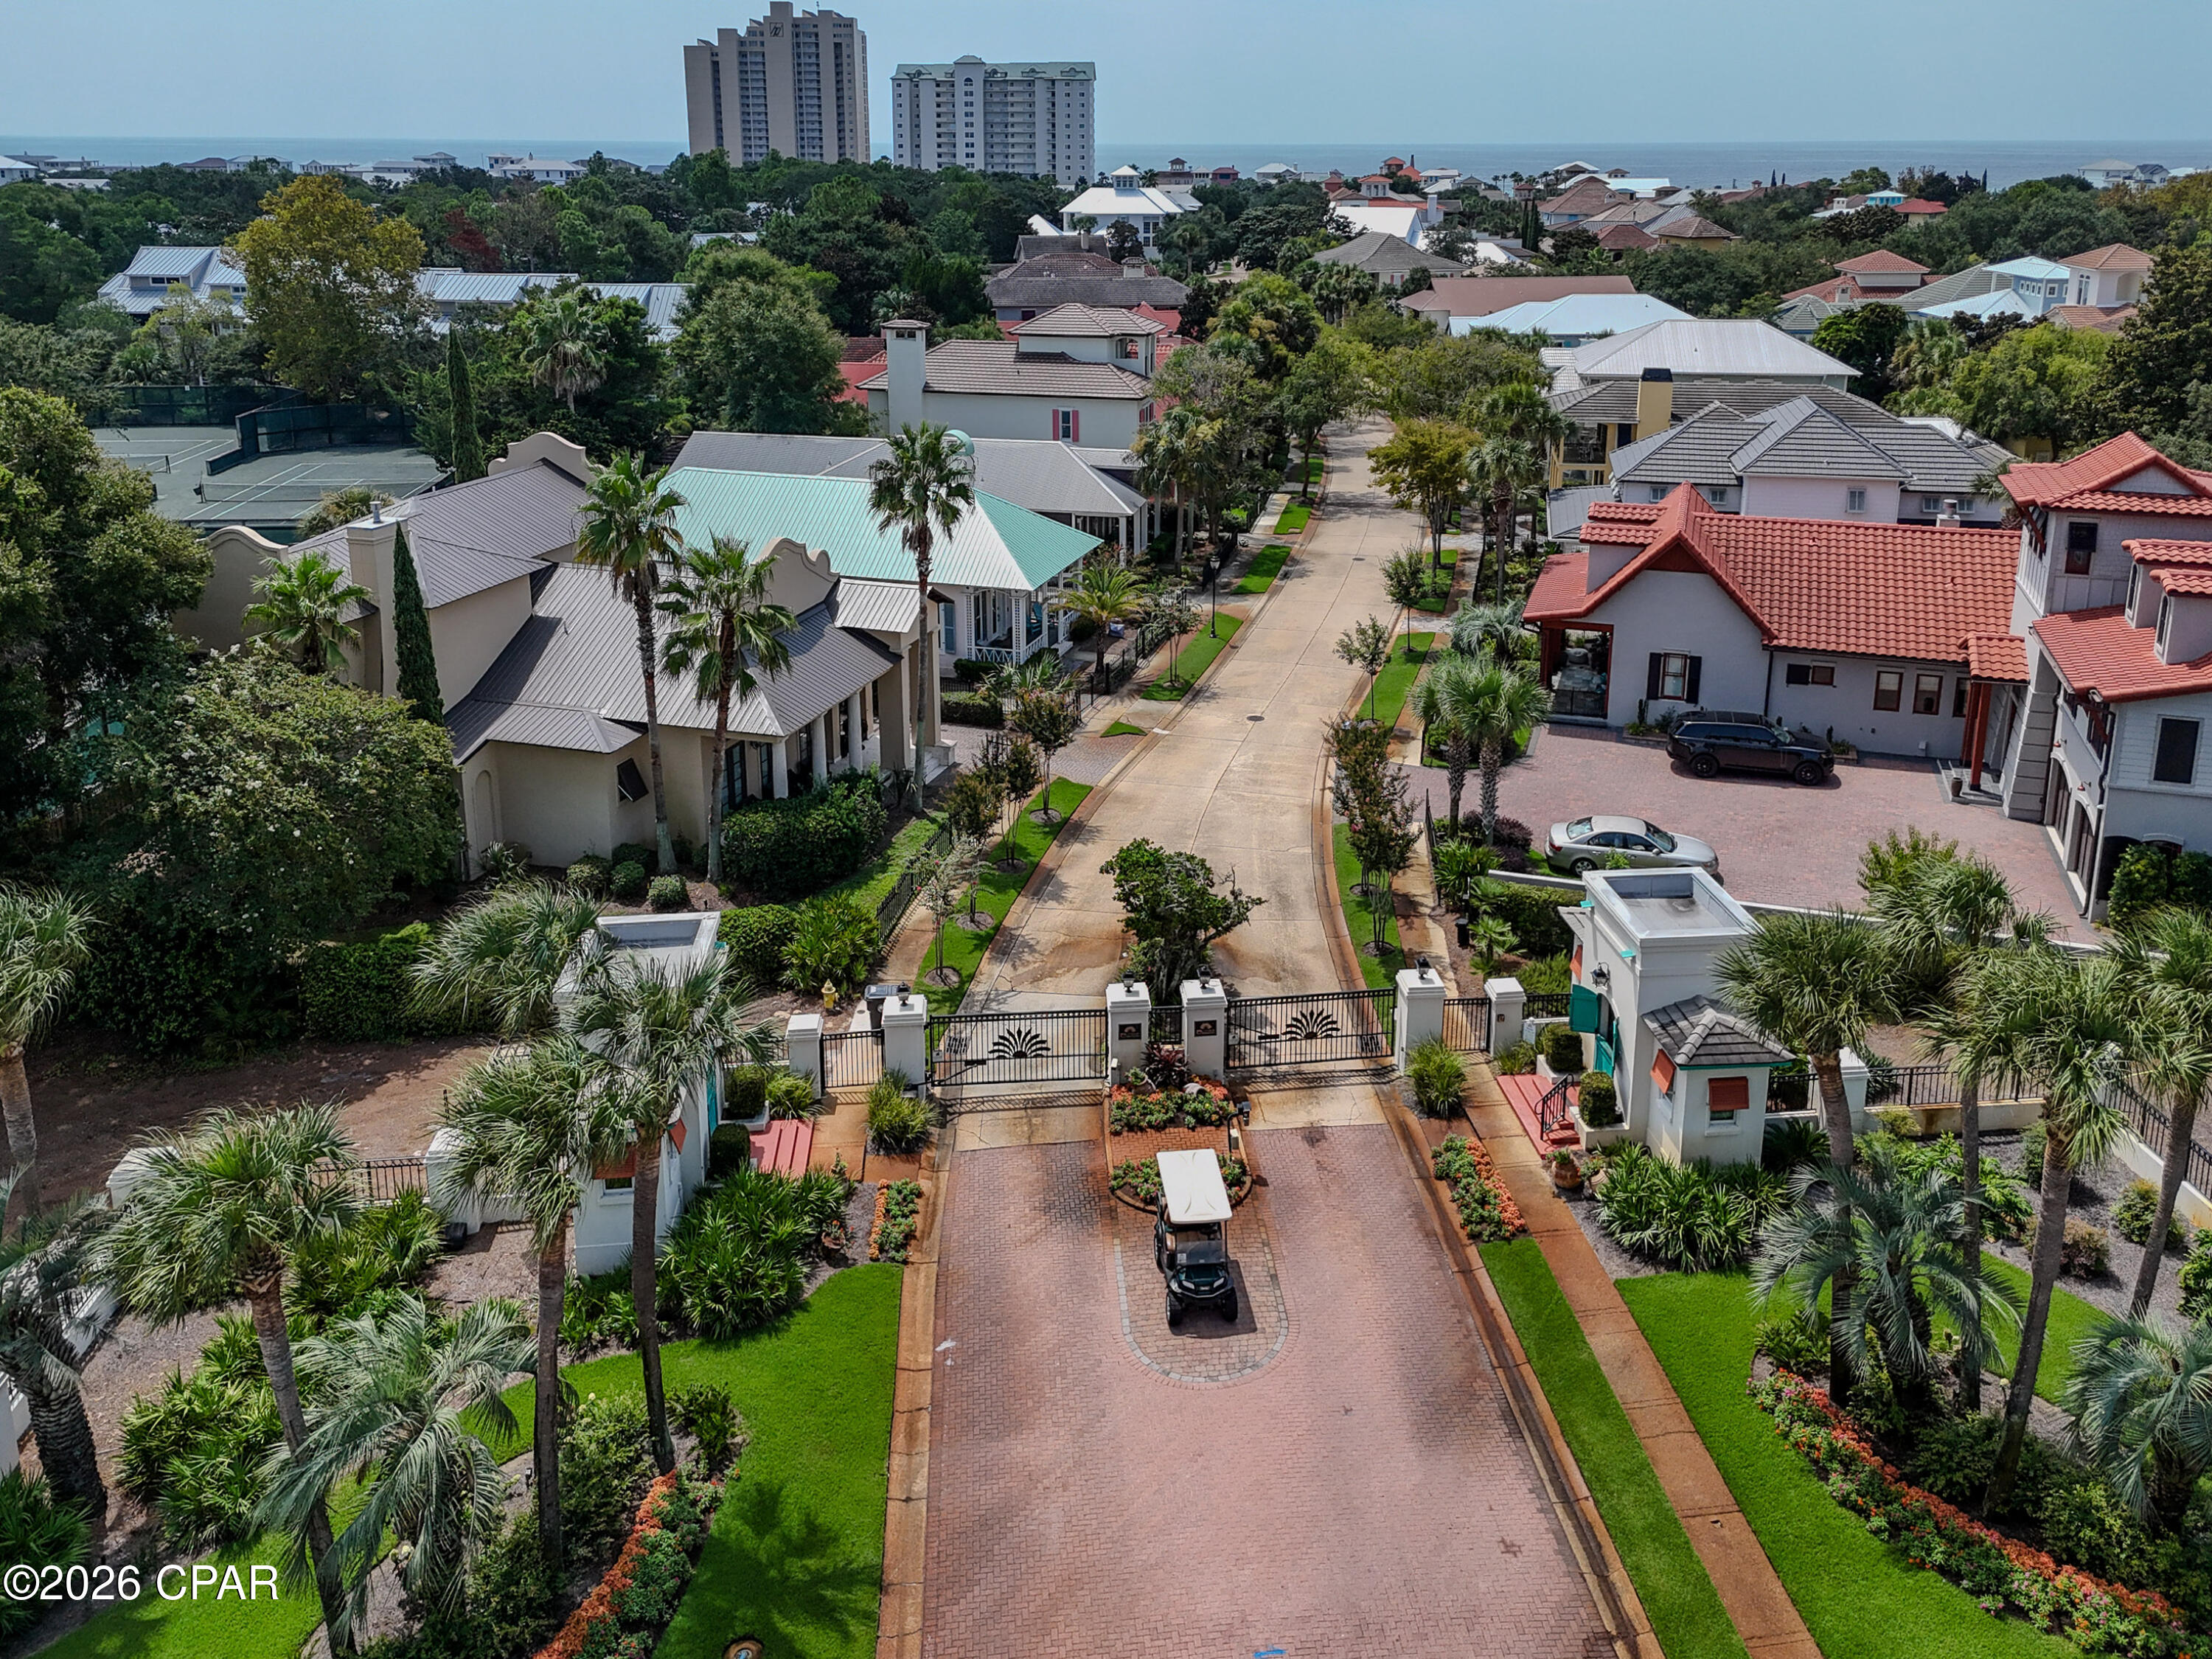
Caribe West is a guard-gated community offering deeded beach access via private boardwalks, a community pool, a pristine lake, tennis courts, pickleball, and on-site security -- all within a short drive of 30A's renowned restaurants, boutique shopping, and nightlife, and just minutes from Grand Boulevard, Silver Sands Premium Outlets, Sandestin Golf and Beach Resort, and Baytowne Wharf. Short-term rentals are permitted (7-day minimum), making this an ideal full-time residence, second home, or income-producing investment.
Schedule your private showing today! All information is deemed accurate but should be verified by the buyer and/or buyer's agent if important.
- Houzeo last checked: 12 minutes ago
- Listing updated: October 31, 2026 at 8:20 pm
- Listing Provided by: Darrell Turner (850) 866-9868 DRE #3249862 | Counts Real Estate Group Inc (850) 231-1483
- Source: Bay/Panama City/Central Panhandle MLS-FL | MLS#: 794840

Property Details
Status
Active
Type
Single Family Residence
No. of Stories
-
County
City
Neighborhood
--
Year Built
1995
HOA Fees
$2400/mo
Finished Area
1,956 sqft
Lot Size
0.1 acre lot
Basement Area
- sqft
MLS Name
Bay/Panama City/Central Panhandle MLS
MLS Number
794840
MLS Status
Active
Days on Market
61
Cumulative Days on Market
38

Continue Your Journey in App
Find your dream home, receive real-time updates, and many more!
Continue Your Journey in App
Find your dream home, receive real-time updates, and many more!
Location
HOA Management
N/A
HOA Fees
$2,400/ SemiAnnually
Amenities
 Amenities and services may be covered by one or multiple associations and service providers.
 Security Guard
 Trash Pickup
 Maintenance
 Insurance
 Security Gate
 Beach
LegalAccounting
Disclaimer: Amenities are based on third-party information and may vary; buyers must independently verify all amenities, as information is deemed reliable but not guaranteed.
Facts & Features
Rooms
Bedrooms & bathrooms
Bedrooms: 3
Bathrooms: 3
Porch
Level: First
Area: 160.00 Square Feet
Dimensions: 20 x 8
Other
Level: Second
Area: 160.00 Square Feet
Dimensions: 20 x 8
SittingRoom
Level: Second
Area: 140.00 Square Feet
Dimensions: 10 x 14
FullBath
Level: Second
Area: 96.00 Square Feet
Dimensions: 8 x 12
Bedroom
Level: Second
Area: 195.00 Square Feet
Dimensions: 13 x 15
PrimaryBathroom
Level: Second
Area: 96.00 Square Feet
Dimensions: 8 x 12
PrimaryBedroom
Level: Second
Area: 234.00 Square Feet
Dimensions: 18 x 13
Laundry
Level: First
Area: 15.00 Square Feet
Dimensions: 5 x 3
LivingRoom
Level: First
Area: 252.00 Square Feet
Dimensions: 18 x 14
DiningRoom
Level: First
Area: 117.00 Square Feet
Dimensions: 13 x 9
FullBath
Level: First
Area: 45.00 Square Feet
Dimensions: 5 x 9
Bedroom
Level: First
Area: 208.00 Square Feet
Dimensions: 13 x 16
Kitchen
Level: First
Area: 90.00 Square Feet
Dimensions: 9 x 10
Interior
Sewer
Public Sewer
Exterior Features
Patio
Interior Features
Balcony, Double Vanity, Interior Steps, Jetted Tub, Tub Shower, Upper Level Primary
Heating
Central, Electric, Fireplaces
Cooling
Central Air, Ceiling Fans
Appliances
Electric Cooktop, Electric Oven, Electric Range
Construction
Year Built
Year Built: 1995
Home type
Single Family Residence
Foundation Details
Slab
Construction Materials
Stucco, Wood Siding, Wood Frame
Architectural Style
Mediterranean
Roof
Tile
Utilities & Energy
Association Amenities
Beach Rights, Gated
Security Features
Gated Community, Security Service
Pool Features
Community
Utilities
Electricity Available, Underground Utilities
Fireplace Features
Gas
Other Features
Patio And Porch Features
Patio, Balcony, Covered, Porch
Community Features
Beach, Fishing, Pool, Tennis Courts, Waterfront, Community Pool, Gated, Short Term Rental Allowed
Subdivision Name
No Named Subdivision
Lot Features
Cul De Sac, Paved
Price History
| Date | Event | Price |
|---|---|---|
10/31/2026 Source: | Listed for Sale | $889,000 $454/sqft |
09/01/2026 Source: | Price Decreased | $889,000 -25.92% $454/sqft |
01/31/2026 Source: | Off Market | $1,200,000 $613/sqft |


Nearby Homes

Find Homes by Property Features in Miramar Beach, FL


Based on information from Central Panhandle Association of REALTORS® MLS through Nov 01, 2026, 11:15PM. IDX information is provided exclusively for consumers’ personal, non-commercial use, that it may not be used for any purpose other than to identify prospective properties consumers may be interested in purchasing. Data is deemed reliable but is not guaranteed accurate by the MLS. ©2026 Bay Central Panhandle Association of REALTORS®
 Advertising Broker: Moe Mossa (Savvy Avenue) | Savvy Avenue, LLC
