- Overview
- Description
- Property Details
- Location
- HOA Management
- Facts & Features
- Getting Around
- Nearby Homes
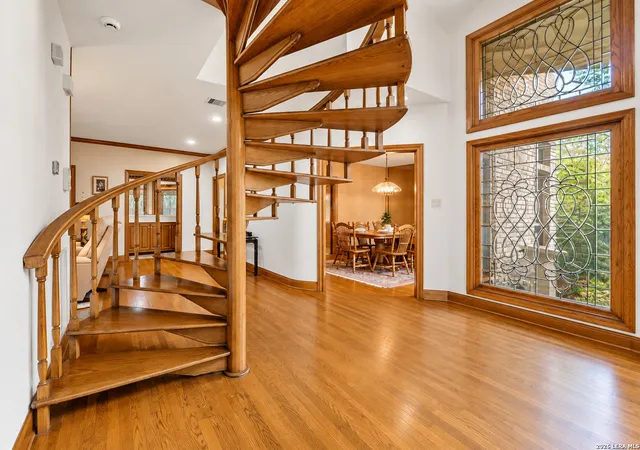

Street View
$725,000
Monthly Est:$3,609
 4 Beds
 3 Baths
2 full baths + 1 half bath
 3,844sqft
9 Scarborough Sq, San Antonio, TX 78218
$725,000
$3,609/moEst:
Get Pre-Approved
Single Family Residence
Built in 1985
$-- HOA
19,906.92 sqft lot
$189/sq.ft
Description
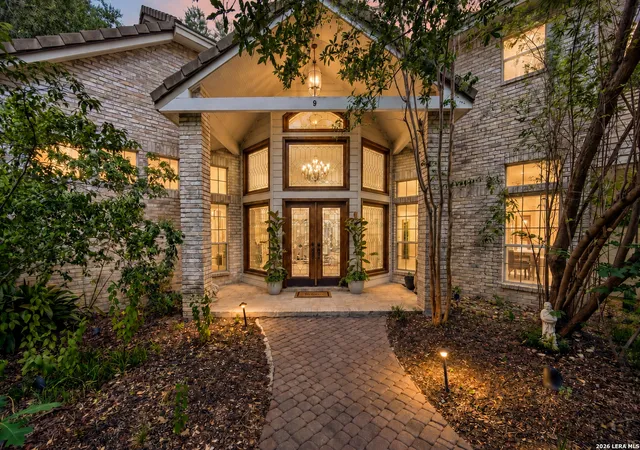
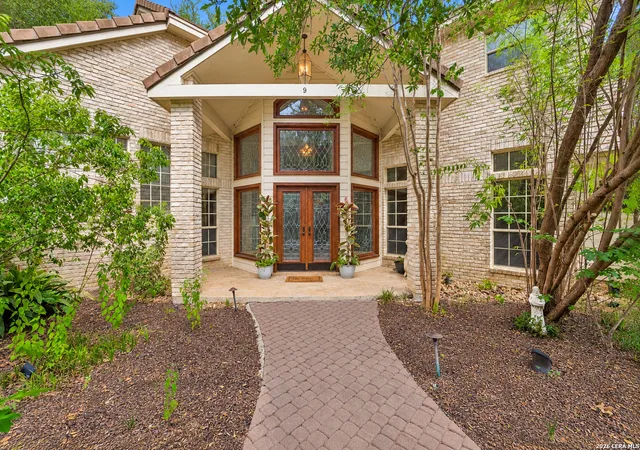
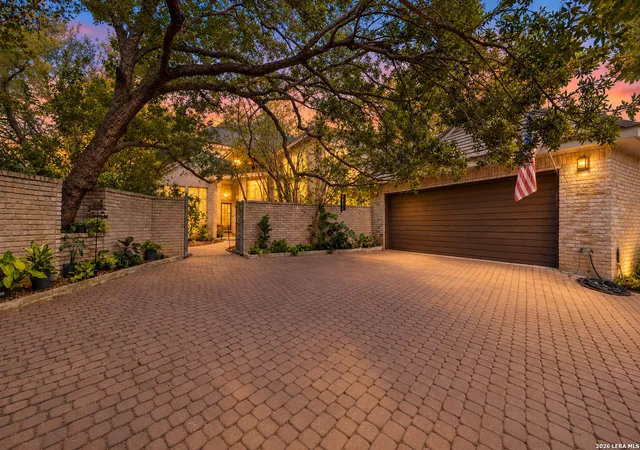
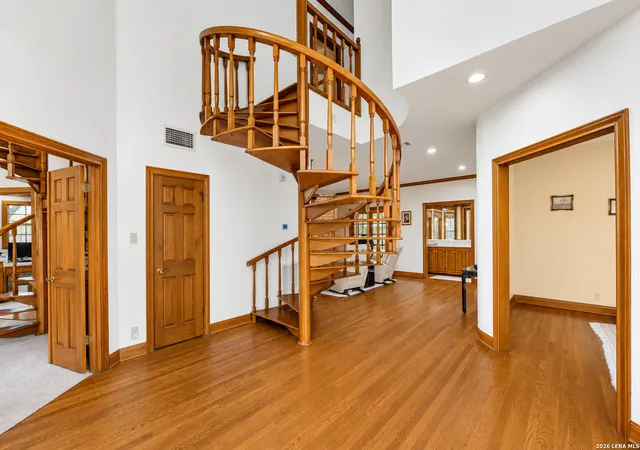
CUSTOM-BUILT SITTERLE HOME | NEARLY HALF-ACRE CUL-DE-SAC LOT | GATED OAKWELL FARMS Some homes are measured by square footage. This one is remembered for its craftsmanship. Privately positioned on a cul-de-sac inside gated Oakwell Farms, this distinctive 4-bedroom home offers approximately 3,844 square feet, two versatile bonus rooms, a dedicated office, and nearly half an acre inside Loop 410. Custom built by Sitterle for the original owners, the home showcases architectural character and enduring quality rarely replicated today. Extensive millwork, richly stained oak trim, handcrafted cabinetry, Baldwin hardware, leaded-glass accents, and a dramatic floating staircase create a remarkable sense of warmth and distinction. The raised oak flooring crafted by a Houston manufacturer known for producing professional basketball court floors adds durability and a story all its own. At the center of the home is an expansive kitchen featuring a substantial island, abundant counter space, and extensive cabinetry. It connects naturally to the formal dining room, living area, wet bar, and informal dining space, creating an effortless layout for everyday living and entertaining. The downstairs primary suite includes a sitting area overlooking the backyard, while the spacious bath opens to a secluded patio with an outdoor hot tub. Upstairs are three additional bedrooms, an office, and two flexible bonus rooms ideal for a media room, game room, fitness space, studio, or potential fifth bedroom. Outside, the nearly half-acre lot is shaded by mature trees with plenty of space for a garden, outdoor entertaining, or future pool. The oversized garage offers extensive custom cabinetry and a rare air-conditioned hobby room. Located in North Central San Antonio near Loop 410, the South Texas Medical Center, BAMC, Fort Sam Houston, the Pearl, San Antonio Botanical Garden, shopping, dining, and major highways. Also convenient to Saint Mary's Hall, St. Pius X, Antonian College Preparatory High School, and NEISD schools. A one-of-a-kind Oakwell Farms property defined by authentic custom construction, timeless architectural details, exceptional woodwork, and space to make it entirely your own.
- Houzeo last checked: 12 hours ago
- Listing updated: October 11, 2026 at 3:21 pm
- Listing Provided by: Jenny Leyva | Real Broker, LLC (855) 450-0442
- Source: LERA MLS-TX | MLS#: 2017421

Property Details
Status
Active
Type
Single Family Residence
No. of Stories
-
County
City
Neighborhood
Year Built
1985
HOA Fees
-
Finished Area
3,844 sqft
Lot Size
19,906.92 sqft lot
Basement Area
- sqft
MLS Name
LERA MLS
MLS Number
2017421
MLS Status
ACT
Days on Market
47

Continue Your Journey in App
Find your dream home, receive real-time updates, and many more!
Continue Your Journey in App
Find your dream home, receive real-time updates, and many more!
Location
HOA Management
OAKWELL FARMS HOA
HOA Fees
$650.82/
Amenities
 Amenities and services may be covered by one or multiple associations and service providers.
 Club House
 Tennis
 Pool
 Bike Trails
 Park Playground
 Air Conditioning
 Sports Court
Disclaimer: Amenities are based on third-party information and may vary; buyers must independently verify all amenities, as information is deemed reliable but not guaranteed.
Facts & Features
Rooms
Bedrooms & bathrooms
Bedrooms: 4
Bathrooms: 3
Interior
Window Features
None
Utilities & Energy
Fireplace Features
Na
Association Amenities
Cntrl, Pool, Tnnis, Clbhs, Park, Trail, Court
Other Features
Subdivision Name
Oakwell Farms
Price History
| Date | Event | Price |
|---|---|---|
09/17/2026 Source: | Price Decreased | $725,000 -8.81% $189/sqft |
05/19/2025 Source: | Price Decreased | $795,000 -19.29% $207/sqft |
08/22/2024 Source: | Listed for Sale | $985,000 $256/sqft |

Nearby Homes

Find Homes by Property Features in San Antonio, TX

Based on information from the San Antonio Board of REALTORS® MLS through Nov 02, 2026, 02:15PM. Information is provided exclusively for consumers’ personal, non-commercial use, and it may not be used for any purpose other than to identify prospective properties consumers may be interested in purchasing. The data is deemed reliable but is not guaranteed. © 2026 San Antonio Board of REALTORS - All Rights Reserved.
 Advertising Broker: David Montalvo | CapTex Realty
