The Greene Realty
Powered by 
- 0
- 2
- Overview
- Description
- Property Details
- Location
- Facts & Features
- Getting Around
- Nearby Homes


Street View
$739,900
Monthly Est:$3,683
 4 Beds
 2 Baths
2 full baths
 1,854sqft
9 Shady Ln, Franklin, MA 02038
$739,900
$3,683/moEst:
Get Pre-Approved
Single Family Residence
Built in 1965
$-- HOA
0.37 acre lot
$399/sq.ft
Description
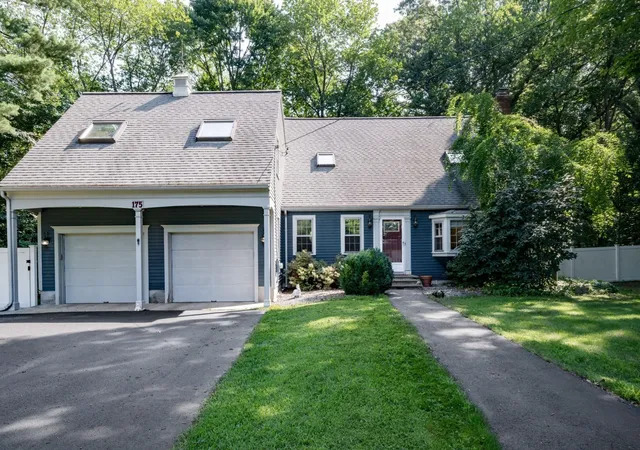
Nestled in a beautiful residential neighborhood, this 9 room, 4 bedroom expanded home is move in ready and offers a perfect blend of space, style, and functionality. The main living room features a lovely gas fireplace with granite surround, hardwood flooring, bow window and an abundance of natural light. Updated eat-in kitchen is equipped with ample cabinetry with pantry, Corian countertop, new stainless steel refrigerator, new microwave & recessed lighting. The kitchen seamlessly connects to a beautiful sun-filled family room highlighted by a vaulted ceiling and multiple windows that overlook a meticulous backyard. A spacious dining room with bow window provides inviting space for gatherings of all sizes. Huge first floor primary bedroom enhanced with a vaulted ceiling, recessed lighting, & hardwood flooring offers lots of space and includes a double closet, 2 more closets and an adjacent full bath. Upper level boasts 3 additonal bedrooms, all with hardwood flooring, overhead lighting and a full bath. Finished lower level adds valuable flexible space for playroom, game room or home office. An oversized laundry room complete with a sink and potential for a 3rd bathroom! Full basement 2006 addition also includes a large built-in work area and ample room for storage or gym. Pristine grounds, a lovely patio, fenced in backyard & an oversized shed with concrete floor completes the beautiful exterior. Recent updates include roof (2019), siding (2019), gutter guards (2019), storm doors (2021/2025), hot water heater (2023) & A/C Condensor (2026). Portable generator (2024) provides full electrical access in a power outage! Conveniently located to schools, shopping, restaurants and fabulous downtown district. Close to major routes and two convenient commuter rail stations. Come see all this home has to offer!
- Houzeo last checked: 50 minutes ago
- Listing updated: October 5, 2026 at 7:05 am
- Listing Provided by: Monique Maillet Mooney (781) 645-2257 | A. Rutkowski Realty, Inc. (617) 953-6081
- Source: MLS Property Information Network-MA | MLS#: 73585241

Property Details
Status
Active
Type
Single Family Residence
No. of Stories
-
County
City
Neighborhood
--
Year Built
1965
HOA Fees
-
Finished Area
1,854 sqft
Lot Size
0.37 acre lot
Basement Area
- sqft
MLS Name
MLS Property Information Network
MLS Number
73585241
MLS Status
Active
Days on Market
6
Open House

Continue Your Journey in App
Find your dream home, receive real-time updates, and many more!
Download App
Continue Your Journey in App
Find your dream home, receive real-time updates, and many more!
Location
Facts & Features
Rooms
Bedrooms & bathrooms
Bedrooms: 4
Bathrooms: 2
Interior
Sewer
Public Sewer
Cooling
Central Air, Ductless
Interior Features
Lighting Overhead, Bonus Room
Exterior Features
Patio, Rain Gutters, Storage, Fenced Yard
Flooring
Tile, Vinyl, Carpet, Hardwood, Wood Laminate, Flooring Wall To Wall Carpet
Appliances
Gas Water Heater, Water Heater, Oven, Dishwasher, Disposal, Trash Compactor, Microwave, Range, Refrigerator, Washer, Dryer, Plumbed For Ice Maker
Heating
Forced Air, Natural Gas, Ductless
Construction
Year Built
Year Built: 1965
Home type
Single Family Residence
Foundation Details
Concrete Perimeter
Roof
Shingle
Construction Materials
Frame
Utilities & Energy
Parking Features
Attached, Garage Door Opener, Storage, Paved Drive, Paved
Fireplace Features
Living Room
Laundry Features
Flooring Stone/ceramic Tile, Washer Hookup, Lighting Overhead, Pedestal Sink, In Basement, Electric Dryer Hookup
Basement
Full, Bulkhead, Concrete, Unfinished
Electric
Generator, Circuit Breakers, Generator Connection
Water Source
Public
Utilities
For Gas Range, For Electric Oven, For Electric Dryer, Washer Hookup, Icemaker Connection, Generator Connection
Other Features
Patio And Porch Features
Patio
Disclosures
Family Room On Separate Split System For Heating & Cooling (2019). Insulation Added (mass Save 2020) In Attic & Over Garage Ceiling. Tile Floor Under Wall To Wall Carpeting In Bonus Room. Water Seepage Around Bulkhead Twice In 3 Years During Heavy Rain. Loam Recently Added To Prevent Further Seepage
Community Features
Public Transportation, Shopping, Park, Walk/jog Trails, Golf, Conservation Area, Highway Access, Public School, T Station, University, Sidewalks
Lot Features
Corner Lot
Price History
| Date | Event | Price |
|---|---|---|
10/01/2026 Source: | Listed for Sale | $739,900 +68.20% $399/sqft |
11/01/2018 Source: | Price Increased | $439,900 +3.87% $237/sqft |
11/01/2018 Source: | Price Increased | $423,500 +17.64% $228/sqft |
06/05/2014 Source: | Price Increased | $360,000 +0.03% $194/sqft |
06/05/2014 Source: | Sold | $359,900 $194/sqft |

Nearby Homes



Find Homes by Property Features in Franklin, MA

Based on information provided to and compiled by MLS Property Information Network, Inc. covering through Oct 08, 2026, 09:00AM. The property listing data and information, or the Images, set forth herein were provided to MLS Property Information Network, Inc. from third-party sources, including sellers, lessors and public records, and were compiled by MLS Property Information Network, Inc. The property listing data and information, and the Images, are for the personal, non-commercial use of consumers having a good faith interest in purchasing or leasing listed properties of the type displayed to them and may not be used for any purpose other than to identify prospective properties which such consumers may have a good faith interest in purchasing or leasing. MLS Property Information Network, Inc. and its subscribers disclaim any and all representations and warranties as to the accuracy of the property listing data and information, or as to the accuracy of any of the Images, set forth herein. All information provided is deemed reliable, but is not guaranteed to be accurate and should be independently verified. © 2026 MLS Property Information Network, Inc. All Rights Reserved.
 Advertising Broker: Derek Greene | The Greene Realty Group