
- Overview
- Description
- Property Details
- Location
- Facts & Features
- Getting Around
- Nearby Homes
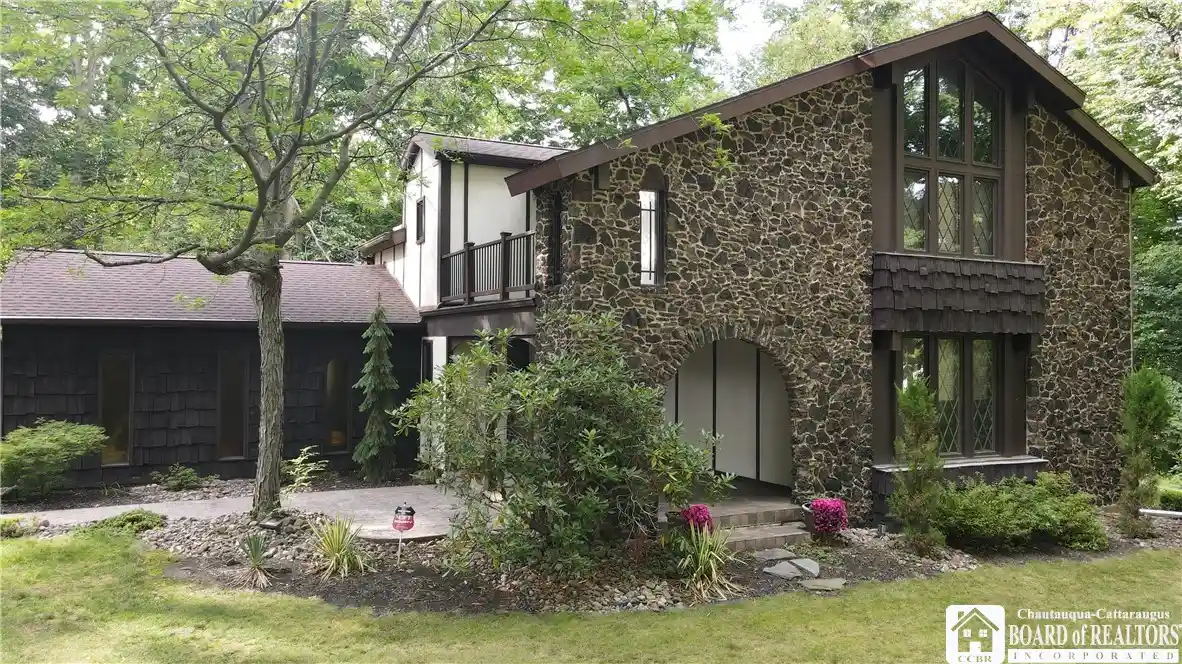


Street View
$419,900
Monthly Est:$2,090
 3 Beds
 3 Baths
2 full baths + 1 half bath
 2,488sqft
9 Stewart Ave, Hanover, NY 14136
$419,900
$2,090/moEst:
Get Pre-Approved
Single Family Residence
Built in 1975
$-- HOA
1.6 acres lot
$169/sq.ft
Description
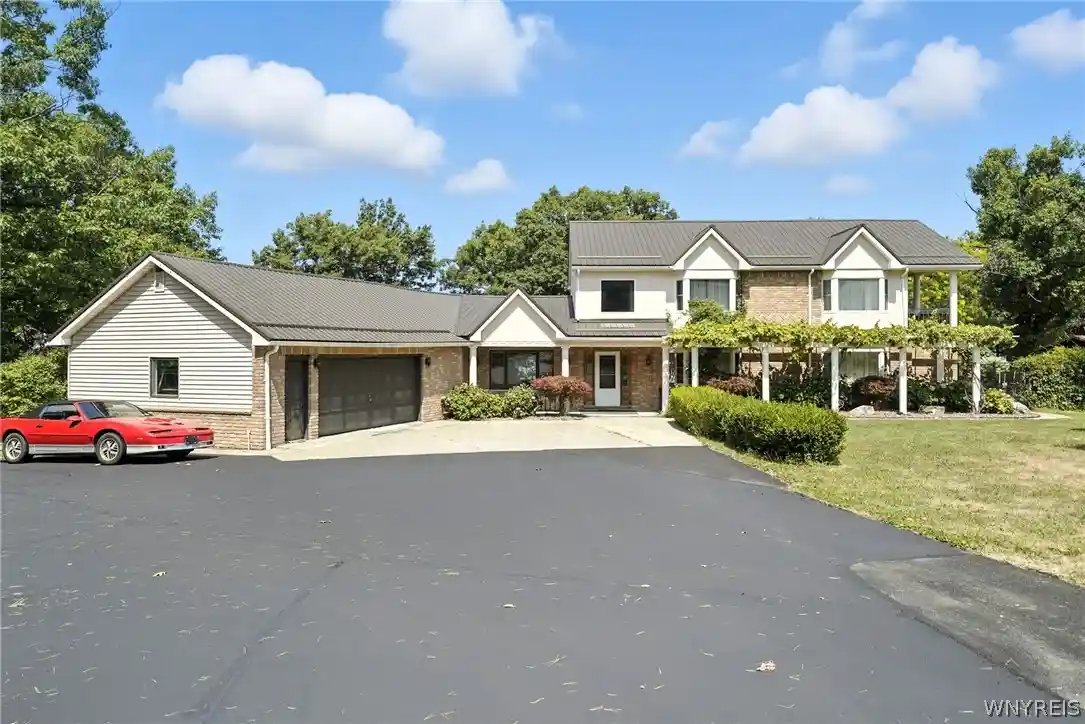
**Beautiful custom-built home on 1.6 acres** This lovely 3-bedroom 2.5 bath home has been meticulously maintained and tastefully updated in recent years. It features a custom designed eat-in kitchen with vaulted ceiling, plenty of cupboard & counter space with skylights that provide bright natural light. The kitchen is open to the large family room with custom built-in shelves. The formal dining room leads out to the large multi-level deck with retractable awning. Sunken living room with gas fireplace, first floor laundry, spacious foyer with classic wooden entrance double doors. The second floor features an incredible primary suite with cathedral ceiling, private wood burning fireplace, updated bathroom with a no step oversize shower, and to top it off, a private open-air balcony perfect for enjoying a morning coffee, relaxing with a favorite book away from household activity, or to enjoy a peaceful evening beverage. The two other bedrooms have large closets and doors that lead to a shared second covered balcony. In additional to the porch, back deck and balconies, there is a large gazebo with stamped concrete and patio space. The gazebo has a ceiling mounted TV & stereo system making it a perfect place to enjoy the big game, grill, entertain or just soak-in the natural surroundings. It is an ideal location for a future hot tub. High efficiency forced air furnace, central air-conditioning, partially finished basement, large covered front porch with tiled floor and stone arch details. Updated beautiful hardwood floors, bathrooms, windows and easy maintenance vinyl stucco style siding. Need garage space for your vehicles & toys? There is a 2-car attached garage and a second 2-car garage just a few steps away. BONUS: included is a building currently used as a workshop with potential to be an art studio, exercise room or a guest retreat. Located just a couple of blocks from Lake Erie and close to sandy beaches, marinas and the wine trail. With Thruway Exit 58 just a few minutes away, it is an easy commute to Buffalo and the Southtowns. This is truly a unique and beautiful home that is ready for the next owner to enjoy for years to come.
- Houzeo last checked: 2 hours ago
- Listing updated: September 4, 2026 at 12:28 pm
- Listing Provided by: Matthew Bogosian (716) 672-9181 DRE #10371200701 | Park Place Real Estate of WNY (716) 934-3022
- Source: New York State Alliance of MLSs, Buffalo-NY | MLS#: R1710289

Property Details
Status
Pending
Type
Single Family Residence
No. of Stories
2
County
City
Neighborhood
--
Year Built
1975
HOA Fees
-
Finished Area
2,488 sqft
Lot Size
1.6 acres lot
Basement Area
- sqft
MLS Name
New York State Alliance of MLSs, Buffalo
MLS Number
R1710289
MLS Status
Pending
Days on Market
62
Cumulative Days on Market
7

Continue Your Journey in App
Find your dream home, receive real-time updates, and many more!
Continue Your Journey in App
Find your dream home, receive real-time updates, and many more!
Location
Facts & Features
Rooms
Bedrooms & bathrooms
Bedrooms: 3
Bathrooms: 3
Interior
Interior Features
Ceiling Fans, Cathedral Ceilings, Separate Formal Dining Room, Entrance Foyer, Eat In Kitchen, Separate Formal Living Room, Partially Furnished, Solid Surface Counters, Skylights, Natural Woodwork, Bath In Primary Bedroom, Workshop
Heating
Gas, Forced Air
Cooling
Central Air
Sewer
Connected
Window Features
Skylights, Thermal Windows
Flooring
Carpet, Ceramic Tile, Hardwood, Varies
Appliances
Dryer, Dishwasher, Gas Cooktop, Gas Oven, Gas Range, Gas Water Heater, Refrigerator, Washer
Exterior Features
Awnings, Blacktop Driveway, Balcony, Deck, Patio, Private Yard, See Remarks
Construction
Year Built
Year Built: 1975
Home type
Single Family Residence
Architectural Style
Tudor
Property Condition
Resale
Foundation Details
Poured
Roof
Architectural, Shingle
Construction Materials
Shake Siding, Stone, Synthetic Stucco, Vinyl Siding
Utilities & Energy
Laundry Features
Main Level
Parking Features
Attached, Detached, Garage, Storage, Workshop In Garage, Driveway, Garage Door Opener, Other
Water Source
Connected, Public
Basement
Partial, Partially Finished
Utilities
High Speed Internet Available, Sewer Connected, Water Connected
Other Features
Lot Features
Irregular Lot, Residential Lot, Wooded
Patio And Porch Features
Balcony, Covered, Deck, Patio, Porch
Price History
| Date | Event | Price |
|---|---|---|
09/04/2026 Source: | Off Market | $419,900 $169/sqft |
09/04/2026 Source: | Pending | $419,900 $169/sqft |
08/27/2026 Source: | Listed for Sale | $419,900 +75.69% $169/sqft |
09/26/2015 Source: | Off Market | $239,000 $96/sqft |

Nearby Homes
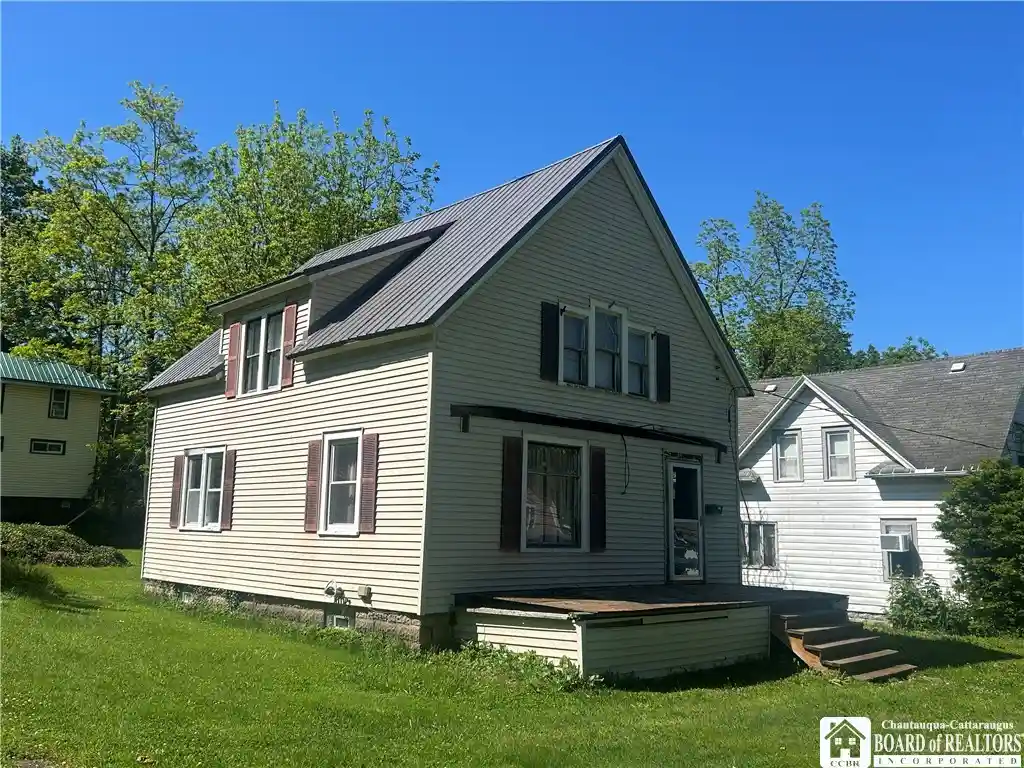
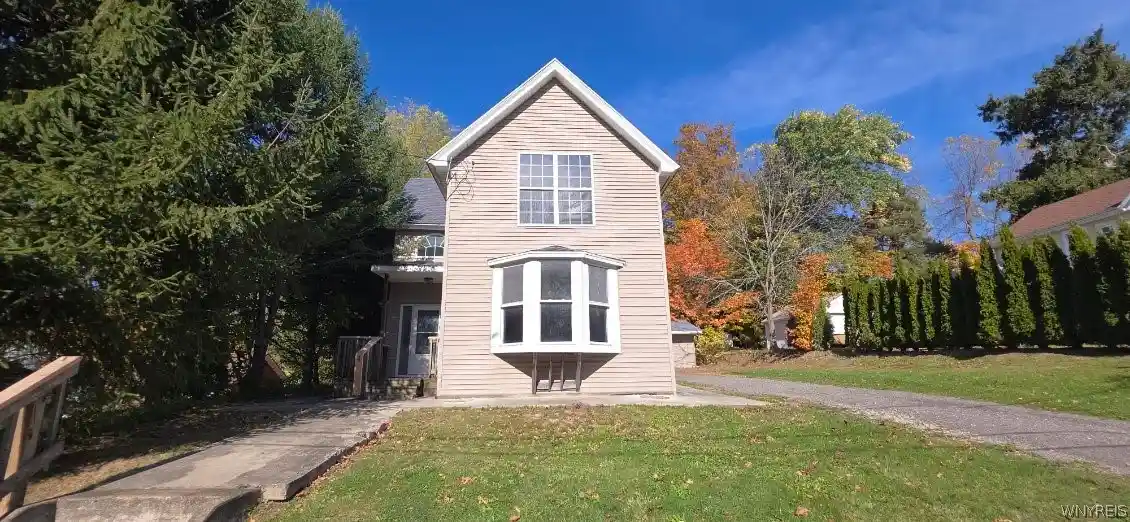
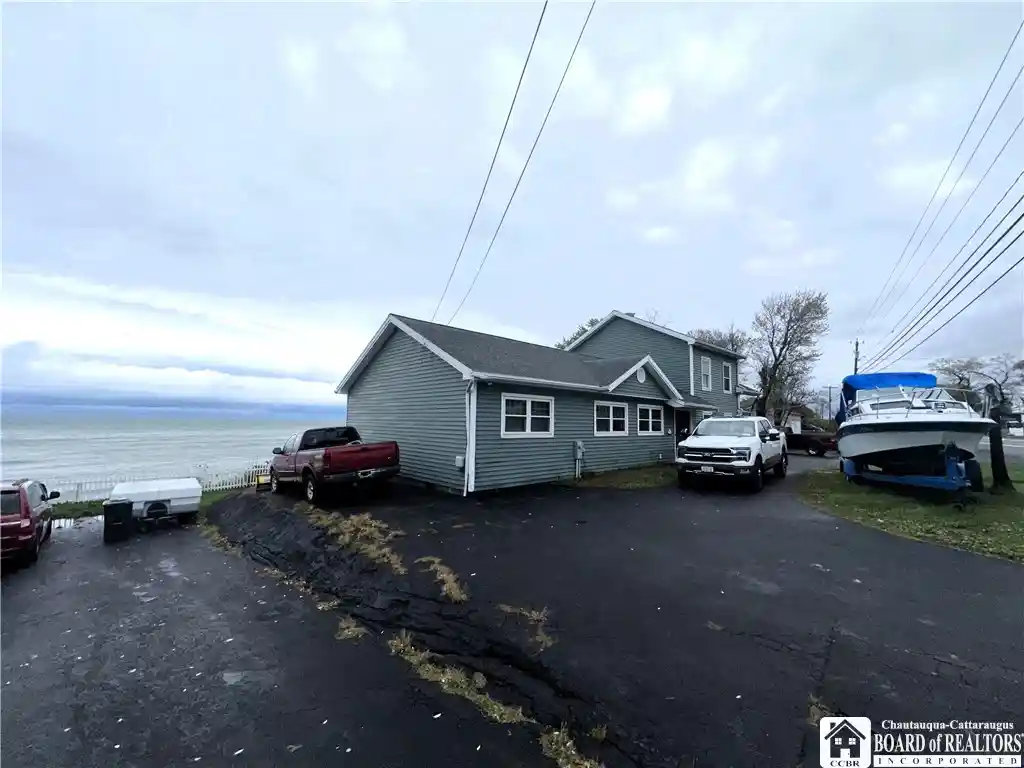
Find Homes by Property Features in Hanover, NY

Based on data from the New York State Alliance of MLSs (CNYIS, Inc., UNYREIS and WNYREIS) through Oct 29, 2026, 02:15PM.. All information is provided exclusively for consumers’ personal, non-commercial use. It may not be used for any purpose other than to identify prospective properties consumers may be interested in purchasing. The data is deemed reliable by is not guaranteed accurate by the MLS. This website may not include listings or property addresses of sellers who have directed their listing brokers to withhold their listing or their property address from display on the Internet. All information provided is deemed reliable but is not guaranteed and should be independently verified. © 2026 the New York State Alliance of MLSs. All Rights Reserved.
 Advertising Broker: Derek Greene | The Greene Realty Group
