- Overview
- Description
- Property Details
- Location
- Facts & Features
- Getting Around
- Nearby Homes

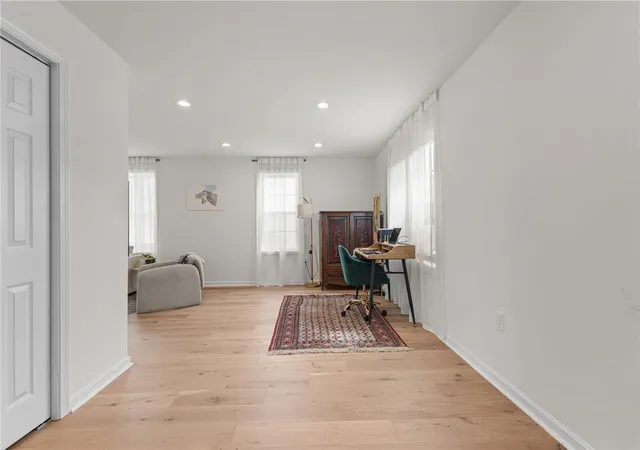


$499,900
Monthly Est:$2,488
 3 Beds
 3 Baths
2 full baths + 1 half bath
 2,460sqft
9 Tarklin St, North Providence, RI 02904
$499,900
$2,488/moEst:
Get Pre-Approved
Single Family Residence
Built in 2022
$-- HOA
3,598 sqft lot
$203/sq.ft
Description
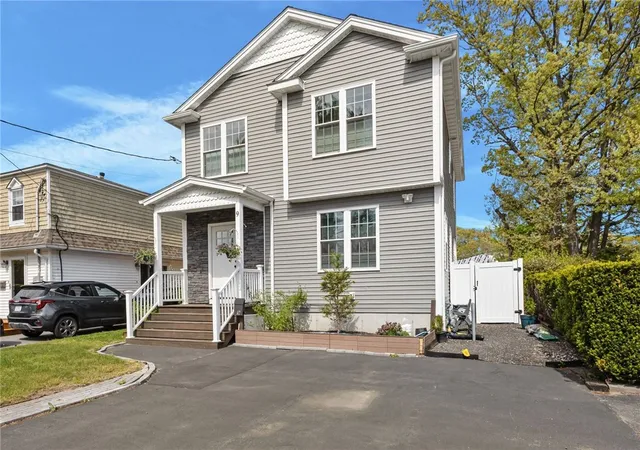
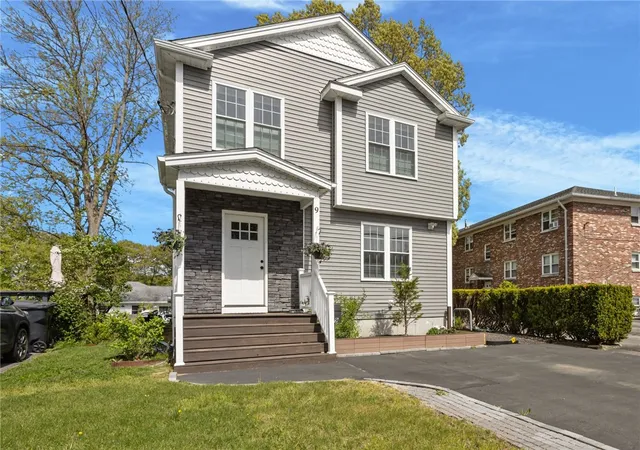
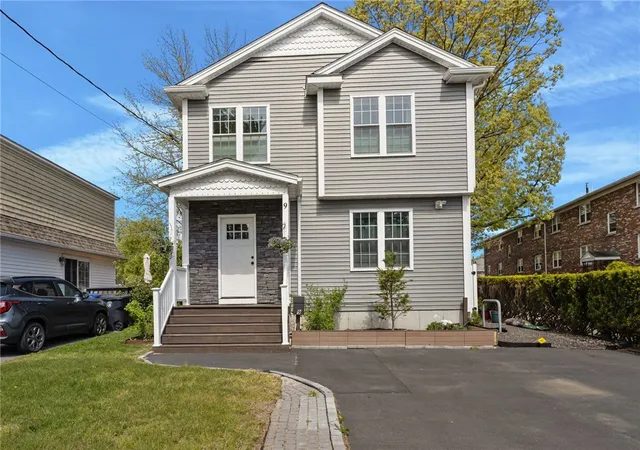
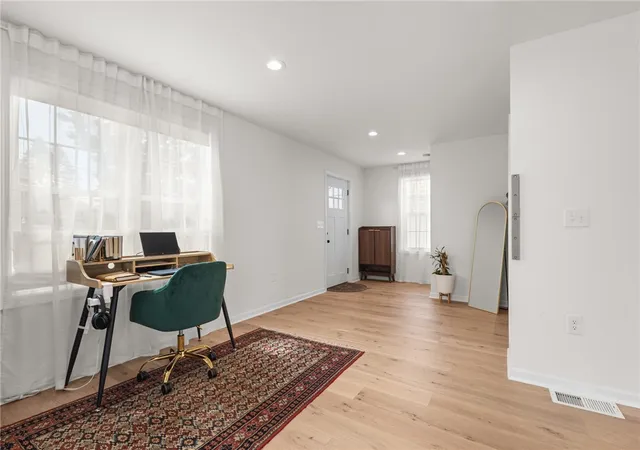
Welcome to 9 Tarklin Street a beautifully maintained one-owner home built in 2022, offering modern comfort and convenience in the heart of North Providence. Thoughtfully designed with a flexible layout and filled with natural light, this inviting home is perfect for both everyday living and entertaining. The stunning kitchen features white cabinetry, quartz countertops, stainless steel appliances, and a gas range, creating a stylish and functional space for cooking and gathering. Engineered hardwood floors flow throughout the first and second levels, adding warmth and elegance throughout the home. The spacious primary suite is designed for comfort, complete with both a walk-in closet and an additional double closet, along with a private ensuite bath featuring a walk-in shower and waterfall shower head. Generously sized bedrooms and versatile living spaces provide room to fit a variety of lifestyles. Step outside to a backyard ideal for entertaining, gardening, or simply relaxing outdoors. Conveniently located near shopping, dining, schools, highways, and local amenities, this home offers the perfect blend of neighborhood charm and accessibility.
- Houzeo last checked: 2 hours ago
- Listing updated: July 23, 2026 at 4:21 am
- Listing Provided by: Kim Moitoza (401) 378-7599 DRE #RES.0041610 | BHHS New England Properties (401) 284-3809
- Source: RI StateWide MLS-RI | MLS#: 1412197

Property Details
Status
Pending
Type
Single Family Residence
No. of Stories
2
County
City
Neighborhood
--
Year Built
2022
HOA Fees
-
Finished Area
2,460 sqft
Lot Size
3,598 sqft lot
Basement Area
- sqft
MLS Name
RI StateWide MLS
MLS Number
1412197
MLS Status
Pending
Days on Market
144

Continue Your Journey in App
Find your dream home, receive real-time updates, and many more!
Download App
Continue Your Journey in App
Find your dream home, receive real-time updates, and many more!
Location
Facts & Features
Rooms
Bedrooms & bathrooms
Bedrooms: 3
Bathrooms: 3
Bathroom
Level: Second
Bedroom3
Level: Second
Bedroom2
Level: Second
PrimaryBedroom
Level: Second
Laundry
Level: First
HalfBath
Level: First
Kitchen
Level: First
DiningRoom
Level: First
LivingRoom
Level: First
Interior
Appliances
Dryer, Dishwasher, Microwave, Oven, Range, Refrigerator, Water Heater, Washer
Heating
Forced Air, Gas
Cooling
Central Air
Sewer
Connected
Flooring
Ceramic Tile, Hardwood
Exterior Features
Paved Driveway
Interior Features
Bathtub, Interior Steps, Stall Shower, Tub Shower, Cable Tv
Construction
Year Built
Year Built: 2022
Home type
Single Family Residence
Architectural Style
Colonial
Construction Materials
Plaster, Vinyl Siding
Foundation Details
Concrete Perimeter
Utilities & Energy
Water Source
Connected
Electric
Amps200or More
Basement
Full, Interior Entry, Unfinished
Parking Features
No Garage
Utilities
Sewer Connected
Fireplace Features
None
Other Features
Community Features
Highway Access, Near Schools, Restaurant, Shopping
Price History
| Date | Event | Price |
|---|---|---|
07/22/2026 Source: | Pending | $499,900 $203/sqft |
07/09/2026 Source: | Contingent (Active Under Contract) | $499,900 $203/sqft |
06/18/2026 Source: | Price Decreased | $499,900 -9.09% $203/sqft |
05/18/2026 Source: | Listed for Sale | $549,900 $224/sqft |
05/18/2026 Source: | Price Increased | $549,900 +686.70% $224/sqft |

Show more
Nearby Homes






Find Homes by Property Features in North Providence, RI
Nearby New Homes For Sale

Based on information from State-Wide MLS through Oct 09, 2026, 12:00PM. Information is provided exclusively for consumers’ personal, non-commercial use. It may not be used for any purpose other than to identify prospective properties that consumers may be interested in purchasing. Data is deemed reliable but is not guaranteed accurate by the MLS. This website may not include listings or property addresses of sellers who have directed their listing brokers to withhold their listing or their property address from display on the Internet. © 2026 State-Wide MLS, Inc. All rights reserved.
 Advertising Broker: Derek Greene | The Greene Realty Group