- Overview
- Description
- Property Details
- Location
- Facts & Features
- Getting Around
- Nearby Homes

Street View
Listed by: Mary M. Belle Isle | EXP Realty (888) 398-7062
$564,800
Monthly Est:$2,811
 5 Beds
 3 Baths
2 full baths + 1 half bath
 3,878sqft
9 Templeton Turnpike, Fitzwilliam, NH 03447
$564,800
$2,811/moEst:
Get Pre-Approved
Single Family Residence
Built in 1809
$-- HOA
20,038 sqft lot
$146/sq.ft
Description
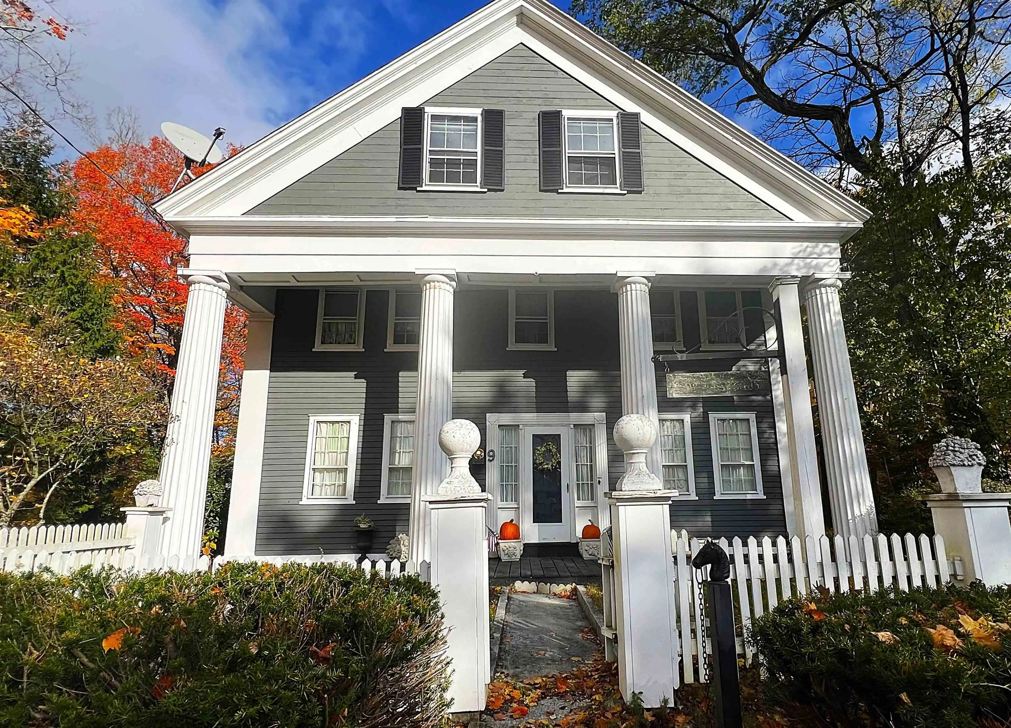
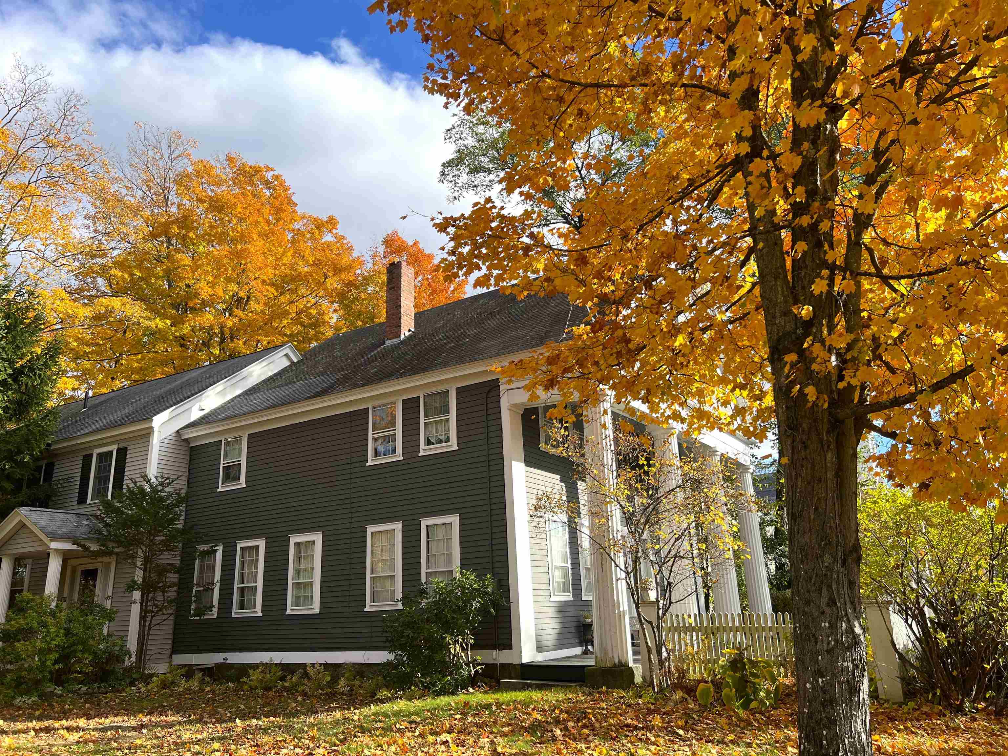
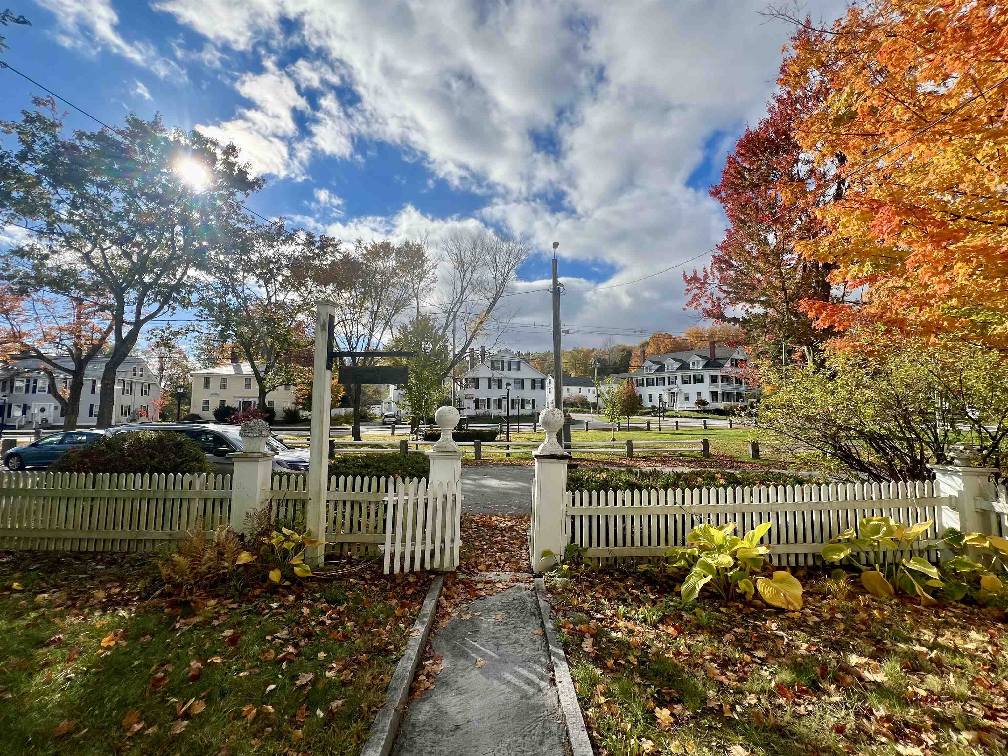
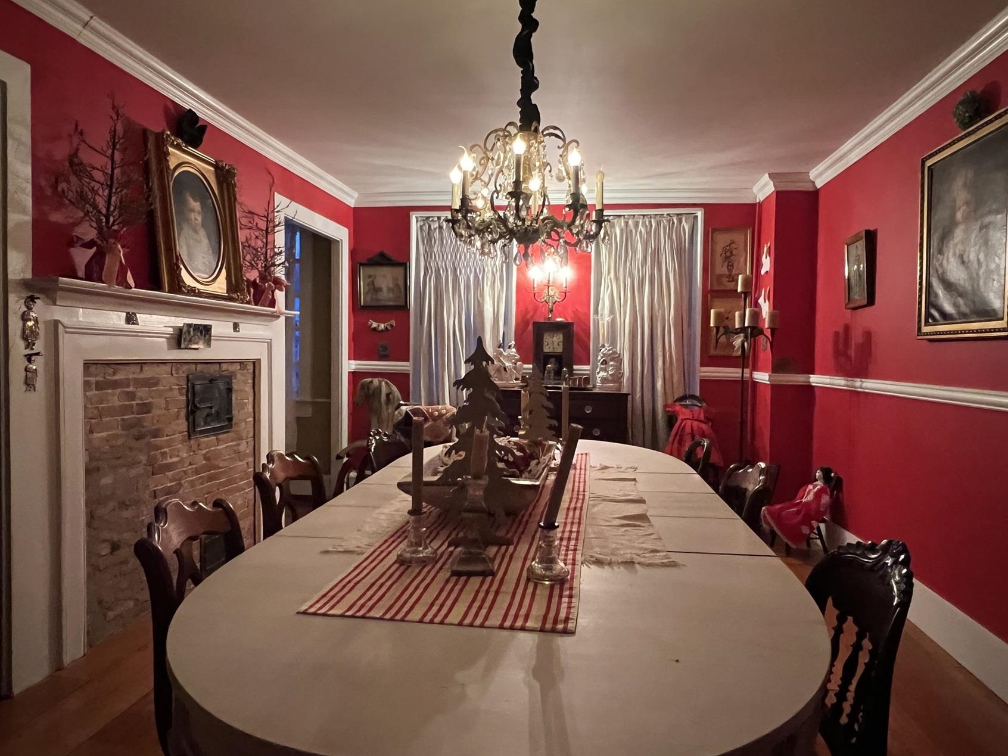
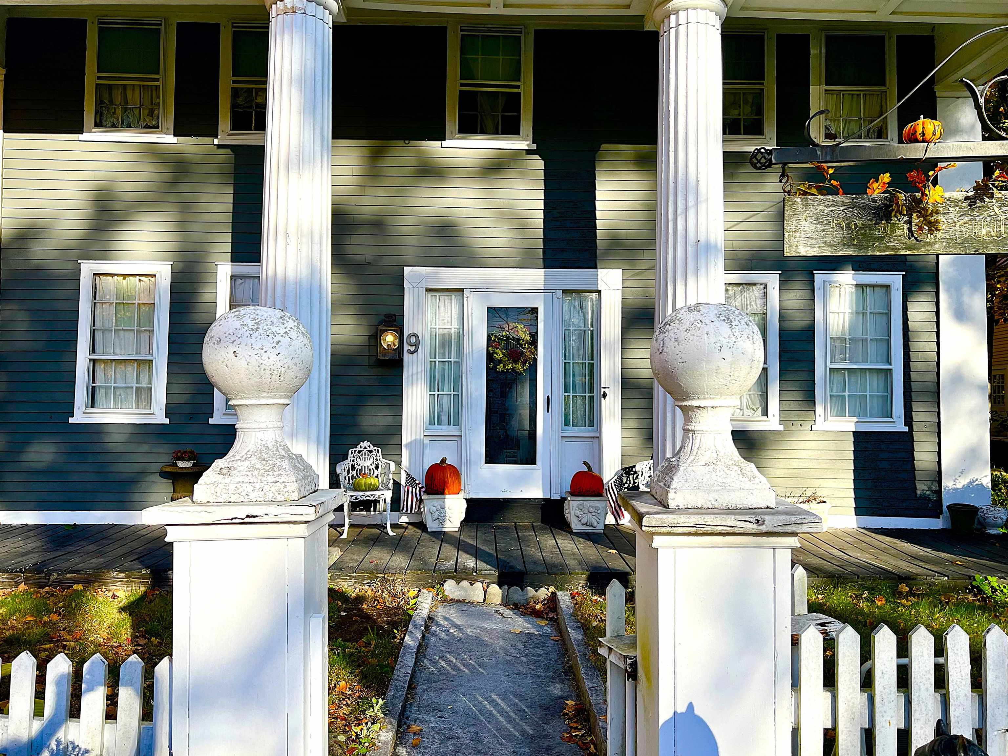
Welcome to the prettiest house in Fitzwilliam! You deserve the best. Circa 1809, your 5-Bdrm, 3-Bath, Greek Revival home awaits you. Here, you’re uniquely positioned to entertain friends, be entertained, & take-in all the best that New England has to offer. Located right across from the Fitzwilliam Village Green, take-in small concerts & farmers markets. The Town Library is right next door, Townhall is 2 doors down. Fitzwilliam Common Historic District is a part of the National Register of Historic Places! Come be a part of its history. Enter through the white picket-fenced frontyard. You can’t help but to notice the grand fluted columns & large granite slab walkway here to greet you. Come onto the covered porch or head to the side yard where your pretty patio awaits. Interior antique features include your original wood-burning hearth in the livingroom, a gracious formal diningroom, wide-planked pumpkin pine flooring, & original antique mouldings.The Walk-Up 3rd Floor Attic was known as a bell-shaped ballroom in history! Most recently, the property had been lightly lived-in as a sole residence. Previously, she'd hosted small businesses including a Christmas shop and real estate business. More than charming, your spacious home has practical means, too. Well-maintained & updated utilities, the 1st floor’s layout can easily be adapted for multigenerational living. You have an excellent furnace with many heating zones plus alternative heat with a propane stove in the huge kitchen. Tremendous amount of storage with 2 attics, 2 basements, 2 livingrooms, as well as relatively short commuting distances - 20 mins to shopping & dining amenities in Keene & Rindge, 1/2 hr to Peterbough, and 1 hr 40 mins to Boston Proper. Truly, you have found a wonderful dot-on-the-map for adventure & gracious living. Have you been dreaming of a quintessential New England classic? You’ve found it in real life! More than just gorgeous scenery, go to lakes, mountains, & all New England offers!
- Houzeo last checked: 9 minutes ago
- Listing updated: October 15, 2026 at 6:36 pm
- Source: NEREN/Prime MLS-NH | MLS#: 5083431

Property Details
Status
Active
Type
Single Family Residence
No. of Stories
-
County
City
Neighborhood
--
Year Built
1809
HOA Fees
-
Finished Area
3,878 sqft
Lot Size
20,038 sqft lot
Basement Area
- sqft
MLS Name
NEREN/Prime MLS
MLS Number
5083431
MLS Status
(10) Active - Active
Days on Market
198

Continue Your Journey in App
Find your dream home, receive real-time updates, and many more!
Continue Your Journey in App
Find your dream home, receive real-time updates, and many more!
Location
Facts & Features
Rooms
Bedrooms & bathrooms
Bedrooms: 5
Bathrooms: 3
Interior
Interior Features
Dining Area, Draperies, Gas Fireplace, Fireplace Screens/equip, Wood Fireplace, 1 Fireplace, Hearth, Kitchen Island, Kitchen/dining, Primary Br W/ Ba, Natural Light, Natural Woodwork, Indoor Storage, Walk In Closet(s), Window Treatment, 2nd Floor Laundry, Walkup Attic
Cooling
None
Appliances
Dishwasher, Dryer, Microwave, Electric Range, Washer, Electric Water Heater
Exterior Features
Partial Fence, Garden, Patio, Porch, Covered Porch
Heating
Alternative Heat Stove, Baseboard
Sewer
1250 Gallon, Drywell, Leach Field, Private
Flooring
Ceramic Tile, Hardwood, Softwood, Tile, Wood
Construction
Year Built
Year Built: 1809
Home type
Single Family Residence
Property Condition
Existing
Architectural Style
Greek Revival
Foundation Details
Concrete, Granite
Roof
Asphalt Shingle
Construction Materials
Wood Frame, Clapboard, Vinyl Exterior, Vinyl Siding, Wood Siding
Utilities & Energy
Electric
200+ Amp Service, Circuit Breakers
Basement
Concrete, Concrete Floor, Dirt, Dirt Floor, Exterior Entry, Insulated, Interior Entry, Storage Space, Interior Stairs, Unfinished, Walk Out Access
Parking Features
Driveway, Parking Spaces 3 5
Water Source
Public
Utilities
Cable At Site, Satellite
Other Features
Lot Features
Country Setting, Deed Restricted, Landscaped, Recreational, Sloped, Trail/near Trail, Views, In Town, Near Shopping, Near Skiing, Near Snowmobile Trails, Near School(s)
Price History
| Date | Event | Price |
|---|---|---|
10/14/2026 Source: | Price Decreased | $564,800 -5.85% $146/sqft |
06/30/2026 Source: | Listed for Sale | $599,900 +65.72% $155/sqft |
04/26/2008 Source: | Sold | $362,000 +6.47% $93/sqft |
04/26/2008 Source: | Price Decreased | $340,000 -6.08% $88/sqft |
04/26/2008 Source: | Listing Removed | $362,000 $93/sqft |


Getting Around 9 Templeton Turnpike
Bike Score®

Somewhat Bikeable
21/100
Walk Score®

Car-Dependent
34/100
Data provided by Redfin
Nearby Homes


Find Homes by Property Features in Fitzwilliam, NH


Based on information from PrimeMLS Inc. through Oct 30, 2026, 03:17AM. This display of listings may or may not be the entire Compilation from the PrimeMLS database, and PrimeMLS does not guarantee the accuracy of such information. The listing broker's offer of compensation is made only to other real estate licensees who are participant members of PrimeMLS. This information is deemed reliable, but not guaranteed. The data relating to real estate displayed on this display comes in part from the IDX Program of PrimeMLS. The information being provided is for consumers' personal, non- commercial use and may not be used for any purpose other than to identify prospective properties consumers may be interested in purchasing. Data last updated Oct 30, 2026, 03:17AM. © 2026 PrimeMLS, Inc. All Rights Reserved.
 Advertising Broker: Derek Greene | The Greene Realty Group
