- Overview
- Description
- Property Details
- Location
- HOA Management
- Facts & Features
- Getting Around
- Nearby Homes
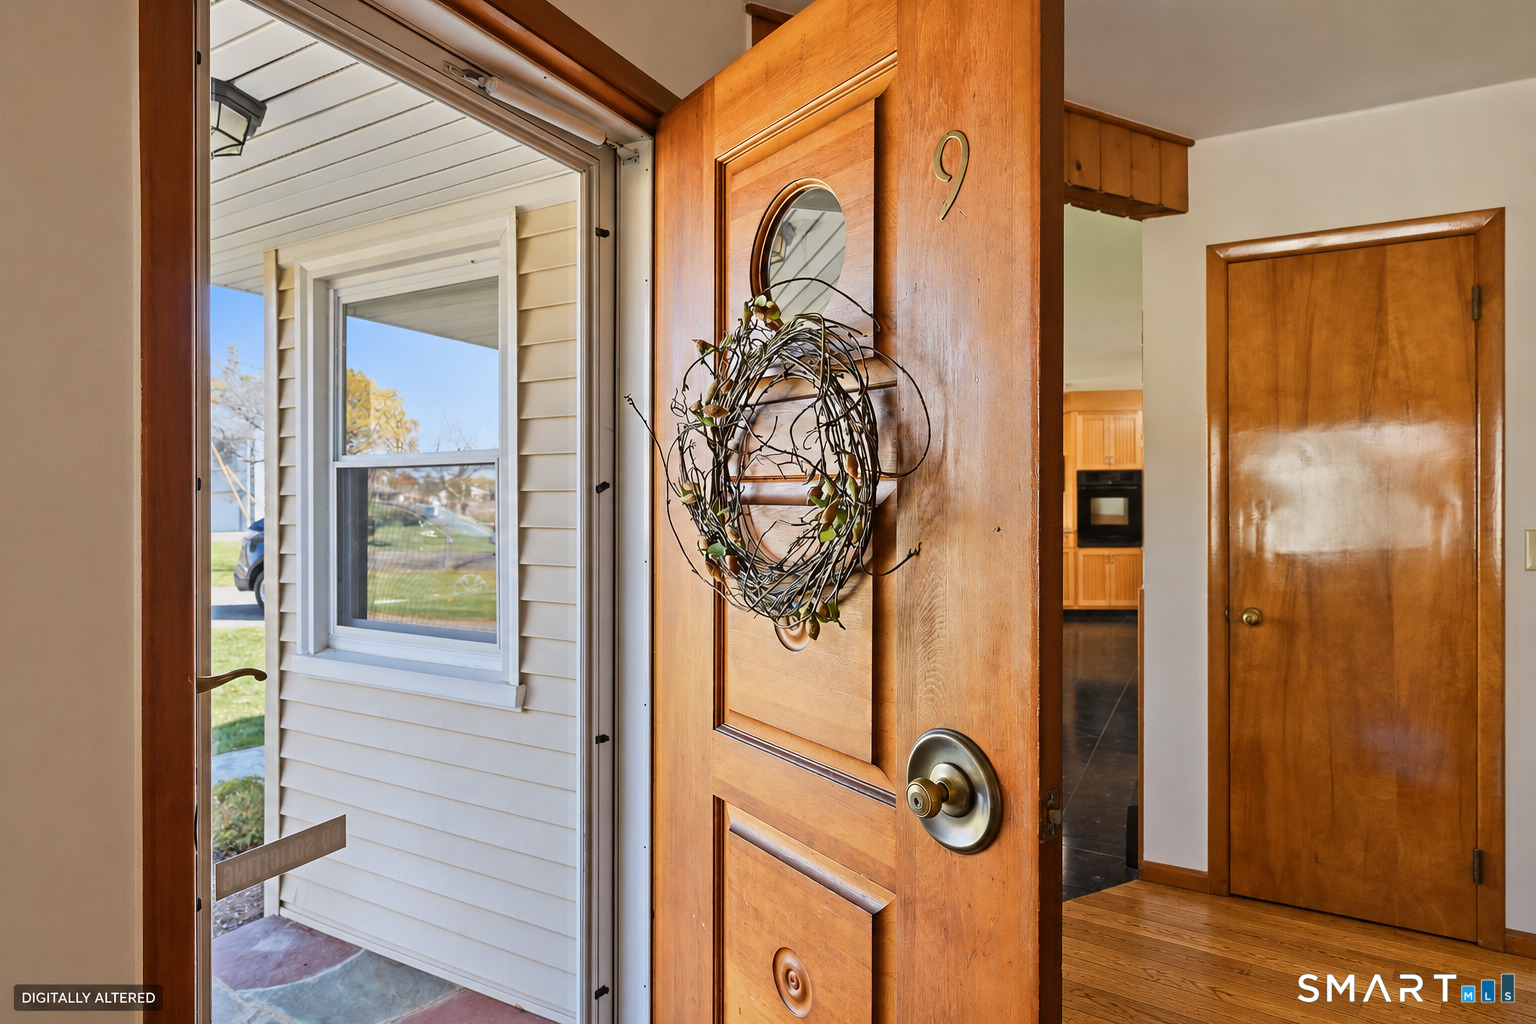

Street View
$529,900
Monthly Est:$2,638
 3 Beds
 3 Baths
2 full baths + 1 half bath
 1,753sqft
9 Terrace Dr, Bethel, CT 06801
$529,900
$2,638/moEst:
Get Pre-Approved
Single Family Residence
Built in 1958
$-- HOA
33,541.2 sqft lot
$302/sq.ft
Description
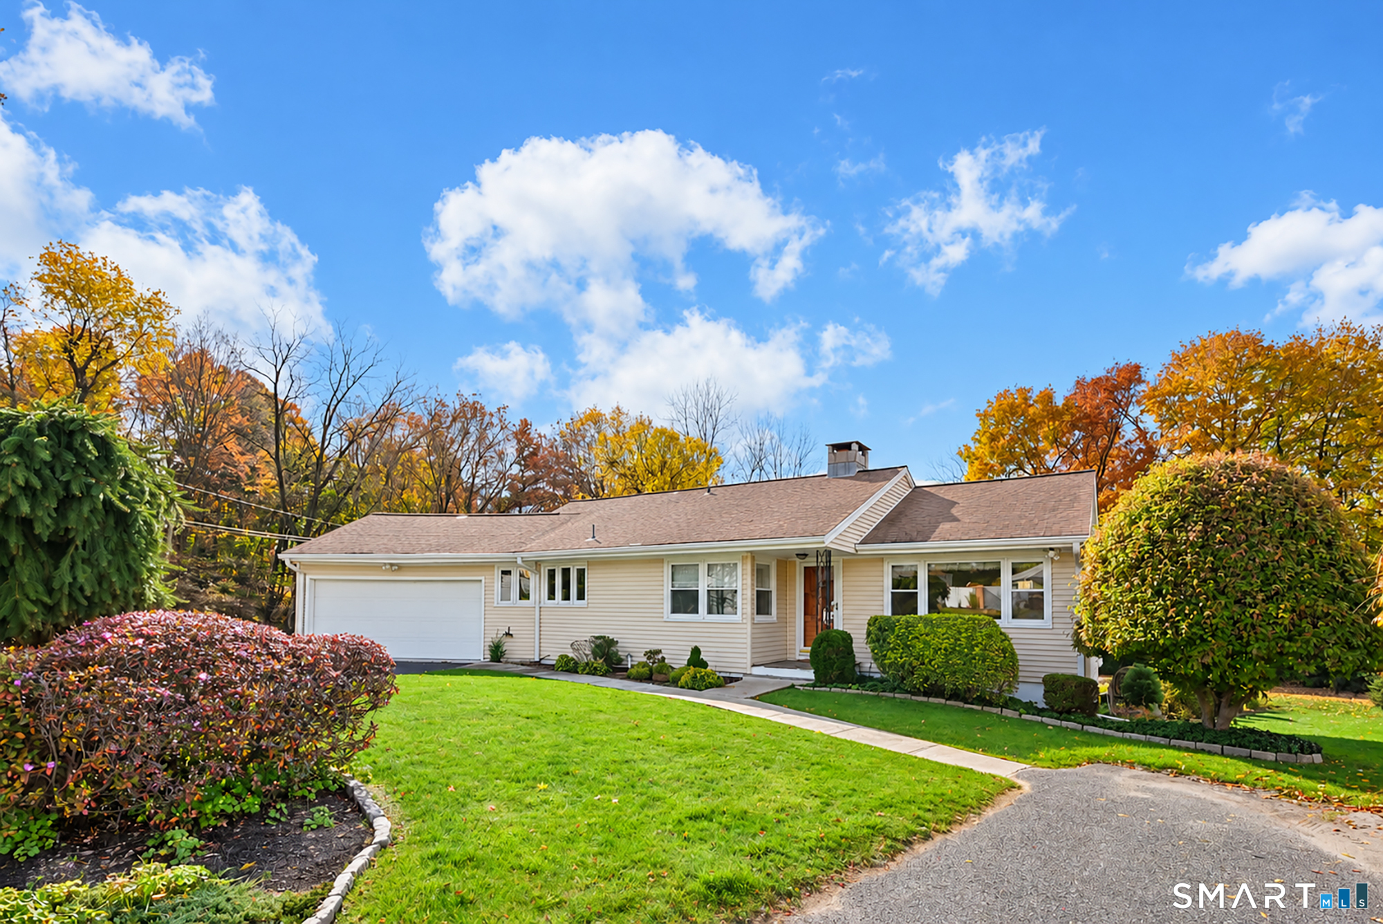
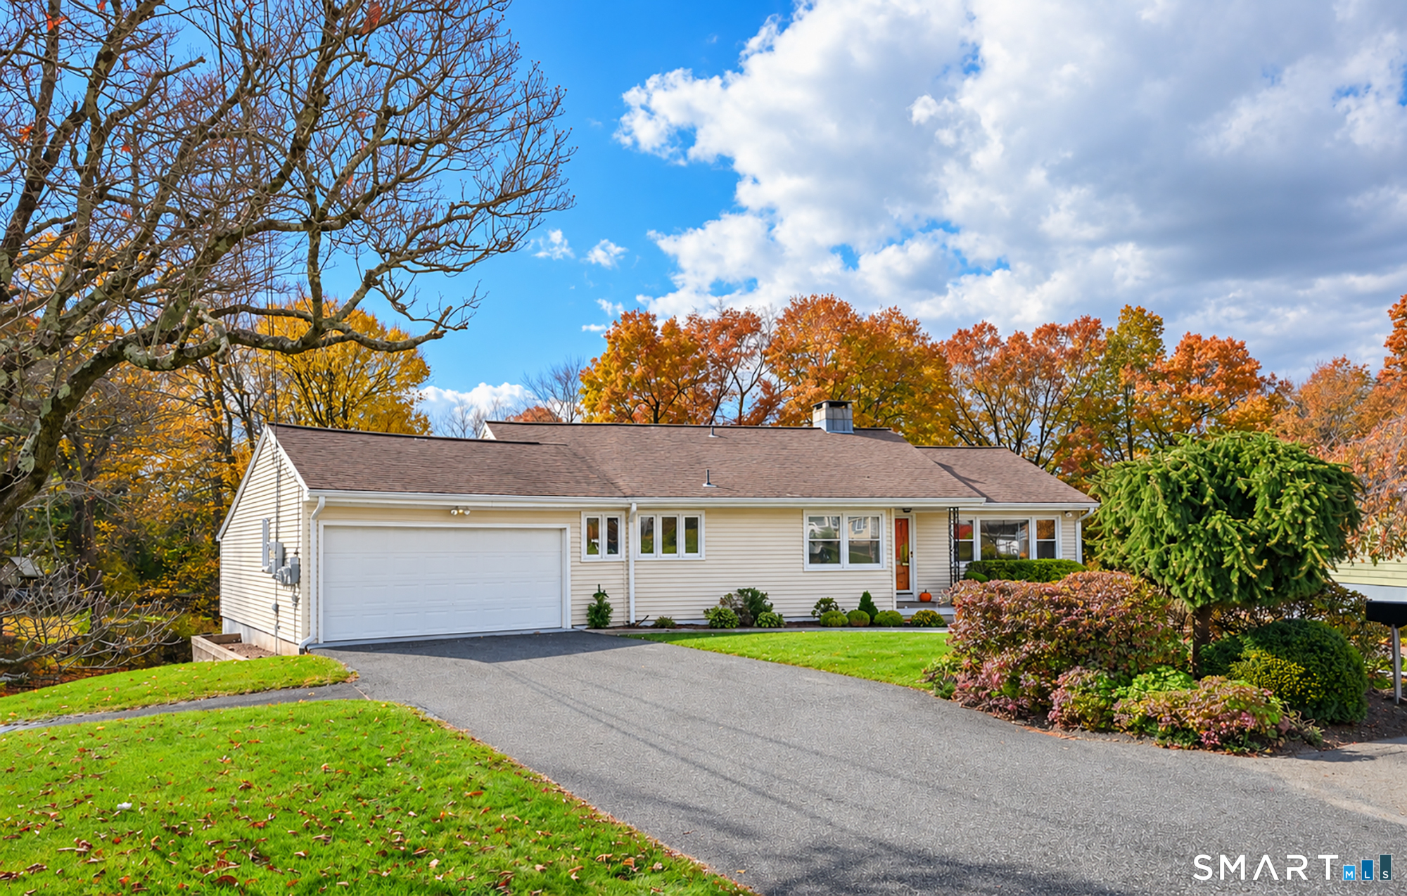
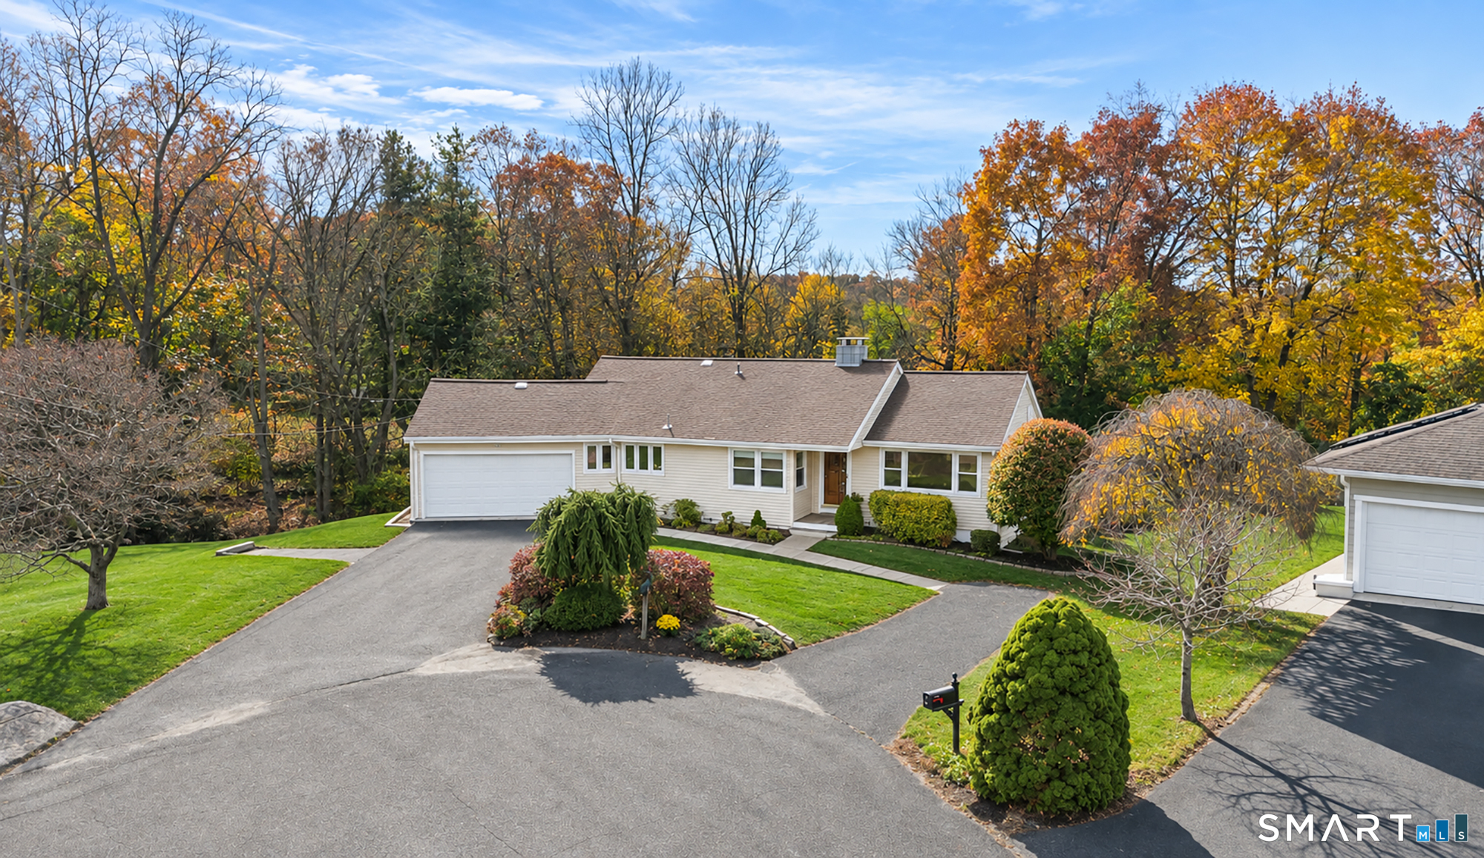
Offered for the first time, 9 Terrace Drive is a well-loved and maintained home ready for its next chapter. Years of care, thoughtful updates, and a peaceful setting create an opportunity to settle in and make it your own. Tucked away on a quiet cul-de-sac, this ranch offers the ease of main-level living, a level front yard, and a beautiful, level backyard for relaxing or gathering with family and friends. Restaurants and shops are within walking distance, an added convenience that brings a lovely balance of privacy and connection to everyday life. Inside, hardwood flooring extends through much of the main level. The main gathering room pairs vaulted ceilings and oversized windows with natural wood paneling, creating a space that feels both airy and warm-a cozy retreat for quiet mornings and a welcoming place to gather with family and friends. An easy flow into the kitchen and adjoining dining room connects these spaces while allowing each its own character. The kitchen and baths were updated in 2018-2019, blending everyday function with inviting finishes. Granite countertops, stainless steel appliances, and marble-inspired tile flooring complement the spacious kitchen. In the dining room, natural wood paneling and built-in bookshelves create an inviting backdrop for everyday meals and special occasions.
- Houzeo last checked: 6 minutes ago
- Listing updated: November 6, 2026 at 11:01 pm
- Listing Provided by: Laura Cruger | William Pitt Sotheby's Int'l
- Source: SMART MLS-CT | MLS#: 24217083

Property Details
Status
Active
Type
Single Family Residence
No. of Stories
-
County
City
Neighborhood
--
Year Built
1958
HOA Fees
-
Finished Area
1,753 sqft
Lot Size
33,541.2 sqft lot
Basement Area
- sqft
MLS Name
SMART MLS
MLS Number
24217083
MLS Status
Active
Days on Market
10

Continue Your Journey in App
Find your dream home, receive real-time updates, and many more!
Continue Your Journey in App
Find your dream home, receive real-time updates, and many more!
Location
HOA Management
0
HOA Fees
$-/
Disclaimer: Amenities are based on third-party information and may vary; buyers must independently verify all amenities, as information is deemed reliable but not guaranteed.
Facts & Features
Rooms
Bedrooms & bathrooms
Bedrooms: 3
Bathrooms: 3
Interior
Sewer
Public Sewer Connected
Cooling
Ceiling Fans, Ductless, Split System
Heating
Baseboard, Oil
Exterior Features
Patio
Appliances
Electric Cooktop, Wall Oven, Microwave, Refrigerator, Dishwasher, Washer, Dryer
Construction
Year Built
Year Built: 1958
Home type
Single Family Residence
Architectural Style
Ranch
Foundation Details
Concrete
Roof
Asphalt Shingle
Utilities & Energy
Parking Features
Attached Garage
Basement
Full, Partially Finished, Full With Walk Out
Laundry Features
Lower Level
Water Source
Private Well
Other Features
Subdivision Name
N/a
Lot Features
Level Lot, On Cul De Sac
Price History
| Date | Event | Price |
|---|---|---|
11/05/2026 Source: | Listed for Sale | $529,900 $302/sqft |
10/27/2026 Source: | Coming Soon | $529,900 $302/sqft |

Nearby Homes
Find Homes by Property Features in Bethel, CT


Based on information provided to and compiled by the SMART MLS, Inc. through Nov 07, 2026, 04:30AM. IDX information is provided exclusively for consumers’ personal, non-commercial use. It may not be used for any purpose other than to identify prospective properties consumers may be interested in purchasing. The data is deemed reliable but is not guaranteed accurate by the MLS. ©2026 SMART MLS, Inc. All Rights Reserved.
 Advertising Broker: Derek Greene | The Greene Realty Group
