The Greene Realty
Powered by 
- 0
- 4
- Overview
- Description
- Property Details
- Location
- HOA Management
- Facts & Features
- Getting Around
- Nearby Homes
 Price Drop: $5K (09/23)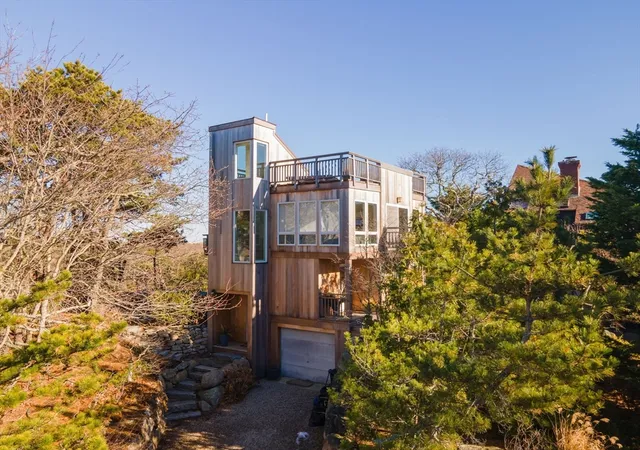
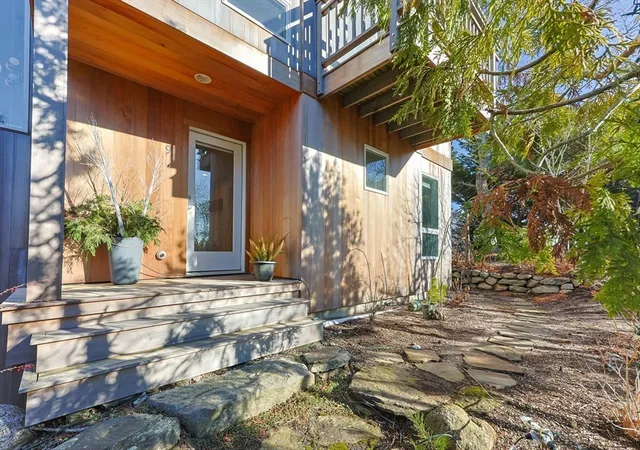

Street View
$2,245,000
Monthly Est:$11,174
 3 Beds
 3 Baths
2 full baths + 1 half bath
 1,635sqft
9 Thistlemore, Provincetown, MA 02657
$2,245,000
$11,174/moEst:
Get Pre-Approved
Single Family Residence
Built in 2000
$43.33/mo HOA
0.2 acre lot
$1,373/sq.ft
Description
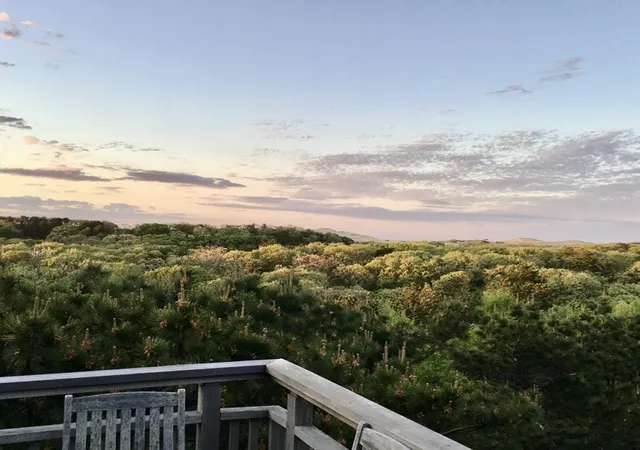
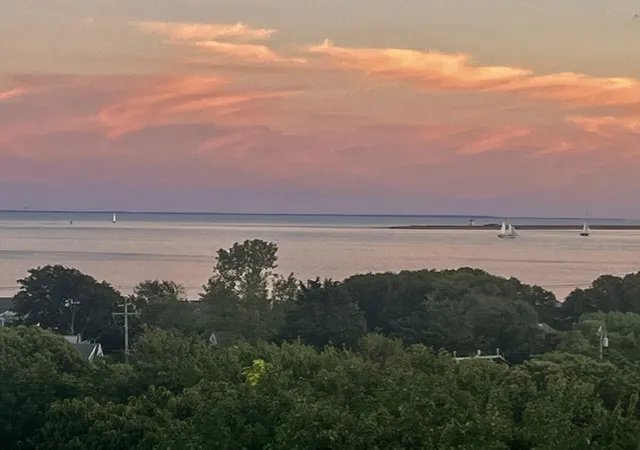
Discover the rare tranquility of Somerset Heights, an exclusive enclave of custom homes surrounded by nature and exceptional privacy. Perched at the highest point of this coveted neighborhood, this award-winning contemporary residence captures sweeping views from Provincetown Bay and Long Point Lighthouse to the Atlantic-facing dunes and surf. Thoughtfully designed by its architect-owner and impeccably maintained, the 3-bedroom, 2.5-bath home offers light-filled open living spaces just one level above the foyer, with custom built-ins and expansive windows framing spectacular water views. Beautiful maple hardwood floors, soaring ceilings, recessed lighting, and custom cabinetry throughout create a sophisticated yet inviting atmosphere with abundant storage. Luxury amenities include a fireplace, attached garage, radiant-heated stone bathroom floors, an expansive rooftop deck with breathtaking 360-degree views, a year-round swim spa with jacuzzi, and an outdoor shower.
- Houzeo last checked: 6 hours ago
- Listing updated: September 23, 2026 at 7:32 pm
- Listing Provided by: Lee Ash (508) 237-6342 | William Raveis Provincetown (508) 487-4005
- Source: MLS Property Information Network-MA | MLS#: 73467961

Property Details
Status
Pending
Type
Single Family Residence
No. of Stories
-
County
City
Neighborhood
--
Year Built
2000
HOA Fees
$43.33/mo
Finished Area
1,635 sqft
Lot Size
0.2 acre lot
Basement Area
- sqft
MLS Name
MLS Property Information Network
MLS Number
73467961
MLS Status
Under Agreement
Days on Market
267

Continue Your Journey in App
Find your dream home, receive real-time updates, and many more!
Download App
Continue Your Journey in App
Find your dream home, receive real-time updates, and many more!
Location
HOA Management
N/A
HOA Fees
$520/ Annually
Disclaimer: Amenities are based on third-party information and may vary; buyers must independently verify all amenities, as information is deemed reliable but not guaranteed.
Facts & Features
Rooms
Bedrooms & bathrooms
Bedrooms: 3
Bathrooms: 3
Interior
Sewer
Inspection Required For Sale, Private Sewer
Cooling
Heat Pump
Window Features
Insulated Windows
Flooring
Wood, Tile, Concrete, Hardwood
Interior Features
Sauna/steam/hot Tub, Internet Available Broadband
Heating
Baseboard, Heat Pump, Electric, Propane, Ductless
Appliances
Water Heater, Range, Dishwasher, Disposal, Microwave, Refrigerator, Washer, Dryer
Exterior Features
Deck, Deck Roof, Deck Wood, Patio, Pool Above Ground Heated, Hot Tub/spa, Outdoor Shower, Stone Wall
Construction
Year Built
Year Built: 2000
Home type
Single Family Residence
Roof
Shingle, Rubber
Construction Materials
Frame
Foundation Details
Concrete Perimeter
Architectural Style
Contemporary
Utilities & Energy
Water Source
Public
Parking Features
Attached, Garage Door Opener, Storage, Garage Faces Side, Tandem, Stone/gravel
Laundry Features
In Basement
Utilities
For Gas Range, For Gas Oven
Pool Features
Heated
Other Features
Community Features
Public Transportation, Shopping, Pool, Tennis Court(s), Park, Walk/jog Trails, Medical Facility, Bike Path, Conservation Area, Highway Access, House Of Worship, Marina, Public School
Lot Features
Wooded, Underground Storage Tank, Cleared, Level
Patio And Porch Features
Deck, Deck Roof, Deck Wood, Patio
Subdivision Name
Somerset Heights Private
Price History
| Date | Event | Price |
|---|---|---|
09/23/2026 Source: | Pending | $2,245,000 $1,373/sqft |
08/13/2026 Source: | Price Decreased | $2,245,000 -0.22% $1,373/sqft |
07/11/2026 Source: | Price Decreased | $2,250,000 -4.26% $1,376/sqft |
05/11/2026 Source: | Price Decreased | $2,350,000 -5.81% $1,437/sqft |
01/13/2026 Source: | Listed for Sale | $2,495,000 $1,526/sqft |

Nearby Homes




Find Homes by Property Features in Provincetown, MA

Based on information provided to and compiled by MLS Property Information Network, Inc. covering through Oct 08, 2026, 11:00AM. The property listing data and information, or the Images, set forth herein were provided to MLS Property Information Network, Inc. from third-party sources, including sellers, lessors and public records, and were compiled by MLS Property Information Network, Inc. The property listing data and information, and the Images, are for the personal, non-commercial use of consumers having a good faith interest in purchasing or leasing listed properties of the type displayed to them and may not be used for any purpose other than to identify prospective properties which such consumers may have a good faith interest in purchasing or leasing. MLS Property Information Network, Inc. and its subscribers disclaim any and all representations and warranties as to the accuracy of the property listing data and information, or as to the accuracy of any of the Images, set forth herein. All information provided is deemed reliable, but is not guaranteed to be accurate and should be independently verified. © 2026 MLS Property Information Network, Inc. All Rights Reserved.
 Advertising Broker: Derek Greene | The Greene Realty Group