- Overview
- Description
- Property Details
- Location
- HOA Management
- Facts & Features
- Getting Around
- Nearby Homes



$2,475,000
Monthly Est:$12,319
 4 Beds
 5 Baths
2 full baths + 1 half bath
 4,234sqft
9 Via Del Garda, Henderson, NV 89011
$2,475,000
$12,319/moEst:
Get Pre-Approved
Single Family Residence
Built in 2006
$535/mo HOA
0.1 acre lot
$585/sq.ft
Description
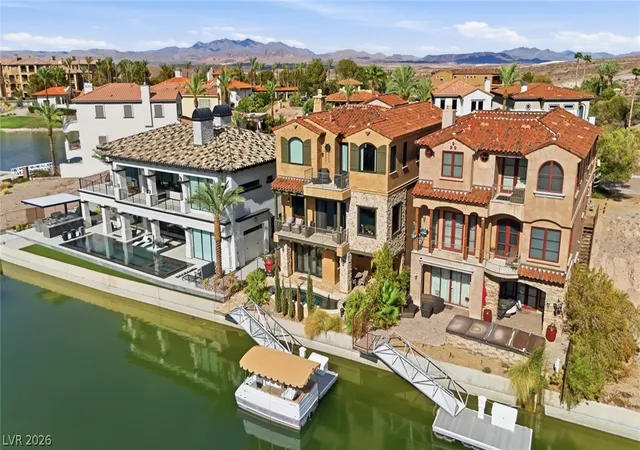
What if dinner out started from your own private boat dock? Welcome to waterfront living in the prestigious, double-gated SouthShore community at Lake Las Vegas, where this beautifully appointed Mediterranean villa offers a lifestyle that feels worlds away, yet remains minutes from the energy of Las Vegas. Step aboard your boat from your private waterfront dock and cruise across the lake toward the Lake Las Vegas Village for dockside dining, then return home beneath the Nevada sky. The boat is available for optional purchase, along with the home’s furnishings, creating an opportunity for an effortless, turnkey Lake Las Vegas lifestyle.
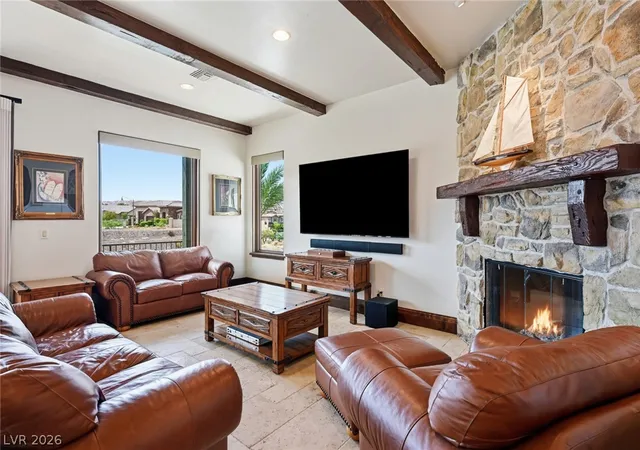
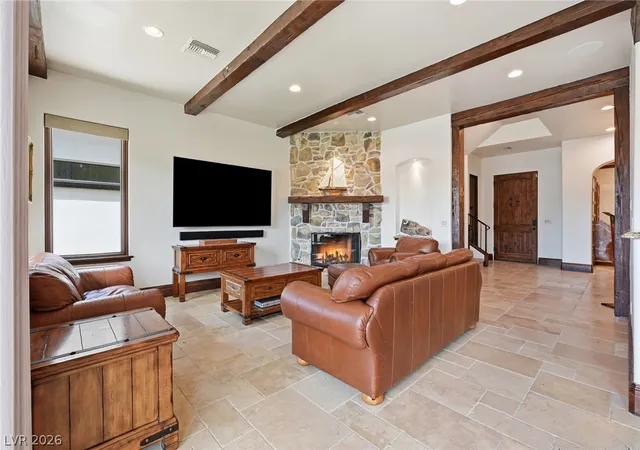
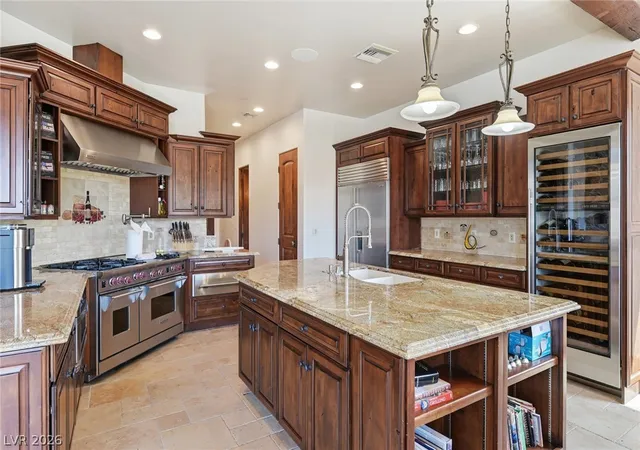
Inside, timeless Tuscan-inspired architecture offers a refreshing alternative to today’s modern interiors. Rich wood-beamed ceilings, stone and marble finishes, custom cabinetry, fireplaces and warm architectural details create an elegant home filled with character and craftsmanship. The chef’s kitchen is designed for gathering with stainless steel appliances, while a media room, wet bar and elevator add comfort and convenience.
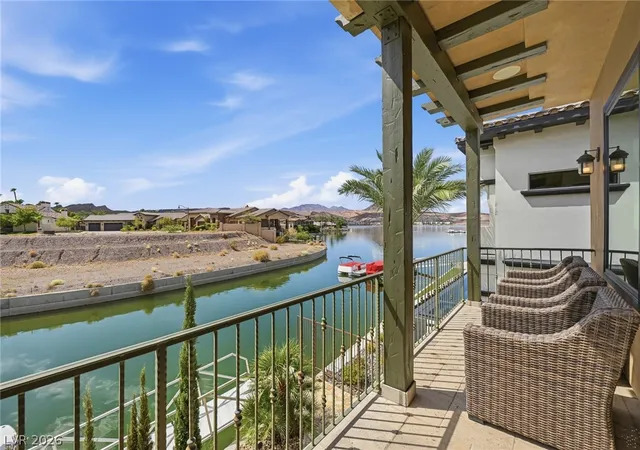
Newer installed windows throughout are an important recent upgrade, while an EV charger is a must. Outside, enjoy your private pool and spa overlooking the water, multiple balconies, sweeping lake and mountain views and your own private boat dock.
The serene primary suite continues the resort experience with a private lake-view balcony, soaking tub and steam shower. Even better, the home is within walking distance of the golf club, bringing golf, waterfront recreation and resort living together just outside your door.
With 4 bedrooms, 4.5 baths and approximately 4,234 SF, this exceptional Lake Las Vegas waterfront home combines privacy, luxury and distinctive architectural character in one of Henderson’s most sought-after resort communities. For the buyer seeking warmth, craftsmanship and a true waterfront lifestyle rather than another ordinary modern home, this is one to experience in person.
- Houzeo last checked: 7 minutes ago
- Listing updated: September 30, 2026 at 3:37 am
- Listing Provided by: Adreanne Harris (480) 621-1244 DRE #S.0191251 | Serhant (702) 232-7678
- Source: Las Vegas REALTORS (LVR) MLS-NV | MLS#: 2812956

- Originating MLS: GLVAR
Property Details
Status
Active
Type
Single Family Residence
No. of Stories
3
County
City
Neighborhood
Year Built
2006
HOA Fees
$535/mo
Finished Area
4,234 sqft
Lot Size
0.1 acre lot
Basement Area
- sqft
MLS Name
Las Vegas REALTORS (LVR) MLS
MLS Number
2812956
MLS Status
Active
Days on Market
43

Continue Your Journey in App
Find your dream home, receive real-time updates, and many more!
Download App
Continue Your Journey in App
Find your dream home, receive real-time updates, and many more!
Location
HOA Management
Lake Las Vegas Maste
HOA Fees
$153/ Monthly
N/A
HOA Fees
$382/ Monthly
Amenities
 Amenities and services may be covered by one or multiple associations and service providers.
 Taxes
Taxes
 Pool
Pool
 Gym
Gym
 Club House
 Golf
Golf
 Security Gate
 Security Guard
 Spa
Spa
 Tennis
 Walk path
Sports Court
CommonAreas
AssociationManagement
Disclaimer: Amenities are based on third-party information and may vary; buyers must independently verify all amenities, as information is deemed reliable but not guaranteed.
Facts & Features
Rooms
Bedrooms & bathrooms
Bedrooms: 4
Bathrooms: 5
Interior
Appliances
Dryer, Dishwasher, Disposal, Gas Range, Microwave, Refrigerator, Warming Drawer, Wine Refrigerator, Washer
Sewer
Public Sewer
Interior Features
Bathroomon Main Level, Bedroom On Main Level, Ceiling Fans, Primary Downstairs
Window Features
Low Emissivity Windows
Flooring
Carpet, Marble
Cooling
Central Air, Electric, Two Units
Heating
Central, Electric, Multiple Heating Units
Exterior Features
Balcony, Courtyard, Patio, Private Yard, Sprinkler Irrigation
Construction
Year Built
Year Built: 2006
Home type
Single Family Residence
Roof
Tile
Property Condition
Resale
Architectural Style
Three Story
Utilities & Energy
Parking Features
Attached, Garage, Garage Door Opener, Inside Entrance, Private
Utilities
Underground Utilities
Association Amenities
Clubhouse, Fitness Center, Golf Course, Gated, Jogging Path, Pickleball, Pool, Guard, Spa Hot Tub, Tennis Courts
Pool Features
In Ground, Private, Community
Fireplace Features
Family Room, Gas, Primary Bedroom
Electric
Photovoltaics None
Laundry Features
Cabinets, Electric Dryer Hookup, Gas Dryer Hookup, Laundry Room, Sink
Security Features
Gated Community
Water Source
Public
Other Features
Lot Features
Drip Irrigation Bubblers, Desert Landscaping, Landscaped, Rocks, Less Than Quarter Acre
Community Features
Pool
Disclosures
Covenants Restrictions Disclosure
Subdivision Name
Lake Las Vegas Parcel 19 Phase 1
Patio And Porch Features
Balcony, Covered, Patio
Price History
| Date | Event | Price |
|---|---|---|
08/28/2026 Source: | Listed for Sale | $2,475,000 +147.50% $585/sqft |
10/22/2015 Source: | Price Increased | $999,999 +10.50% $236/sqft |
10/22/2015 Source: | Price Decreased | $905,000 -7.18% $214/sqft |
01/24/2014 Source: | Sold | $975,000 $230/sqft |

Nearby Homes


Find Homes by Property Features in Henderson, NV
Nearby New Homes For Sale


Based on information from the Greater Las Vegas Association of REALTORS® Multiple Listing Service through Oct 11, 2026, 07:00AM. The data relating to real estate for sale on this web site comes in part from the INTERNET DATA EXCHANGE Program of the Greater Las Vegas Association of REALTORS® MLS. Real estate listings held by brokerage firms other than this site owner are marked with the IDX logo. GLVAR MLS deems information reliable but not guaranteed. Copyright 2026 of the Greater Las Vegas Association of REALTORS® MLS. All rights reserved.
 Advertising Broker: Jared Andrew English | Congress Realty, Inc