The Greene Realty
Powered by 
- 0
- 5
- Overview
- Description
- Property Details
- Location
- Facts & Features
- Getting Around
- Nearby Homes

Street View
$629,900
Monthly Est:$3,135
 2 Beds
 2 Baths
1 full bath + 1 half bath
 1,063sqft
9 Walnut Ave #9, Andover, MA 01810
$629,900
$3,135/moEst:
Get Pre-Approved
Condominium
Built in 1926
$-- HOA
-- sqft lot
$593/sq.ft
Description
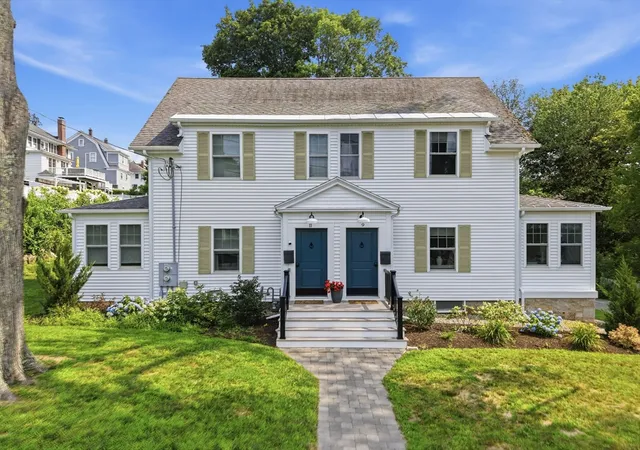
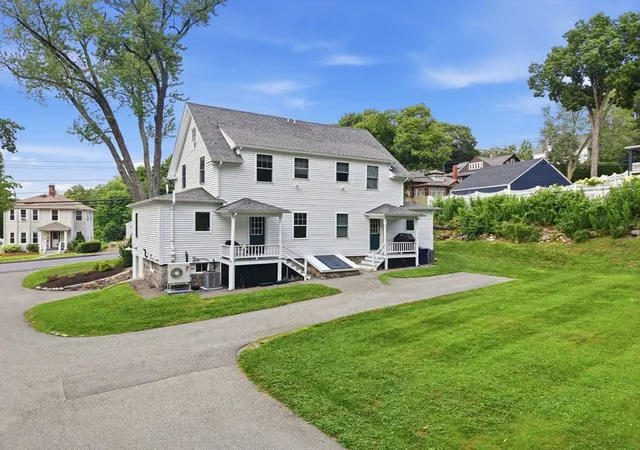
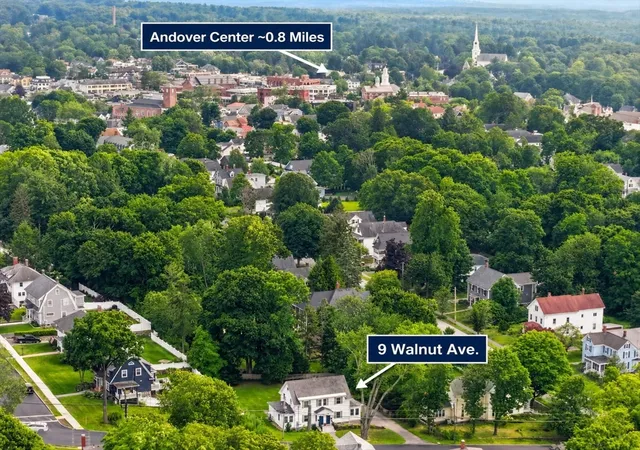
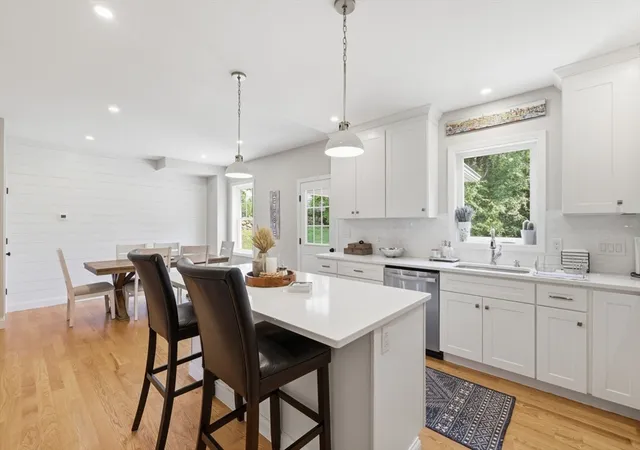
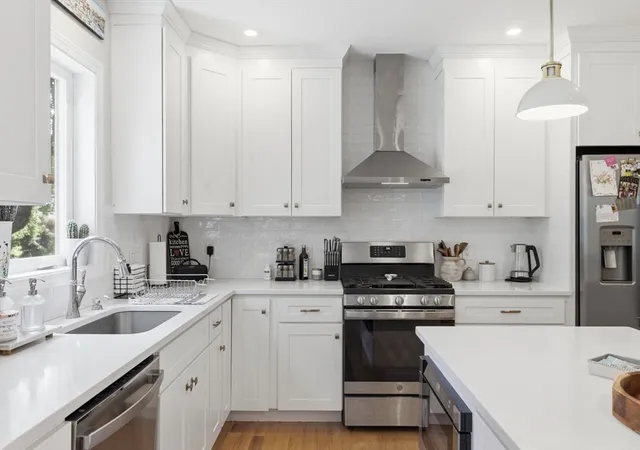
Are you looking for a TOWNHOUSE near DOWNTOWN Andover, with NO CONDO FEE? This stunning 2-bedroom,1.5-bath townhouse sits on a fantastic lot in close proximity to Andover's sought-after downtown, with dedicated off-street parking included. The kitchen shines with Quartz counters, a large island seating three, GE stainless appliances, subway tile backsplash, hood vent, and beautiful white cabinetry. The kitchen opens to a dining area with a shiplap accent wall and direct yard/driveway access. A formal living room w/ dedicated office space & pocket doors complete the main level, along with a powder room. Upstairs, two bedrooms showcase restored original pine flooring alongside a spacious full bath. Additional upgrades: central A/C, gas heat, newer electrical & plumbing, Navien tankless hot water, LED recessed lighting, Pella windows, and foam insulation which makes this townhome energy efficient. Close proximity to Wholefoods, the Andover Park, restaurants, cafe's & the commuter rail.
- Houzeo last checked: 12 hours ago
- Listing updated: August 30, 2026 at 1:26 pm
- Listing Provided by: The Deborah Lucci Team | William Raveis R.E. & Home Services (978) 475-5100
- Source: MLS Property Information Network-MA | MLS#: 73553339

Part of

Property Details
Status
Active
Type
Condominium
No. of Stories
2
County
City
Neighborhood
--
Year Built
1926
HOA Fees
-
Finished Area
1,063 sqft
Lot Size
-- sqft lot
Basement Area
- sqft
MLS Name
MLS Property Information Network
MLS Number
73553339
MLS Status
Active
Days on Market
79

Continue Your Journey in App
Find your dream home, receive real-time updates, and many more!
Download App
Continue Your Journey in App
Find your dream home, receive real-time updates, and many more!
Location
Facts & Features
Rooms
Bedrooms & bathrooms
Bedrooms: 2
Bathrooms: 2
Interior
Flooring
Flooring Hardwood
Heating
Forced Air, Natural Gas
Interior Features
Recessed Lighting, Office
Sewer
Public Sewer
Appliances
Range, Dishwasher, Disposal, Microwave, Refrigerator, Range Hood
Cooling
Central Air
Construction
Year Built
Year Built: 1926
Home type
Condominium
Roof
Shingle
Construction Materials
Frame
Utilities & Energy
Water Source
Public
Parking Features
Tandem
Laundry Features
Gas Dryer Hookup, Washer Hookup
Basement
Y
Electric
Circuit Breakers, 100 Amp Service
Utilities
For Gas Range, For Gas Dryer, Washer Hookup
Other Features
Disclosures
Master Insurance Is Split Between 2 Units At A Total Cost Of $1270 Per Unit. Lawn Care And Snow Maintenance Is Split Between The Two Units. See Attached Docs. Tenant Occupied And Moving Out By September 11th. Seller Does Not Live In The Property. 1/2 Mirror To Be Installed Prior To Closing.
Price History
| Date | Event | Price |
|---|---|---|
08/14/2026 Source: | Listed for Sale | $629,900 -3.08% $593/sqft |
08/13/2026 Source: | Pending | $649,900 $611/sqft |
07/30/2026 Source: | Contingent (Active Under Contract) | $649,900 $611/sqft |
07/22/2026 Source: | Listed for Sale | $649,900 +18.19% $611/sqft |
12/21/2022 Source: | Price Increased | $549,900 +0.35% $517/sqft |

Show more
Nearby Homes




Find Homes by Property Features in Andover, MA

Based on information provided to and compiled by MLS Property Information Network, Inc. covering through Oct 09, 2026, 02:30PM. The property listing data and information, or the Images, set forth herein were provided to MLS Property Information Network, Inc. from third-party sources, including sellers, lessors and public records, and were compiled by MLS Property Information Network, Inc. The property listing data and information, and the Images, are for the personal, non-commercial use of consumers having a good faith interest in purchasing or leasing listed properties of the type displayed to them and may not be used for any purpose other than to identify prospective properties which such consumers may have a good faith interest in purchasing or leasing. MLS Property Information Network, Inc. and its subscribers disclaim any and all representations and warranties as to the accuracy of the property listing data and information, or as to the accuracy of any of the Images, set forth herein. All information provided is deemed reliable, but is not guaranteed to be accurate and should be independently verified. © 2026 MLS Property Information Network, Inc. All Rights Reserved.
 Advertising Broker: Derek Greene | The Greene Realty Group