The Greene Realty
Powered by 
- 0
- 10
- Overview
- Description
- Property Details
- Location
- HOA Management
- Facts & Features
- Getting Around
- Nearby Homes
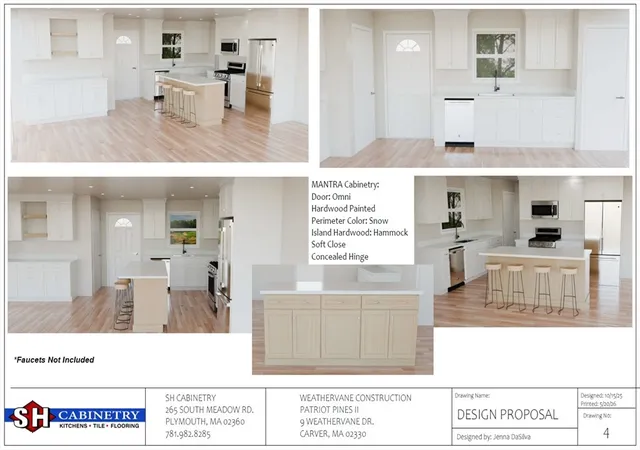

Street View
$731,000
Monthly Est:$3,638
 2 Beds
 2 Baths
2 full baths
 1,559sqft
9 Weathervane Dr, Carver, MA 02330
$731,000
$3,638/moEst:
Get Pre-Approved
Single Family Residence
Built in 2026
$450/mo HOA
-- sqft lot
$469/sq.ft
Description
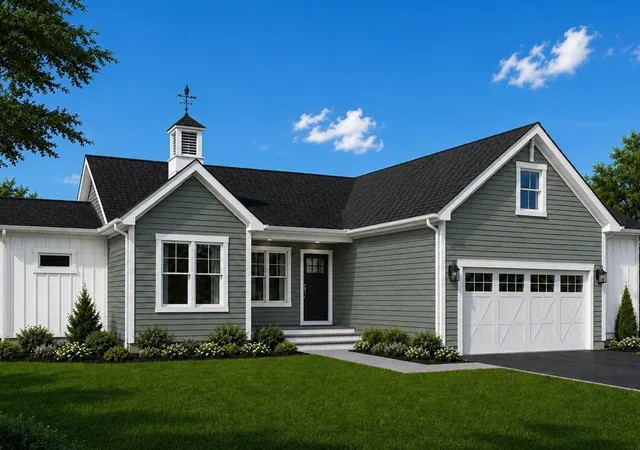
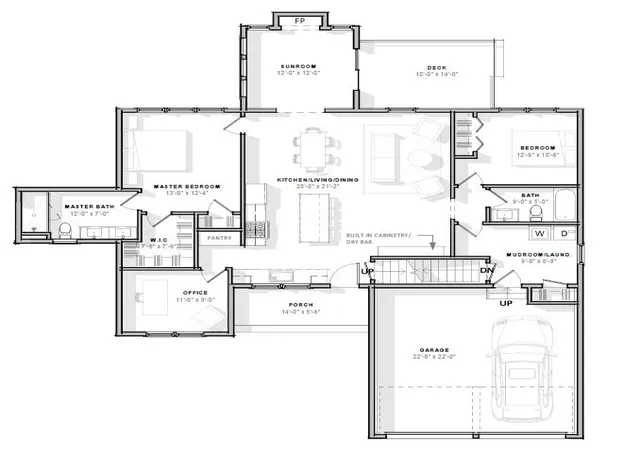
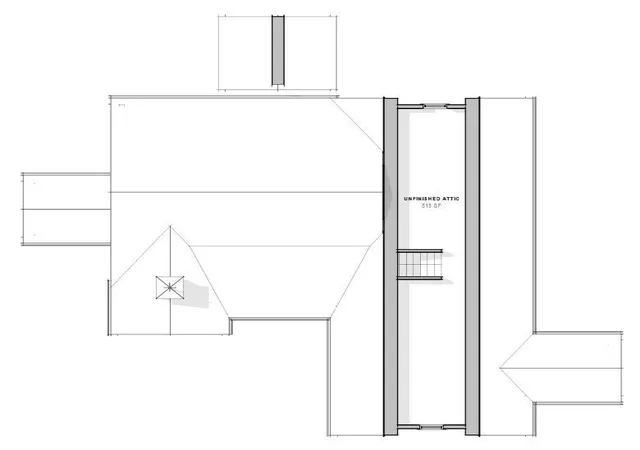
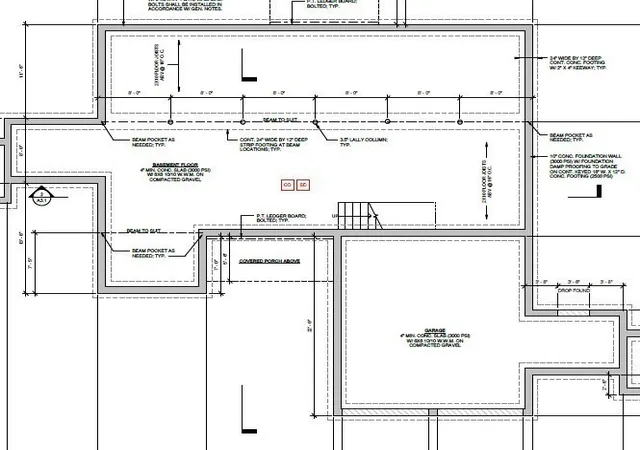
Welcome to 9 Weathervane Drive in Carver, located in Phase 2 of the desirable Weathervane Carver 55+ community. This beautifully crafted home features a welcoming front porch entrance and thoughtfully designed single-level living with 9' ceilings throughout. The open-concept layout features an elegant kitchen with sizable island and pantry, flowing into the living and dining areas with crown molding throughout, while a dry bar adds additional cabinet storage. A cathedral sunroom with gas fireplace extends the living area and leads to a private deck overlooking the golf course, perfect for entertaining or relaxing. Primary suite features two closets, including a walk-in closet, along with a double vanity and tile shower. Walkout basement offers excellent potential for future expansion or additional living space. Additional highlights include hardwood flooring throughout, private office, 2-car garage, attic storage, & storage shed. Reach out for marketing materials. Make this home today!
- Houzeo last checked: 7 minutes ago
- Listing updated: June 6, 2026 at 7:30 am
- Listing Provided by: Jacob Bristol (781) 864-3066 | Weathervane Realty (781) 337-1777
- Source: MLS Property Information Network-MA | MLS#: 73524073

Property Details
Status
Pending
Type
Single Family Residence
No. of Stories
-
County
City
Neighborhood
--
Year Built
2026
HOA Fees
$450/mo
Finished Area
1,559 sqft
Lot Size
-- sqft lot
Basement Area
- sqft
MLS Name
MLS Property Information Network
MLS Number
73524073
MLS Status
Under Agreement
Days on Market
137

Continue Your Journey in App
Find your dream home, receive real-time updates, and many more!
Download App
Continue Your Journey in App
Find your dream home, receive real-time updates, and many more!
Location
HOA Management
N/A
HOA Fees
$450/ Monthly
Disclaimer: Amenities are based on third-party information and may vary; buyers must independently verify all amenities, as information is deemed reliable but not guaranteed.
Facts & Features
Rooms
Bedrooms & bathrooms
Bedrooms: 2
Bathrooms: 2
Interior
Sewer
Private Sewer
Cooling
Central Air
Heating
Central, Forced Air
Construction
Year Built
Year Built: 2026
Home type
Single Family Residence
Architectural Style
Ranch, Farmhouse, Craftsman
Foundation Details
Concrete Perimeter
Utilities & Energy
Water Source
Private
Basement
Full, Walk Out Access, Interior Entry
Parking Features
Attached
Other Features
Disclosures
Listing Agent And Broker Are Related To A Vested Party. Property Is Part Of A Triplex Style Building; However, Each Residence Lives Like A Single Family Home. Units Are Connected Only By Exterior Storage Sheds Off Garages. The Only Shared Wall Is Between Storage Areas — No Shared Living Space Walls.
Lot Features
Cleared
Price History
| Date | Event | Price |
|---|---|---|
06/05/2026 Source: | Pending | $731,000 $469/sqft |
05/26/2026 Source: | Listed for Sale | $731,000 -3.35% $469/sqft |
05/11/2026 Source: | Listing Removed | $756,375 $485/sqft |
04/16/2026 Source: | Pending | $756,375 $485/sqft |

Nearby Homes
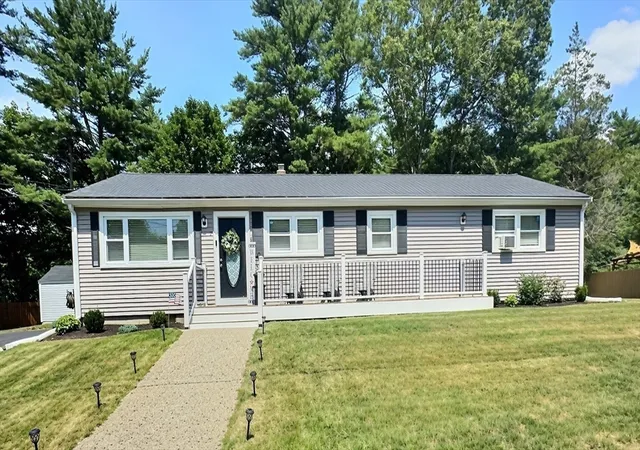
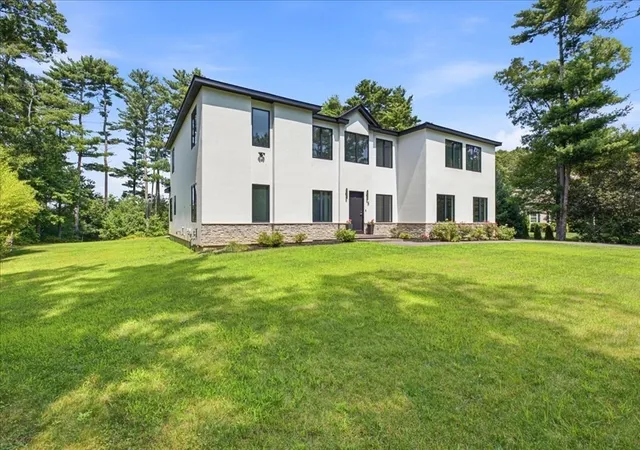


Find Homes by Property Features in Carver, MA

Based on information provided to and compiled by MLS Property Information Network, Inc. covering through Oct 10, 2026, 10:45PM. The property listing data and information, or the Images, set forth herein were provided to MLS Property Information Network, Inc. from third-party sources, including sellers, lessors and public records, and were compiled by MLS Property Information Network, Inc. The property listing data and information, and the Images, are for the personal, non-commercial use of consumers having a good faith interest in purchasing or leasing listed properties of the type displayed to them and may not be used for any purpose other than to identify prospective properties which such consumers may have a good faith interest in purchasing or leasing. MLS Property Information Network, Inc. and its subscribers disclaim any and all representations and warranties as to the accuracy of the property listing data and information, or as to the accuracy of any of the Images, set forth herein. All information provided is deemed reliable, but is not guaranteed to be accurate and should be independently verified. © 2026 MLS Property Information Network, Inc. All Rights Reserved.
 Advertising Broker: Derek Greene | The Greene Realty Group