- Overview
- Description
- Property Details
- Location
- Facts & Features
- Getting Around
- Nearby Homes



$599,000
Monthly Est:$2,981
 3 Beds
 3 Baths
2 full baths + 1 half bath
 2,556sqft
9 Wentworth Ct, Roanoke, TX 76262
$599,000
$2,981/moEst:
Get Pre-Approved
Single Family Residence
Built in 1977
$-- HOA
0.24 acre lot
$234/sq.ft
Description
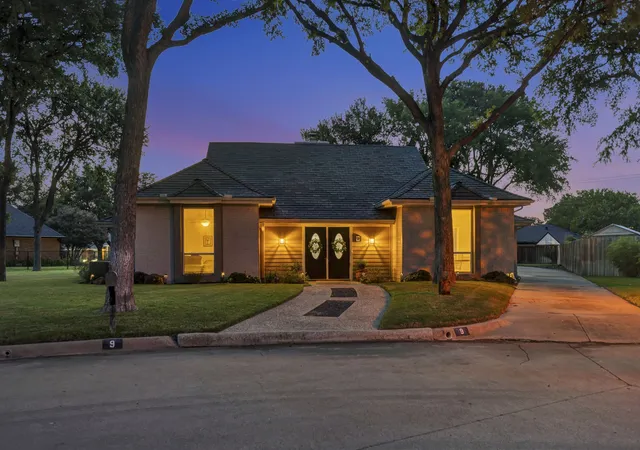
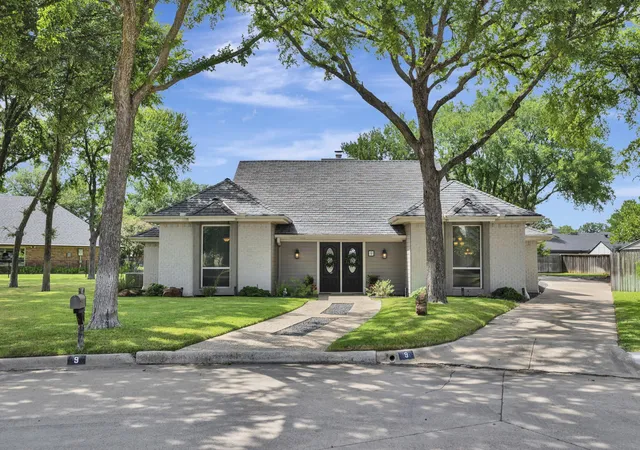
Welcome home! This stunning single story, three bedroom, two and a half bathroom residence is situated at the end of a quiet, low traffic cul de sac in the highly desirable, master planned community of Trophy Club.
Situated on a generously sized, heavily treed lot, this home offers exceptional curb appeal, mature shade trees, and a private, peaceful outdoor sanctuary with plenty of room for entertaining. Inside, the home showcases high vaulted ceilings, elegant wainscoting, and a beautiful stone wood burning fireplace as the focal point of the living room.
Designed as a true retreat, the expansive primary suite features ample space for a sitting area, dual walk in closets, and a spa like ensuite bath with dual vanities. Enjoy a bright kitchen equipped with modern amenities, a wet bar perfect for hosting, and extra large secondary bedrooms complete with walk in closets.
As a special highlight, the enclosed, climate controlled patio provides a fantastic bonus room not included in the square footage. This versatile space can easily function as a game room, home office, workout room, or sunroom.
Trophy Club is renowned for its world class country club, two 18 hole golf courses, community pool, state of the art splash park, dog park, tennis courts, and miles of scenic walking trails. Additionally, the location offers supreme convenience, situated just moments from SH 114 for an easy commute, minutes from upscale shopping and dining at Southlake Town Square and Trophy Club Town Center, and a short drive to DFW Airport.
- Houzeo last checked: 11 minutes ago
- Listing updated: September 28, 2026 at 2:07 pm
- Listing Provided by: DeeDee Grider (817) 676-4415 | Keller Williams Realty (817) 329-8850
- Source: NTREIS MLS-TX | MLS#: 21339036

Property Details
Status
Pending
Type
Single Family Residence
No. of Stories
1
County
City
Neighborhood
--
Year Built
1977
HOA Fees
-
Finished Area
2,556 sqft
Lot Size
0.24 acre lot
Basement Area
- sqft
MLS Name
NTREIS MLS
MLS Number
21339036
MLS Status
Pending
Cumulative Days on Market
31

Continue Your Journey in App
Find your dream home, receive real-time updates, and many more!
Download App
Continue Your Journey in App
Find your dream home, receive real-time updates, and many more!
Location
Facts & Features
Rooms
Bedrooms & bathrooms
Bedrooms: 3
Bathrooms: 3
Bedroom
Level: First
Area: 156.00 Square Feet
Dimensions: 13 x 12
Bedroom
Level: First
Area: 160.00 Square Feet
Dimensions: 16 x 10
PrimaryBedroom
Level: First
Area: 266.00 Square Feet
Dimensions: 19 x 14
UtilityRoom
Level: First
Area: 54.00 Square Feet
Dimensions: 9 x 6
Kitchen
Level: First
Area: 168.00 Square Feet
Dimensions: 14 x 12
BreakfastRoomNook
Level: First
Area: 140.00 Square Feet
Dimensions: 14 x 10
DiningRoom
Level: First
Area: 156.00 Square Feet
Dimensions: 13 x 12
GameRoom
Level: First
Area: 266.00 Square Feet
Dimensions: 19 x 14
LivingRoom
Level: First
Area: 360.00 Square Feet
Dimensions: 24 x 15
Interior
Exterior Features
Rain Gutters
Appliances
Dishwasher, Electric Cooktop, Electric Oven, Electric Water Heater, Disposal, Microwave
Flooring
Carpet, Ceramic Tile, Laminate
Cooling
Attic Fan, Central Air, Ceiling Fans, Electric
Heating
Central, Electric
Interior Features
Wet Bar, Decorative Designer Lighting Fixtures, Granite Counters, Paneling Wainscoting, Vaulted Ceilings, Walk In Closets
Construction
Year Built
Year Built: 1977
Home type
Single Family Residence
Construction Materials
Brick, Concrete, Wood Siding
Property Condition
Resale
Architectural Style
Ranch, Detached
Foundation Details
Slab
Roof
Composition
Utilities & Energy
Fireplace Features
Masonry, Wood Burning
Utilities
Municipal Utilities, Sewer Available, Underground Utilities, Water Available
Pool Features
None, Community
Security Features
Smoke Detectors
Parking Features
Door Single, Garage Faces Side
Other Features
Subdivision Name
Trophy Club # 2
Patio And Porch Features
Enclosed, Patio, Covered
Lot Features
Back Yard, Cul De Sac, Lawn, Landscaped, Many Trees, Sprinkler System
Disclosures
Municipal Utility District Disclosure
Community Features
Pickleball, Pool, Sidewalks, Tennis Courts, Trails Paths, Curbs
Price History
| Date | Event | Price |
|---|---|---|
08/06/2026 Source: | Contingent (Active Under Contract) | $599,000 $234/sqft |
08/06/2026 Source: | Pending | $599,000 -3.39% $234/sqft |
07/23/2026 Source: | Listed for Sale | $620,000 +47.65% $243/sqft |
11/02/2020 Source: | Sold | $419,900 $164/sqft |

Nearby Homes


Find Homes by Property Features in Roanoke, TX
Nearby New Homes For Sale

Based on information from the North Texas Real Estate Information Systems, Inc., through Oct 11, 2026, 03:00AM. Information is provided exclusively for consumers’ personal, non-commercial use. It may not be used for any purpose other than to identify prospective properties consumers may be interested in purchasing. Data is deemed reliable but is not guaranteed accurate. This website may not include listings or property addresses of sellers who have directed their listing brokers to withhold their listing or their property address from display on the Internet. ©2026 North Texas Real Estate Information Systems, Inc. All Rights Reserved.
 Advertising Broker: Michelle Brecker | Pathway To Home Realty