
- Overview
- Description
- Property Details
- Location
- HOA Management
- Facts & Features
- Getting Around
- Nearby Homes
 Price Drop: $49.9K (11/16)


$500,000
Monthly Est:$2,489
 3 Beds

2 full baths
 1,992sqft
9 West Rd, Niantic, CT 06357
$500,000
$2,489/moEst:
Single Family Residence
Built in 1950
$-- HOA
9,583.2 sqft lot
$251/sq.ft
Description
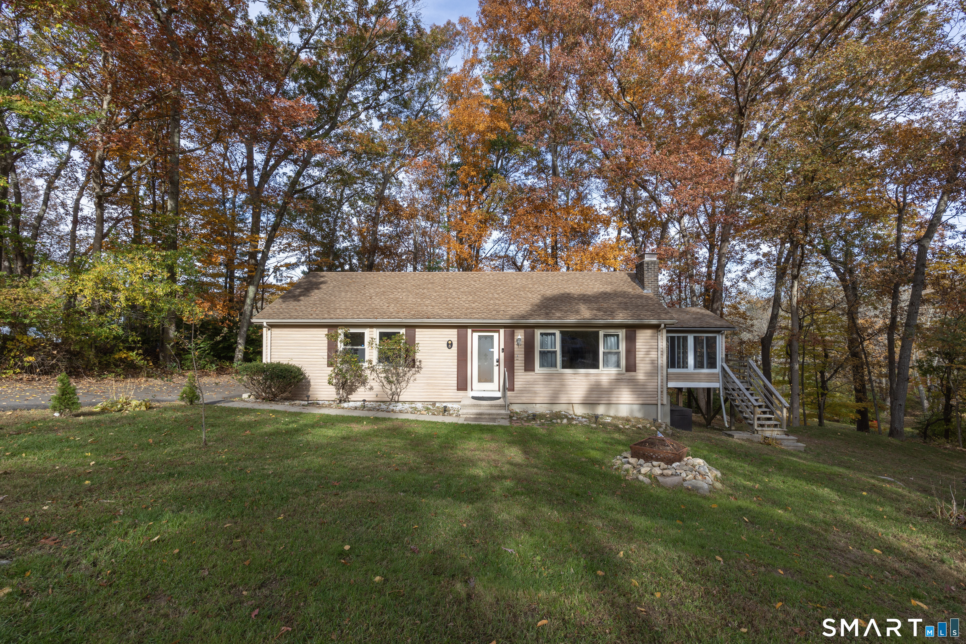
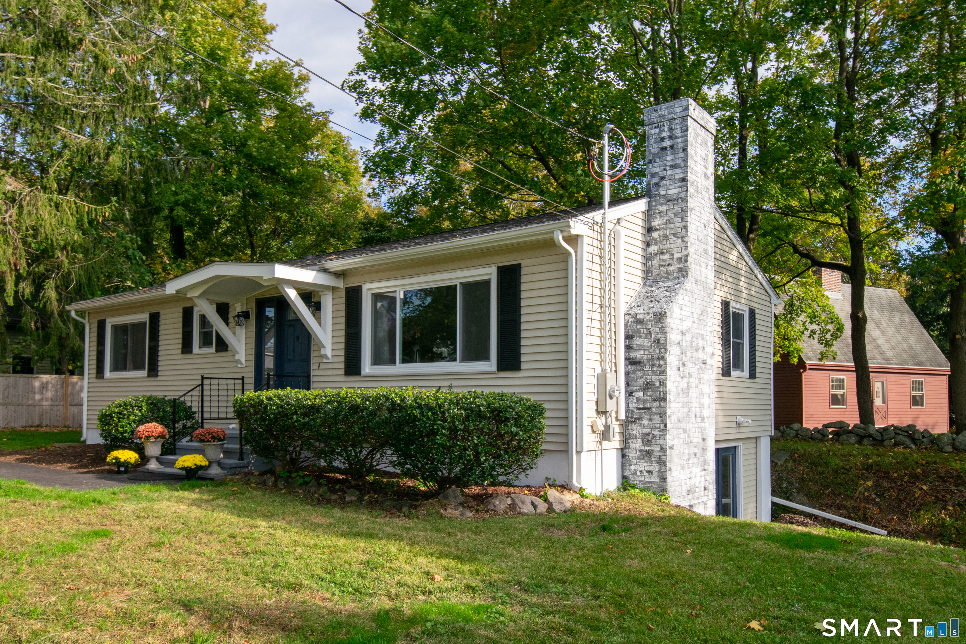
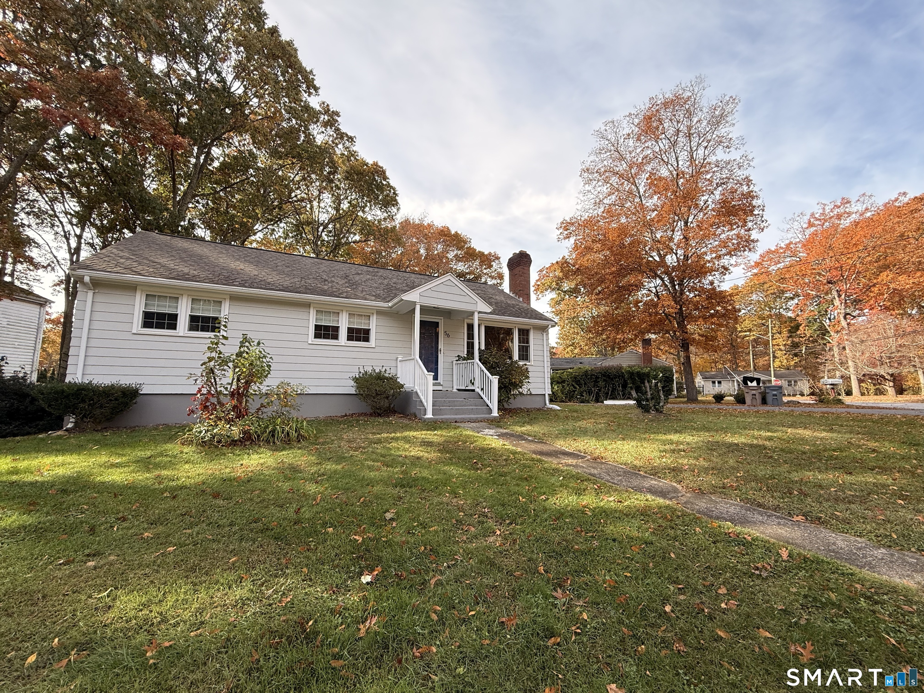
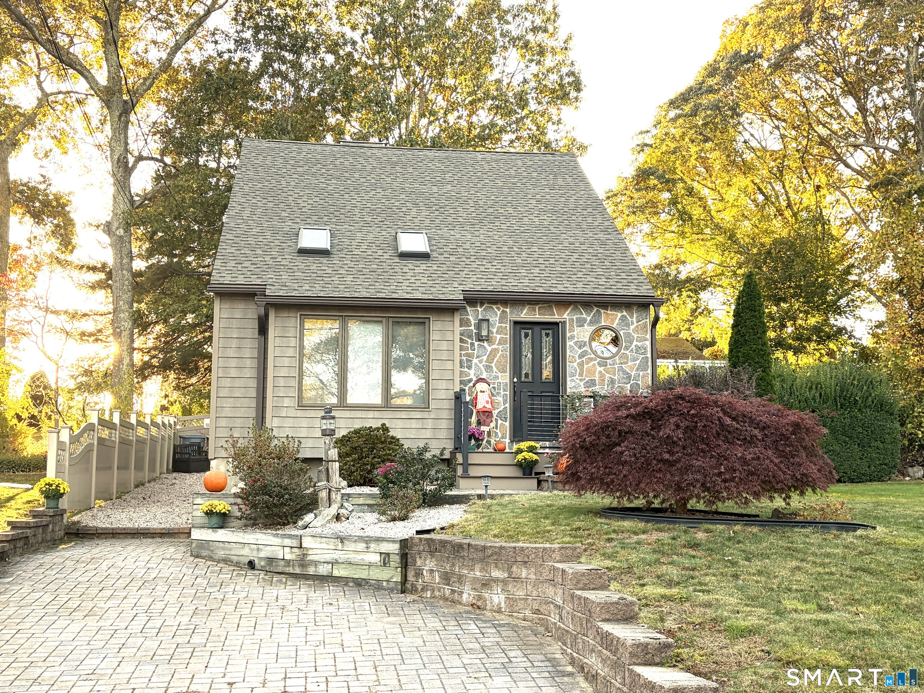
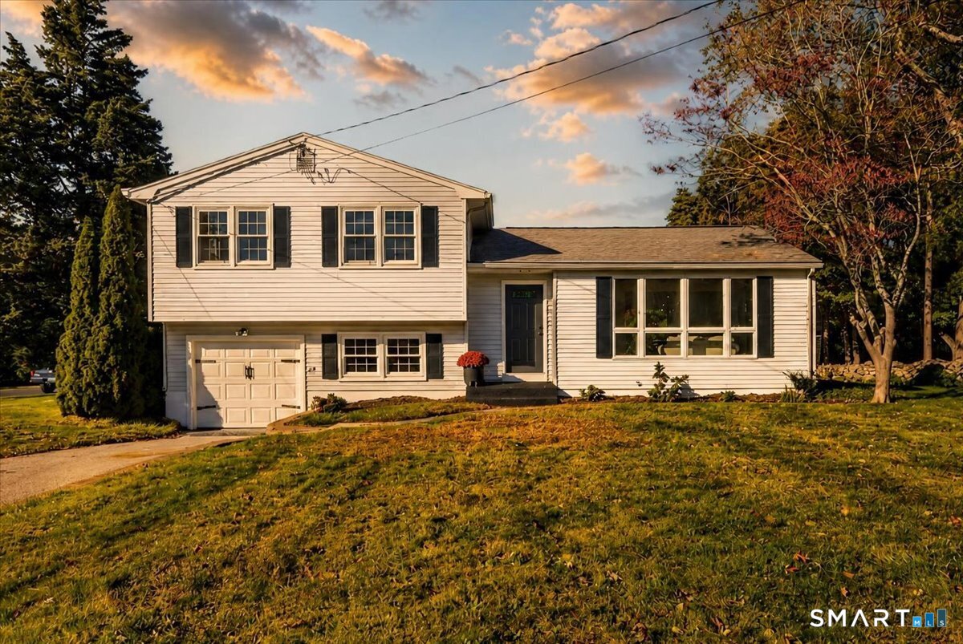
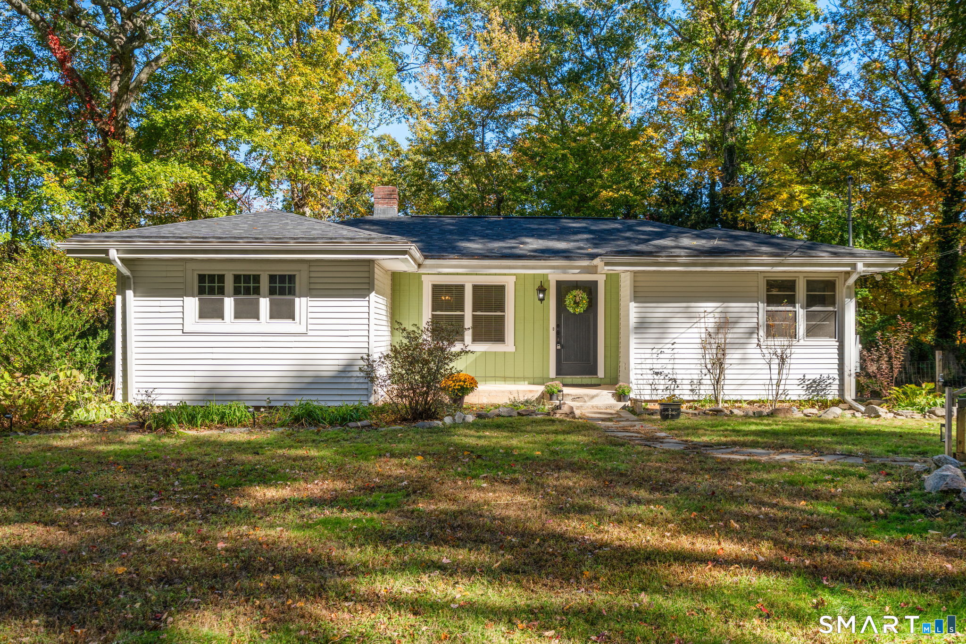
Over-sized corner lot in Niantic Beach community! Nestled in Niantic's charming Oswegatchie Hills Club community in Saunder's Point near Three Belles Marina, 9 West Road offers the best of classic New England shoreline living. Set among beautiful gardens, this inviting 3-bedroom, 2-bath home offers opportunistic living space with the potential for a fourth bedroom, home office, or guest room and the flexibility of a large bedroom and bath on the main floor. Upstairs enjoy 2 walk-in closets, seasonal peaks at the Niantic River and a convenient second story exit. Enjoy quiet mornings on the small fenced patio, entertaining on the back deck, ample off street parking, and plenty of storage for beach gear and outdoor equipment in two sheds. Major updates provide added peace of mind, including a NEW roof in 2025, NEW septic system in 2026, NEW oil tank in 2022, and a propane-fueled generator that is connected to the home and professionally maintained year-round.
- Houzeo last checked: 0 minutes ago
- Listing updated: November 18, 2026 at 5:54 pm
- Listing Provided by: Jodi Alberti | RE/MAX on the Bay
- Source: SMART MLS-CT | MLS#:

Property Details
Status
Active
Type
Single Family Residence
No. of Stories
-
County
City
Neighborhood
--
Year Built
1950
HOA Fees
-
Finished Area
1,992 sqft
Lot Size
9,583.2 sqft lot
Basement Area
- sqft
MLS Name
SMART MLS
MLS Number
24193003
MLS Status
Active
Days on Market
124
Continue Your Journey in App
Find your dream home, receive real-time updates, and many more!
Location
HOA Management
0
HOA Fees
$-/
Disclaimer: Amenities are based on third-party information and may vary; buyers must independently verify all amenities, as information is deemed reliable but not guaranteed.
Facts & Features
Rooms
Bedrooms & bathrooms
Bedrooms: 3
Bathrooms: 2
Interior
Heating
Hot Water, Oil
Sewer
Septic
Exterior Features
Shed, Awnings, Deck, Gutters, Garden Area, Lighting, Covered Deck, Patio
Cooling
Ductless, Split System
Appliances
Oven/range, Microwave, Range Hood, Refrigerator, Freezer, Dishwasher, Washer, Dryer
Interior Features
Cable Pre Wired
Construction
Year Built
Year Built: 1950
Home type
Single Family Residence
Roof
Asphalt Shingle
Architectural Style
Colonial
Foundation Details
Concrete
Utilities & Energy
Laundry Features
Lower Level
Water Source
Public Water Connected
Parking Features
Paved, Driveway
Basement
Full, Unfinished, Walk Out
Other Features
Lot Features
Corner Lot, Level Lot, Professionally Landscaped
Subdivision Name
Niantic
Price History
| Date | Event | Price |
|---|---|---|
10/20/2026 Source: | Contingent (Active Under Contract) | $500,000 $251/sqft |
10/20/2026 Source: | Listed for Sale | $500,000 -9.07% $251/sqft |
09/10/2026 Source: | Price Decreased | $549,900 -8.33% $276/sqft |
07/24/2026 Source: | Listed for Sale | $599,900 $301/sqft |
07/21/2026 Source: | Coming Soon | $599,900 $301/sqft |

Find Homes by Property Features in Niantic, CT


Based on information provided to and compiled by the SMART MLS, Inc. through Nov 22, 2026, 02:30PM. IDX information is provided exclusively for consumers’ personal, non-commercial use. It may not be used for any purpose other than to identify prospective properties consumers may be interested in purchasing. The data is deemed reliable but is not guaranteed accurate by the MLS. ©2026 SMART MLS, Inc. All Rights Reserved.
 Advertising Broker: Derek Greene | The Greene Realty Group