- Overview
- Description
- Property Details
- Location
- Facts & Features
- Getting Around
- Nearby Homes
 Hot
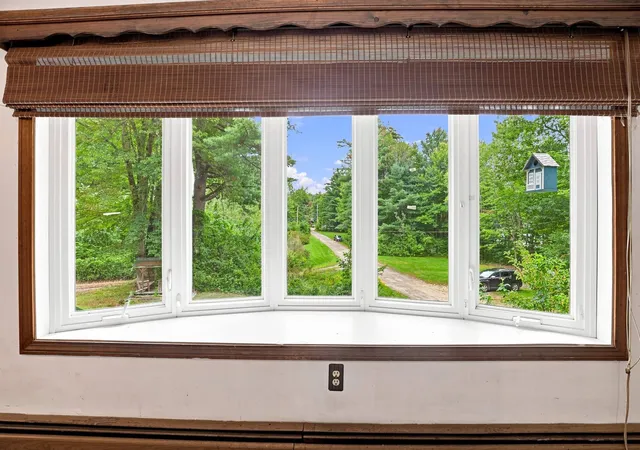

Street View
Listed by: Karin Marineau (603) 893-7999 | BHHS Verani Londonderry (603) 434-2377
$559,900
Monthly Est:$2,787
 5 Beds
 4 Baths
1 full bath + 1 half bath
 1,653sqft
9 Windham Rd, Derry, NH 03038
$559,900
$2,787/moEst:
Get Pre-Approved
Single Family Residence
Built in 1977
$-- HOA
3.12 acres lot
$339/sq.ft
Description
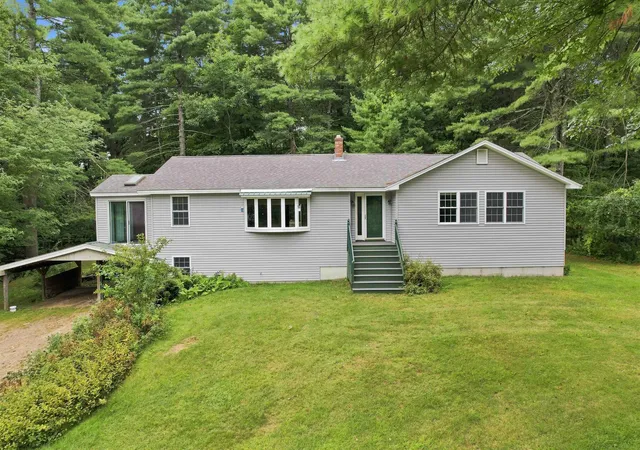
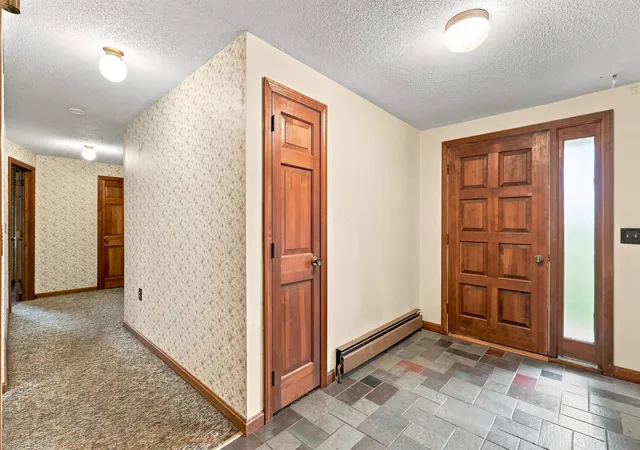
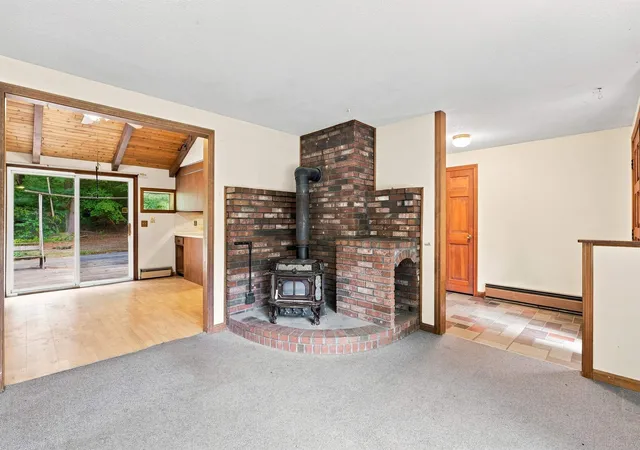
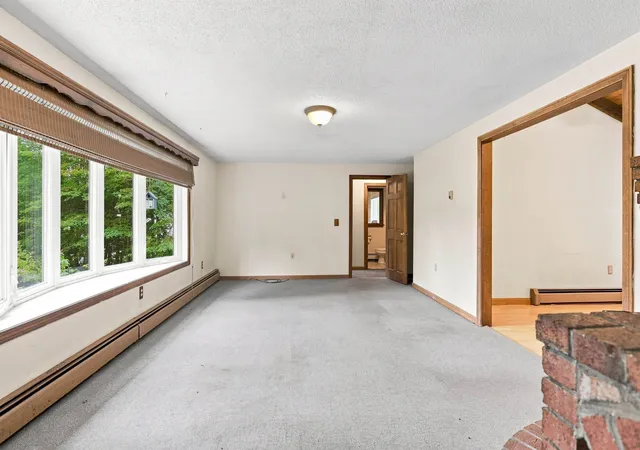
Over $100,000 in Price Reductions! SO much space on both levels for the price! Quick Close possible! It's a great time to come see this versatile ranch style home, and bring an offer! The pretty setting offers privacy and convenience. The floorplan lends intself to a possible ADU. The 3 acres of green space is the perfect spot for this spacious home with a carport. If stairs are a challenge, there are direct entry doors on the main and lower levels. In addition to great outdoor space, you can find the space inside this home for your future plans. There are 12 finished rooms and 4 bathrooms, two on each floor. This home has great in-law, extended family and ADU possibilities. It has been well-maintained by the same family for over 40 years. The top floor has a kitchen with abundant cabinets, an adjacent dining room, a huge living room to fit a family of eight, a den, laundry room, three bedrooms and 1.5 baths. The den would also make a great home-office. Off the laundry room is a large sun room. Picture your mornings in this 3 season room watching the birds, and plan family game-nights with a breeze coming through during the warmer months.
The lower level has a kitchen sink and countertop, 4 finished rooms and two 3/4 bathrooms. There’s also abundant unfinished space. Both floors have at least two entrances.
The location is ultra convenient, with both residential homes and small businesses nearby. You’ll be walking distance to stores, the rail trail, tennis courts, Parkland Medical Center, and a park with pickle ball courts, not to mention a Dunkin’ Donuts.
This property has a huge yard! Lots of room to play catch, plant a garden and enjoy the outdoors on this large, lovely lot of land.
Lower level finished area is estimated. The tax card does say 5 bedrooms, but the home was built with a 3 bedroom septic design.
Buyer to do due diligence.
The home does need some refreshing, which makes sense at this price, square footage and lot size.
- Houzeo last checked: 3 minutes ago
- Listing updated: November 3, 2026 at 4:48 pm
- Source: NEREN/Prime MLS-NH | MLS#: 5109308

Property Details
Status
Active
Type
Single Family Residence
No. of Stories
-
County
City
Neighborhood
--
Year Built
1977
HOA Fees
-
Finished Area
1,653 sqft
Lot Size
3.12 acres lot
Basement Area
- sqft
MLS Name
NEREN/Prime MLS
MLS Number
5109308
MLS Status
(10) Active - Active
Days on Market
54

Continue Your Journey in App
Find your dream home, receive real-time updates, and many more!
Continue Your Journey in App
Find your dream home, receive real-time updates, and many more!
Location
Facts & Features
Rooms
Bedrooms & bathrooms
Bedrooms: 5
Bathrooms: 4
Interior
Sewer
Private
Appliances
Electric Cooktop, Dishwasher, Range Hood, Wall Oven, Refrigerator, Electric Stove, Other Water Heater, Exhaust Fan
Flooring
Carpet, Vinyl, Vinyl Plank
Exterior Features
Screened Porch
Heating
Hot Water
Interior Features
Blinds, Cathedral Ceiling(s), Ceiling Fan(s), Dining Area, Laundry Hook Ups, Wood Stove Hook Up, 1st Floor Laundry
Cooling
None
Construction
Year Built
Year Built: 1977
Home type
Single Family Residence
Construction Materials
Masonite
Architectural Style
Ranch
Foundation Details
Poured Concrete
Roof
Asphalt Shingle
Property Condition
Existing
Utilities & Energy
Parking Features
Driveway, Carport
Electric
100 Amp Service
Water Source
Drilled Well
Basement
Full, Partially Finished, Interior Stairs, Storage Space, Walk Out Access, Interior Entry
Utilities
Cable Available
Other Features
Lot Features
Landscaped, Wooded, Near Paths, Near Hospital
Price History
| Date | Event | Price |
|---|---|---|
11/02/2026 Source: | Price Decreased | $559,900 -1.75% $339/sqft |
10/26/2026 Source: | Price Decreased | $569,900 -1.72% $345/sqft |
10/18/2026 Source: | Price Decreased | $579,900 -1.70% $351/sqft |
10/09/2026 Source: | Price Decreased | $589,900 -1.67% $357/sqft |
09/29/2026 Source: | Price Decreased | $599,900 -7.69% $363/sqft |

Show more
Nearby Homes
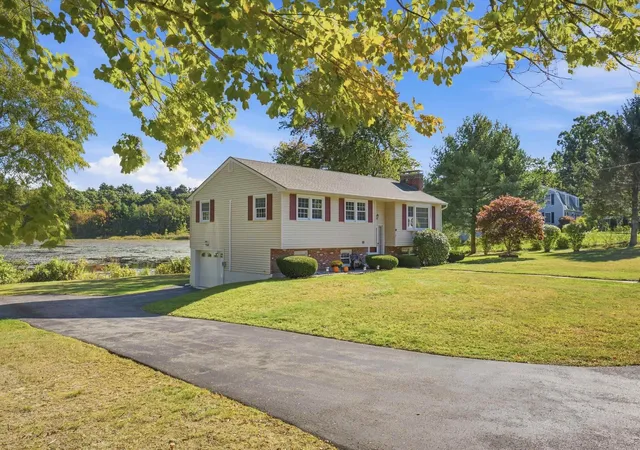
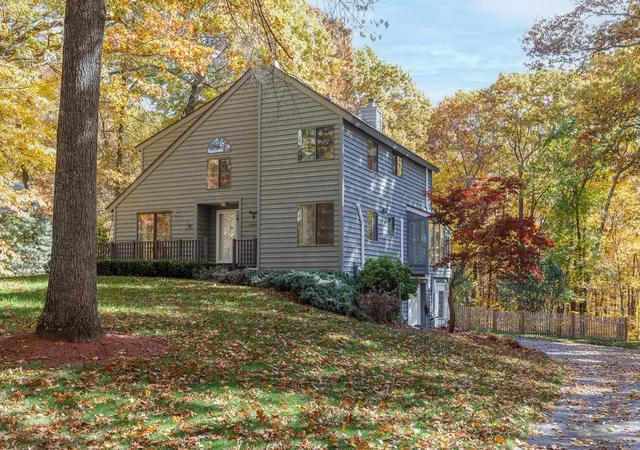
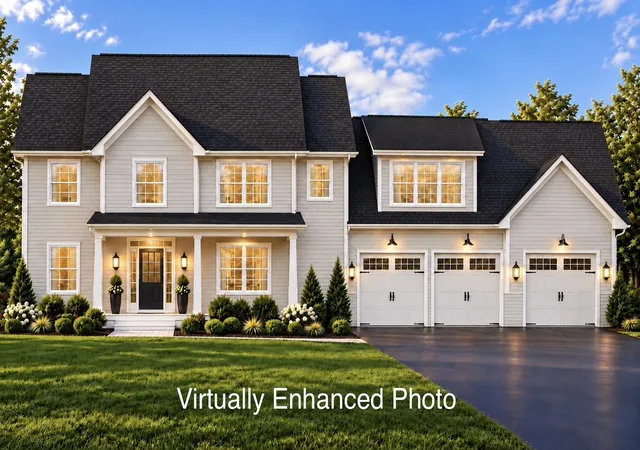
Find Homes by Property Features in Derry, NH


Based on information from PrimeMLS Inc. through Nov 04, 2026, 10:45AM. This display of listings may or may not be the entire Compilation from the PrimeMLS database, and PrimeMLS does not guarantee the accuracy of such information. The listing broker's offer of compensation is made only to other real estate licensees who are participant members of PrimeMLS. This information is deemed reliable, but not guaranteed. The data relating to real estate displayed on this display comes in part from the IDX Program of PrimeMLS. The information being provided is for consumers' personal, non- commercial use and may not be used for any purpose other than to identify prospective properties consumers may be interested in purchasing. Data last updated Nov 04, 2026, 10:45AM. © 2026 PrimeMLS, Inc. All Rights Reserved.
 Advertising Broker: Derek Greene | The Greene Realty Group
