Savvy Avenue
Powered by 
- 12
- Overview
- Description
- Property Details
- Location
- Facts & Features
- Getting Around
- Nearby Homes
 No HOA

Street View
$229,000
Monthly Est:$1,140
 4 Beds
 2 Baths
2 full baths
 1,891sqft
90 5th Avenue NW, Wells, MN 56097
$229,000
$1,140/moEst:
Get Pre-Approved
Single Family Residence
Built in 1919
$-- HOA
0.15 acre lot
$121/sq.ft
Description
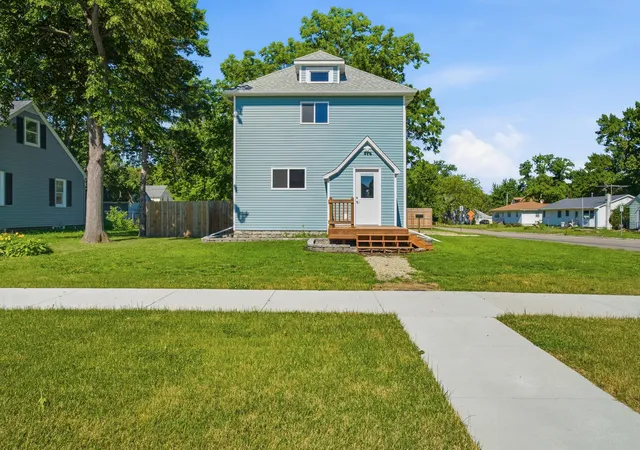
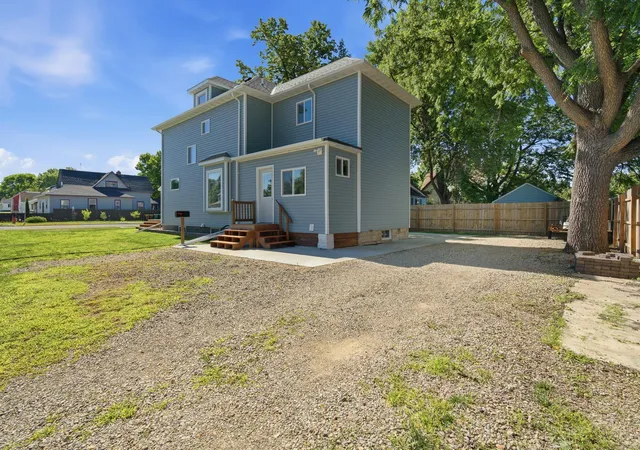
Stunningly Updated 4-Bed, 2-Bath Home in Wells – Major 2024-2025 Investments Make This Classic 1919 Home Efficient, Reliable & Move-In Ready!
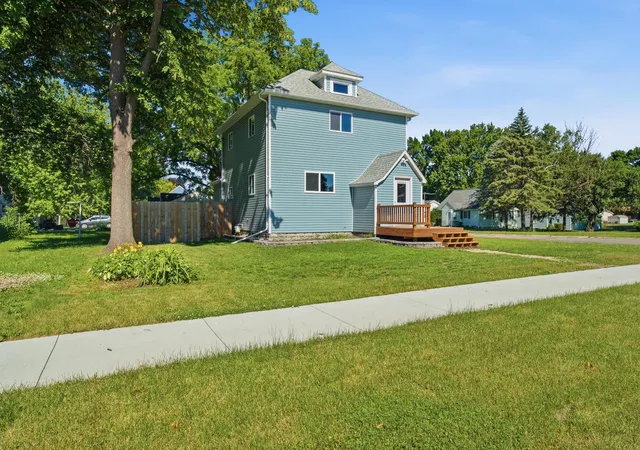
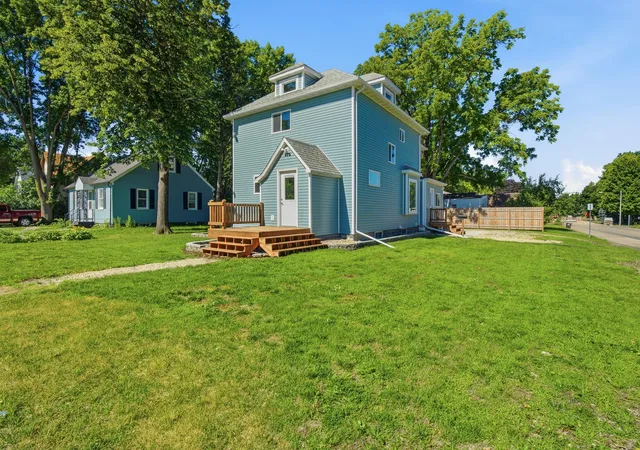
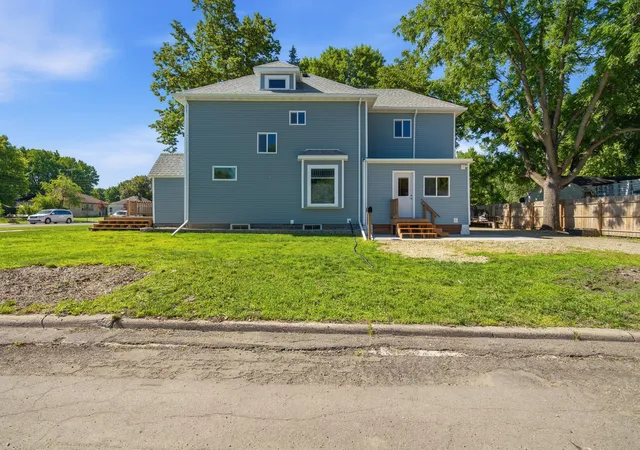
This beautifully transformed home blends timeless character with extensive high-quality updates that deliver modern efficiency, comfort, and peace of mind. Significant recent investments (completed 2024–2025) have modernized this older home far beyond typical expectations, including a new roof (Aug 2024), new vinyl siding with R-3 pink insulation, energy-efficient new-construction vinyl windows, new soffit & gutters with gutter guards, new HVAC system, 200 Amp electrical service with Minnesota State final inspection (Nov 2025), and updated plumbing with PEX + PVC. Additional upgrades include new exterior and interior doors, concrete patio, privacy fence, and professional landscaping.
Inside, you’ll love the bright, functional layout with preserved architectural charm — including a stunning wooden staircase and rich wood trim — paired with fresh modern finishes. The main floor offers a spacious living room, dining area, updated kitchen with white cabinetry and attractive countertops, one bedroom, and a full bath. Upstairs features a generous primary bedroom with walk-in closet, two additional bedrooms, and another full bath.
The large basement provides excellent bonus space with knotty pine walls and sealed & painted walls and floors — ideal for a workshop, rec room, storage, or future finishing. Laundry and utilities are neatly organized in this clean, functional lower level.
Enjoy the private, low-maintenance backyard with patio and fencing, plus strong curb appeal on a nice lot with mature trees. All the expensive, high-impact updates have already been completed, so you can enjoy lower utility bills, modern systems, and worry-free living in a home with real character.
Move-in ready and truly turn-key. Don’t miss it!
- Houzeo last checked: 1 minute ago
- Listing updated: October 18, 2026 at 3:51 pm
- Listing Provided by: Alexander Phippen (507) 525-6022 | True Real Estate (507) 345-8783
- Source: Northstar MLS-MN | MLS#: 7097437

Property Details
Status
Active
Type
Single Family Residence
No. of Stories
-
County
City
Neighborhood
--
Year Built
1919
HOA Fees
-
Finished Area
1,891 sqft
Lot Size
0.15 acre lot
Basement Area
- sqft
MLS Name
Northstar MLS
MLS Number
7097437
Days on Market
128
Cumulative Days on Market
87

Continue Your Journey in App
Find your dream home, receive real-time updates, and many more!
Continue Your Journey in App
Find your dream home, receive real-time updates, and many more!
Location
Facts & Features
Rooms
Bedrooms & bathrooms
Bedrooms: 4
Bathrooms: 2
Bathroom
Level: Upper
Area: 108.00 Square Feet
Dimensions: 9'5 x 12'10
Dining Room
Level: Main
Area: 169.00 Square Feet
Dimensions: 13'5 x 13'2
Bedroom
Level: Main
Area: 72.00 Square Feet
Dimensions: 9'5 x 8'11
Bedroom 4
Level: Upper
Area: 180.00 Square Feet
Dimensions: 12'10 x 15'8
Kitchen
Level: Main
Area: 195.00 Square Feet
Dimensions: 13 x 15'8
Living Room
Level: Main
Area: 210.00 Square Feet
Dimensions: 15'1 x 14'6
Bedroom 2
Level: Upper
Area: 195.00 Square Feet
Dimensions: 15'1 x 13'10
Bedroom 3
Level: Upper
Area: 90.00 Square Feet
Dimensions: 9'5 x 10'7
Walk-In Closet
Level: Upper
Area: 63.00 Square Feet
Dimensions: 7'8 x 9'10
Interior
Heating
Forced Air
Exterior Features
Vinyl
Cooling
Central Air
Sewer
City Sewer/connected
Construction
Year Built
Year Built: 1919
Home type
Single Family Residence
Roof
Age 8 Years Or Less
Foundation Details
Block, Combination, Poured Concrete
Utilities & Energy
Parking Features
Gravel
Water Source
City Water/connected
Basement
Block, Full, Partially Finished
Other Features
Subdivision Name
Clark W Thompsons Add
Lot Features
Corner Lot
Price History
| Date | Event | Price |
|---|---|---|
10/18/2026 Source: | Listed for Sale | $229,000 -11.58% $121/sqft |
06/06/2026 Source: | Listing Removed | $259,000 $137/sqft |
05/02/2026 Source: | Listed for Sale | $259,000 $137/sqft |

Nearby Homes
Find Homes by Property Features in Wells, MN

Based on information submitted to the MLS GRID from the REGIONAL MULTIPLE LISTING SERVICE OF MINNESOTA, INC through Oct 29, 2026, 09:01PM. IDX information is provided exclusively for consumers’ personal, non-commercial use. It may not be used for any purpose other than to identify prospective properties consumers may be interested in purchasing. The data is deemed reliable but is not guaranteed by MLS GRID. The use of the MLS GRID Data may be subject to an end-user license agreement prescribed by the Member Participant’s applicable MLS, if any and as amended from time to time. All data is obtained from various sources and may not have been verified by the broker or MLS GRID. Supplied Open House Information is subject to change without notice. All information should be independently reviewed and verified for accuracy. Properties may or may not be listed by the office/agent presenting the information.
Information deemed reliable but not guaranteed. The property data presented reflects information otherwise available from public records. The real estate broker participating in MLS and providing this information may not have represented the buyer or seller in some or all of the transactions. Listings courtesy of Northstar MLS as distributed by MLS GRID. © 2026 Regional Multiple Listing Service of Minnesota, Inc. All Rights Reserved.
 Advertising Broker: Moe Mossa (Savvy Avenue) (612) 490-1268 | Savvy Avenue, LLC
