
- Overview
- Description
- Property Details
- Location
- HOA Management
- Facts & Features
- Getting Around
- Nearby Homes



Street View
$795,000
Monthly Est:$3,957
 2 Beds
 1 Bath
1 full bath
 --sqft
90 8th Avenue #MAIS1A, New York City, NY 11215
$795,000
Get Pre-Approved
Apartment
Built in 1927
$2,527/mo HOA
-- sqft lot
--/sqft
Description
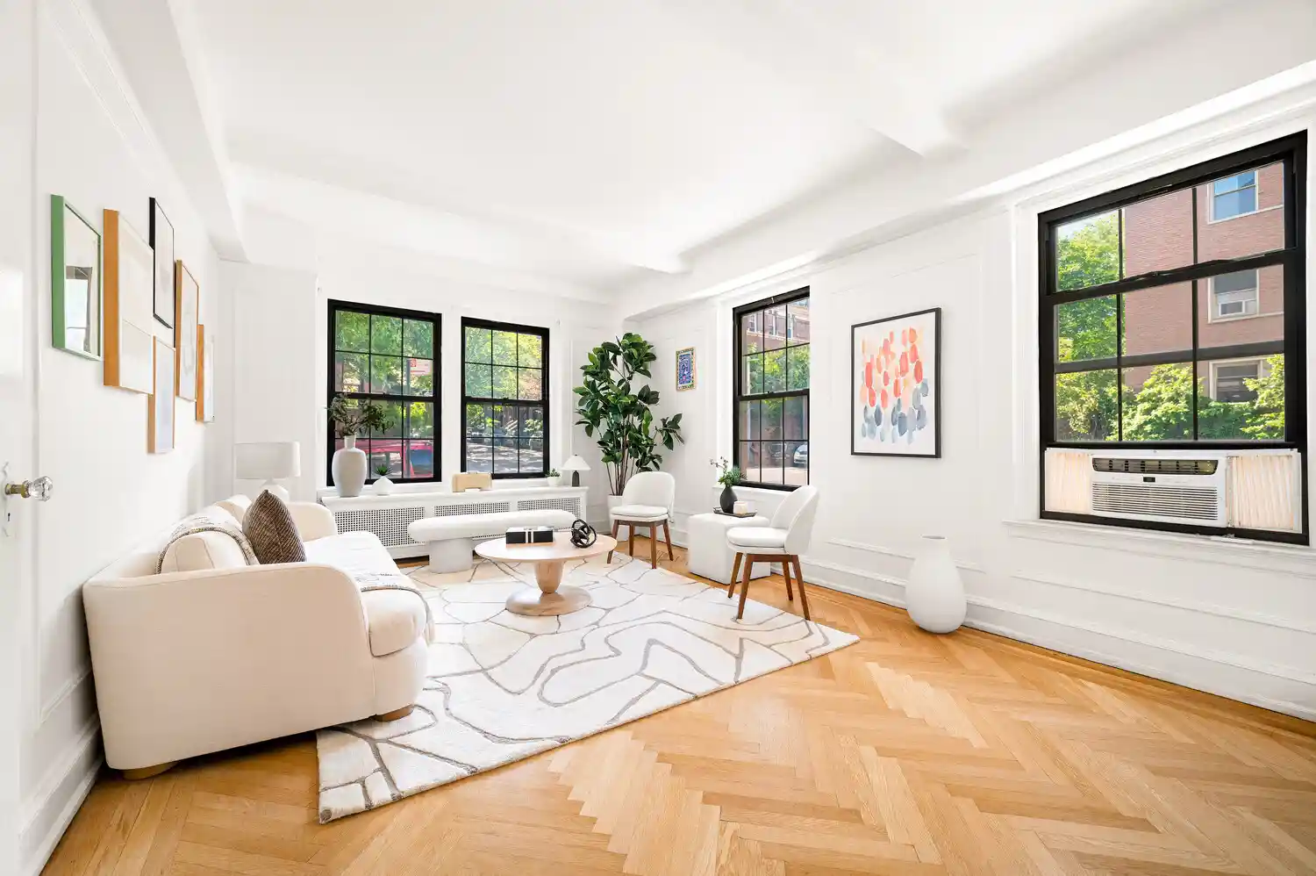
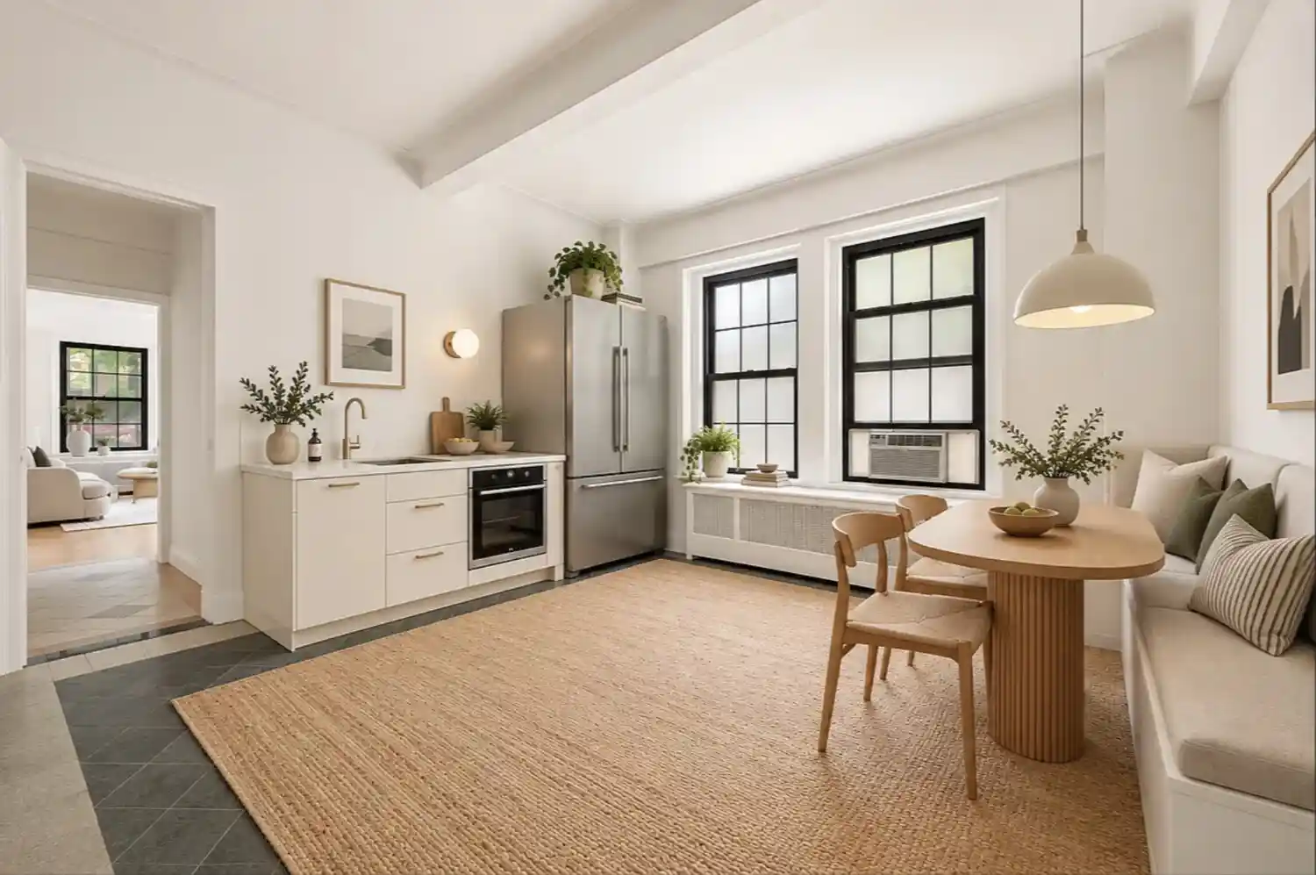
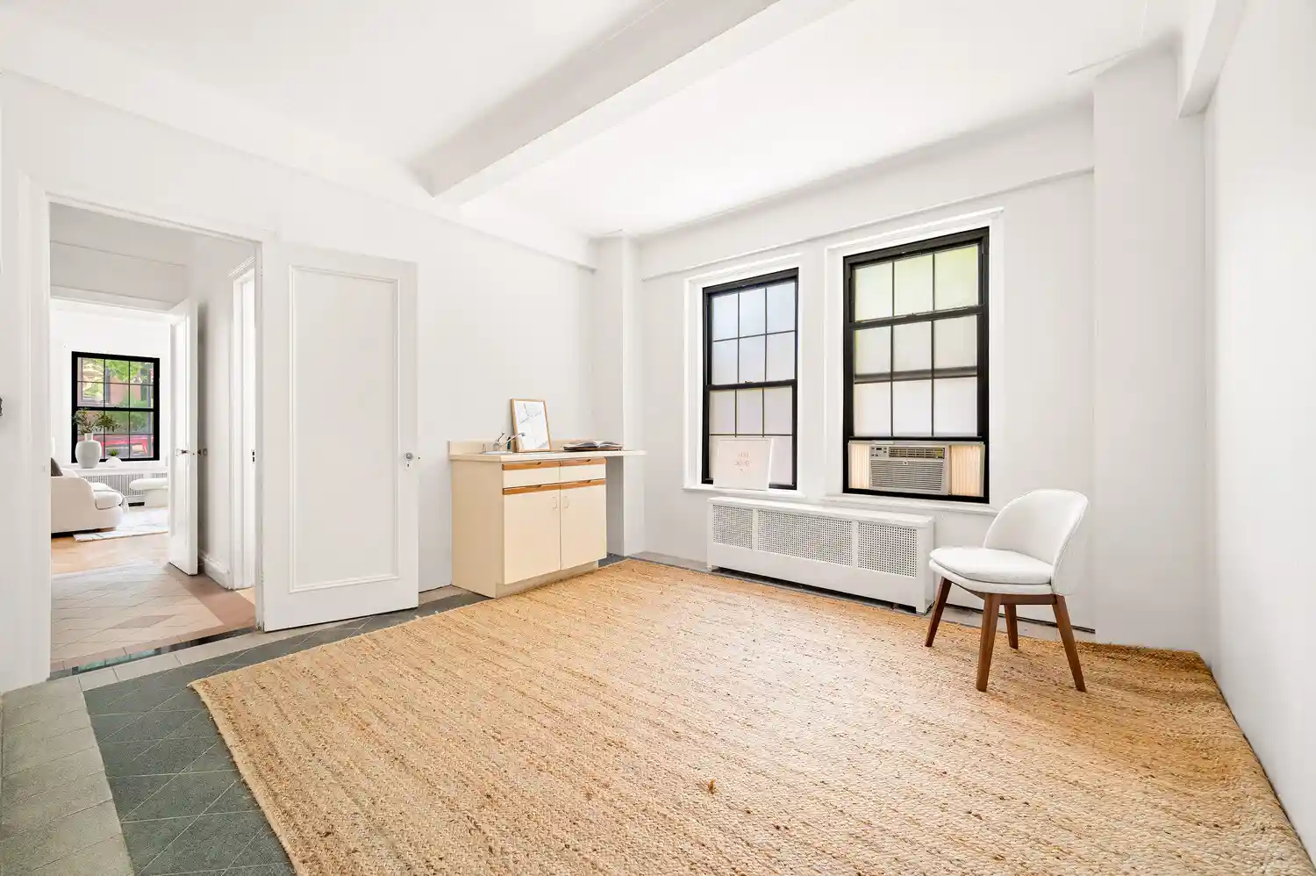
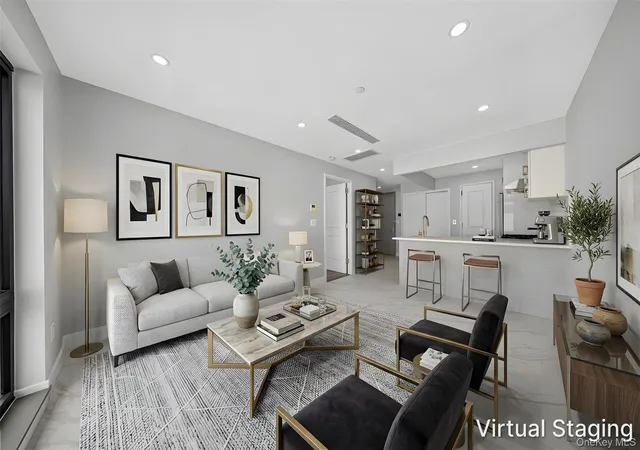
A RARE OPPORTUNITY TO CREATE A PARK SLOPE HOME Residence 1A is currently configured and legally designated as a medical office. The co-op permits the residential conversion, giving a buyer the opportunity to work with an architect and contractor to create a home tailored to their needs. Alternate floor plans illustrate two possible two-bedrooms layout. The bathroom has been virtually staged with a bathtub. What makes the opportunity particularly compelling is what already exists: a corner position, southern exposure, oversized casement windows and excellent natural light. The first floor is elevated above street level, while a dedicated private entrance fro
The existing footprint lends itself to a generously proportioned two-bedroom home with substantial living and dining space. Deep closets throughout provide unusually good storage, and the current configuration gives a buyer flexibility to rethink the layout rather than renovate around someone else's choices.
Financing options are available and we can connect interested purchasers with a lender experienced in renovation loans for co-op properties.
Built in 1927 and designed by Sugarman & Berger, the architects behind One Fifth Avenue, The President is a full-service prewar co-op with a 24-hour doorman, live-in superintendent, laundry room and bike storage. The building is pet-friendly and retains many of its original prewar details.
The location is quintessential North Park Slope. Prospect Park and Grand Army Plaza are just blocks away, along with the Saturday Greenmarket, neighborhood restaurants, shops and cafés. Transportation is exceptionally convenient, with the 2/3 trains at Grand Army Plaza and the B/Q at 7th Avenue nearby.
The address is zoned for P.S. 321.
This is not a move-in-ready apartment unless you are a physician using as a medical office. It is the opportunity to create one, in a full-service prewar building just one block from Prospect Park.
Buyer should independently verify all plans, approvals, conversion requirements and permitted use with their architect, attorney and other appropriate professionals.
- Houzeo last checked: 19 minutes ago
- Listing updated: November 4, 2026 at 10:37 am
- Listing Provided by: Danielle Nazinitsky (330) 936-7928 | Decode Real Estate (929) 469-5800
- Source: Rebny MLS-NY | MLS#: RLS20115390

This condo is in:
Property Details
Status
Active
Type
Condominium
No. of Stories
11
County
City
Neighborhood
--
Year Built
1927
HOA Fees
$2527/mo
Finished Area
- sqft
Lot Size
-- sqft lot
Basement Area
- sqft
MLS Name
Rebny MLS
MLS Number
RLS20115390
Days on Market
49
Open House

Continue Your Journey in App
Find your dream home, receive real-time updates, and many more!
Continue Your Journey in App
Find your dream home, receive real-time updates, and many more!
Location
HOA Management
N/A
HOA Fees
$2,527/ Monthly
Disclaimer: Amenities are based on third-party information and may vary; buyers must independently verify all amenities, as information is deemed reliable but not guaranteed.
Facts & Features
Rooms
Bedrooms & bathrooms
Bedrooms: 2
Bathroom: 1
Interior
Exterior Features
None
Appliances
Washer Dryer Allowed
Utilities & Energy
Laundry Features
Building Other
Basement
Other
Pool Features
Building None
Other Features
Subdivision Name
Park Slope
Patio And Porch Features
None
Price History
| Date | Event | Price |
|---|---|---|
10/27/2026 Source: | Price Decreased | $795,000 -6.47% $0/sqft |
09/15/2026 Source: | Listed for Sale | $850,000 $0/sqft |

Nearby Homes

Find Homes by Property Features in New York City, NY


The real estate listing data marked with this icon comes from the IDX program of the RLS at REBNY Listing Service (RLS). Listing information for certain New York City properties provided courtesy of the Real Estate Board of New York's Residential Listing Service (the "RLS") through Nov 04, 2026, 12:45PM. Information deemed reliable but not guaranteed. Information is provided exclusively for consumers' personal, non-commercial use, and may not be used for any purpose other than the identification of potential properties for purchase. The information contained in this listing has not been verified by the RLS and should be verified by the consumer. The listing information provided here is for the consumer's personal, non-commercial use. Retransmission, redistribution or copying of this listing information is strictly prohibited except in connection with a consumer's consideration of the purchase and/or sale of an individual property. This listing information is not verified for authenticity or accuracy and is not guaranteed and may not reflect all real estate activity in the market. Buyer to verify all information. © 2026 The Real Estate Board of New York, Inc. All rights reserved.
 Advertising Broker: Derek Greene | The Greene Realty Group
