- Overview
- Description
- Property Details
- Location
- HOA Management
- Facts & Features
- Getting Around
- Nearby Homes
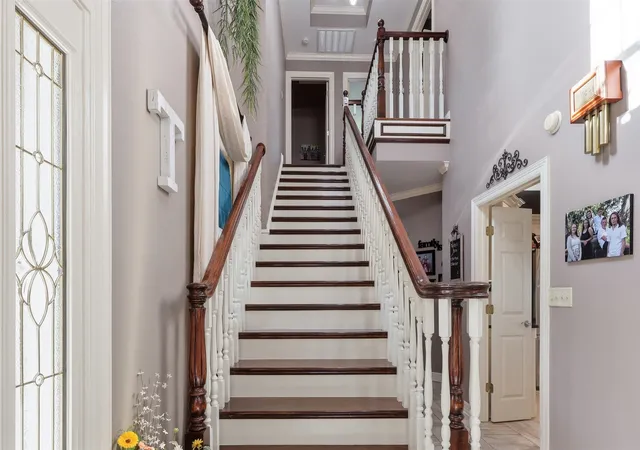

Street View
$1,950,000
Monthly Est:$9,706
 4 Beds
 4 Baths
3 full baths + 1 half bath
 4,277sqft
90 County Road 2607, Pittsburg, TX 75686
$1,950,000
$9,706/moEst:
Get Pre-Approved
Single Family Residence
Built in 2004
$25/mo HOA
0.84 acre lot
$456/sq.ft
Description
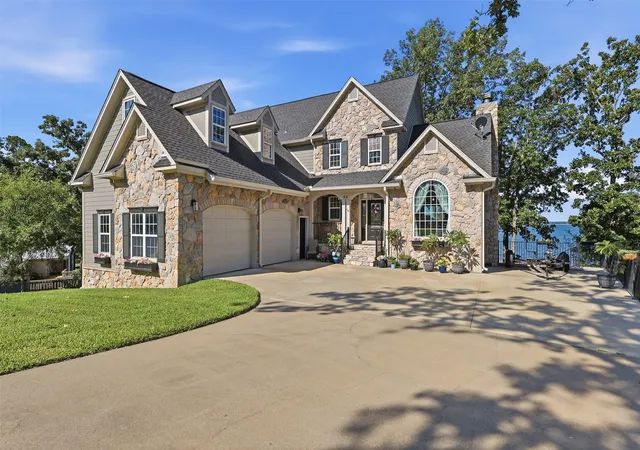
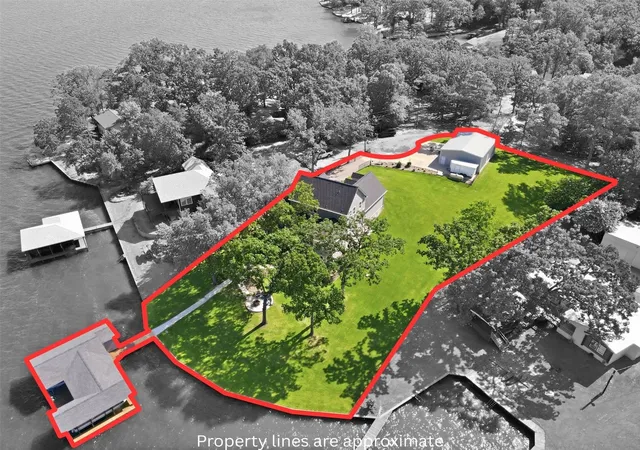
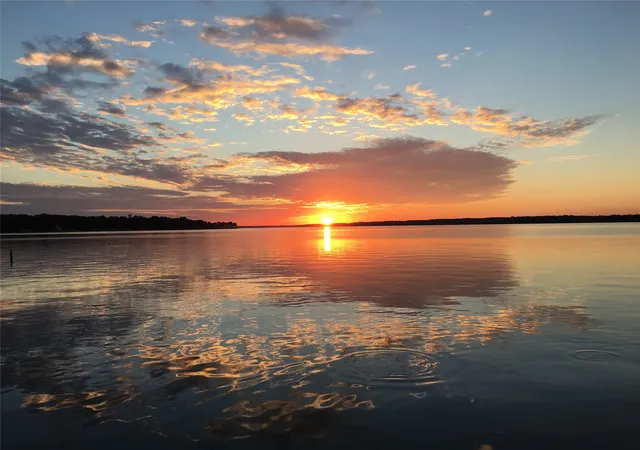
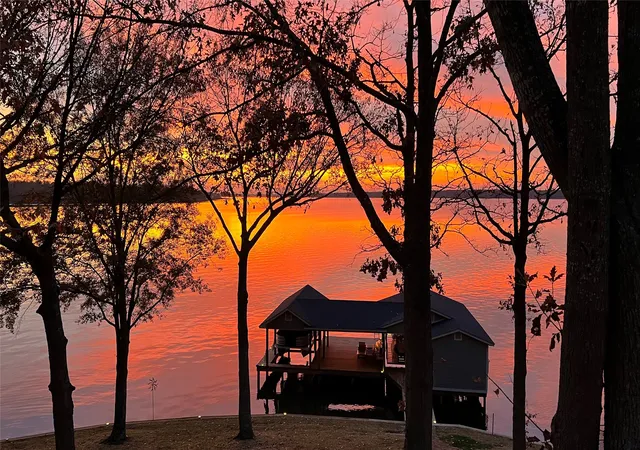
Exceptional Lake Bob Sandlin waterfront home offering luxury, functionality, and breathtaking sunset views! Nestled on 0.84 acres, this custom lake home is designed for entertaining and year-round living. The 3-level floor plan features 4 bedrooms, 3.5 baths, one is a bunk room, private office with lake views, high speed fiberoptic cable, full walkout basement, game family room, craft room, workout room, wine cellar, and a full wet bar with Sonic ice maker with an under counter refrigerator. Electric blackout shades, a 26kW whole-house generator, and water treatment softener system provide comfort and peace of mind. Outdoor living is unmatched with two patios one covered, a fire pit, full-yard sprinkler system using lake water, whole house bug misting system, and a recently complete replacement 140-foot seawall retaining wall. Enjoy deep water direct lake access from the renovated 3-slip boathouse, with 3 custom 7500 pound lifts, with storage, perfect for boating, fishing, and watersports. This entire property is fenced in with an electric gate for added security. The heated and cooled 30x45 ft workshop is a dream for car enthusiasts or hobbyists, featuring a half bath with deep sink, professional 10,000-lbs automotive lift, 2-ton overhead crane spanning the full 45-foot length of the shop, wiring for a plug-in generator, and ample workspace. Guests will appreciate the dedicated Class A RV pad with full hookups, including 30- and 50-amp electric, water, and septic connections. Located in a desirable waterfront community with a neighborhood pool and private boat ramp, this property also offers short-term rental potential, making it an excellent investment opportunity or income-producing vacation home. Whether you’re searching for a primary residence, luxury lake retreat, or vacation rental, this one-of-a-kind Lake Bob Sandlin property delivers premium amenities, spectacular waterfront views, unforgettable sunsets, and the ultimate East Texas lake lifestyle.
- Houzeo last checked: 11 minutes ago
- Listing updated: August 28, 2026 at 1:48 am
- Listing Provided by: Ino Mejia (903) 717-1702 | NextPhase Realty (903) 440-4562
- Source: NTREIS MLS-TX | MLS#: 21329748

Property Details
Status
Active
Type
Single Family Residence
No. of Stories
-
County
City
Neighborhood
--
Year Built
2004
HOA Fees
$25/mo
Finished Area
4,277 sqft
Lot Size
0.84 acre lot
Basement Area
- sqft
MLS Name
NTREIS MLS
MLS Number
21329748
MLS Status
Active
Cumulative Days on Market
45

Continue Your Journey in App
Find your dream home, receive real-time updates, and many more!
Download App
Continue Your Journey in App
Find your dream home, receive real-time updates, and many more!
Location
HOA Management
Thunderbird point HOA
HOA Fees
$300/ Annually
Amenities
 Amenities and services may be covered by one or multiple associations and service providers.
 AllFacilities
Disclaimer: Amenities are based on third-party information and may vary; buyers must independently verify all amenities, as information is deemed reliable but not guaranteed.
Facts & Features
Rooms
Bedrooms & bathrooms
Bedrooms: 4
Bathrooms: 4
StorageRoom
Level: Basement
Area: 130.00 Square Feet
Dimensions: 13 x 10
BreakfastRoomNook
Level: First
Area: 66.00 Square Feet
Dimensions: 6 x 11
Workshop
Level: First
Area: 1350.00 Square Feet
Dimensions: 30 x 45
WineCellar
Level: Basement
Area: 36.00 Square Feet
Dimensions: 9 x 4
ExerciseRoom
Level: Basement
Area: 121.00 Square Feet
Dimensions: 11 x 11
Bedroom
Level: Third
Area: 320.00 Square Feet
Dimensions: 32 x 10
DiningRoom
Level: First
Area: 132.00 Square Feet
Dimensions: 12 x 11
LivingRoom
Level: First
Area: 270.00 Square Feet
Dimensions: 15 x 18
GameRoom
Level: Basement
Area: 448.00 Square Feet
Dimensions: 28 x 16
Office
Level: Basement
Area: 255.00 Square Feet
Dimensions: 17 x 15
Bedroom
Level: Third
Area: 168.00 Square Feet
Dimensions: 14 x 12
Bedroom
Level: Third
Area: 156.00 Square Feet
Dimensions: 13 x 12
PrimaryBedroom
Level: First
Area: 255.00 Square Feet
Dimensions: 17 x 15
Interior
Appliances
Convection Oven, Double Oven, Dishwasher, Electric Cooktop, Electric Water Heater, Disposal, Gas Water Heater, Ice Maker, Microwave, Refrigerator, Water Softener, Tankless Water Heater, Water Purifier
Flooring
Carpet, Tile, Wood
Exterior Features
Balcony, Boat Slip, Fire Pit, Lighting, Private Yard, Rain Gutters, Rv Hookup
Interior Features
Wet Bar, Cathedral Ceilings, Double Vanity, Eat In Kitchen, High Speed Internet, Multiple Staircases, Pantry, Walk In Closets
Heating
Central, Heat Pump
Sewer
Aerobic Septic
Cooling
Central Air
Construction
Year Built
Year Built: 2004
Home type
Single Family Residence
Roof
Composition, Shingle
Construction Materials
Rock, Stone
Foundation Details
Slab
Utilities & Energy
Laundry Features
Electric Dryer Hookup, Laundry In Utility Room, Other
Utilities
Electricity Available, Propane, Septic Available, Water Available
Parking Features
Additional Parking, Concrete, Electric Gate, Garage, Garage Door Opener, Heated Garage, Boat, Rv Access Parking
Security Features
Security System Owned, Security System, Carbon Monoxide Detectors, Security Gate, Smoke Detectors, Security Lights, Security Service
Pool Features
None, Community
Water Source
Community Coop
Fireplace Features
Blower Fan, Masonry, Wood Burning
Other Features
Community Features
Boat Facilities, Fishing, Lake, Playground, Pool
Patio And Porch Features
See Remarks, Balcony, Covered, Mosquito System
Disclosures
Deed Restriction
Lot Features
Landscaped, Sprinkler System, Waterfront, Retaining Wall
Subdivision Name
Thunderbird Point
Price History
| Date | Event | Price |
|---|---|---|
08/10/2026 Source: | Price Increased | $2,050,000 +5.13% $479/sqft |
07/13/2026 Source: | Price Decreased | $1,950,000 -13.33% $456/sqft |
07/13/2026 Source: | Listed for Sale | $2,250,000 $526/sqft |

Nearby Homes

Find Homes by Property Features in Pittsburg, TX

Based on information from the North Texas Real Estate Information Systems, Inc., through Oct 11, 2026, 02:45AM. Information is provided exclusively for consumers’ personal, non-commercial use. It may not be used for any purpose other than to identify prospective properties consumers may be interested in purchasing. Data is deemed reliable but is not guaranteed accurate. This website may not include listings or property addresses of sellers who have directed their listing brokers to withhold their listing or their property address from display on the Internet. ©2026 North Texas Real Estate Information Systems, Inc. All Rights Reserved.
 Advertising Broker: Michelle Brecker | Pathway To Home Realty