
- Overview
- Description
- Property Details
- Location
- HOA Management
- Facts & Features
- Getting Around

Street View
$1
 4 Beds
 3 Baths
2 full baths + 2 half baths
 2,537sqft
90 Furman St #N1001, New York City, NY 11201
$1
Duplex
Built in 2016
$3,408/mo HOA
-- sqft lot
--/sqft
Description
Pierhouse sits inside Brooklyn Bridge Park, on Brooklyn's waterfront, with direct access to the park's recreational grounds, nearby dining and retail, and some of the fastest connections into Manhattan.
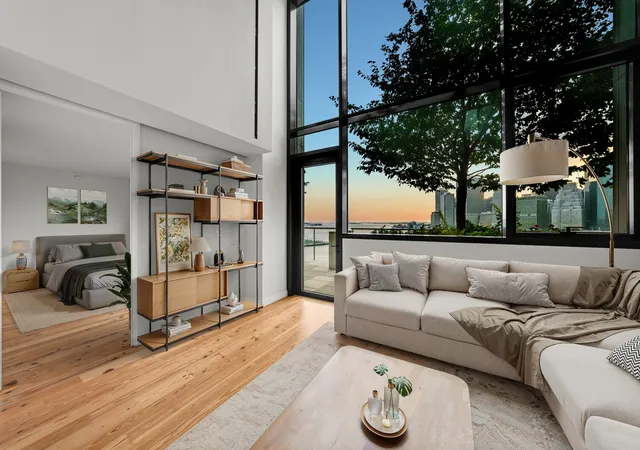
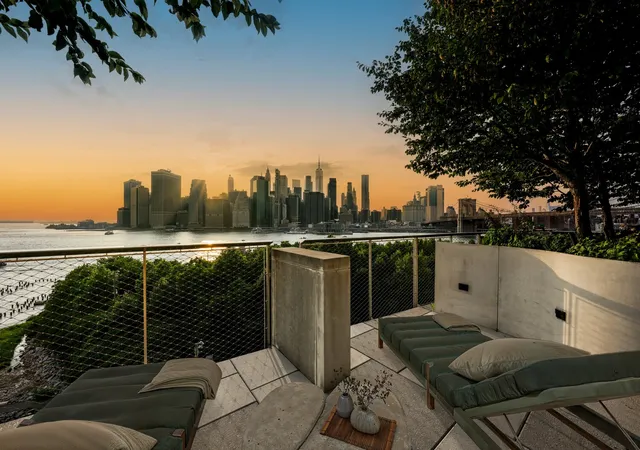
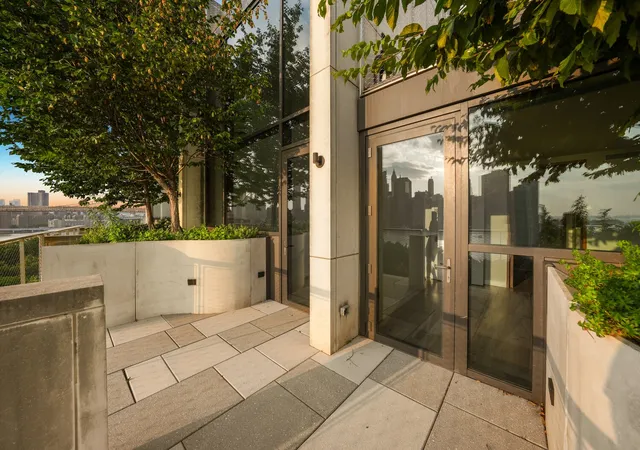
PH-N1001 is a 4-bedroom, 2+ bathroom duplex penthouse with multiple living areas and 1,923 square feet of private outdoor space. The views are protected and panoramic: New York Harbor and the Statue of Liberty, across the Lower Manhattan skyline, to the Brooklyn Bridge.
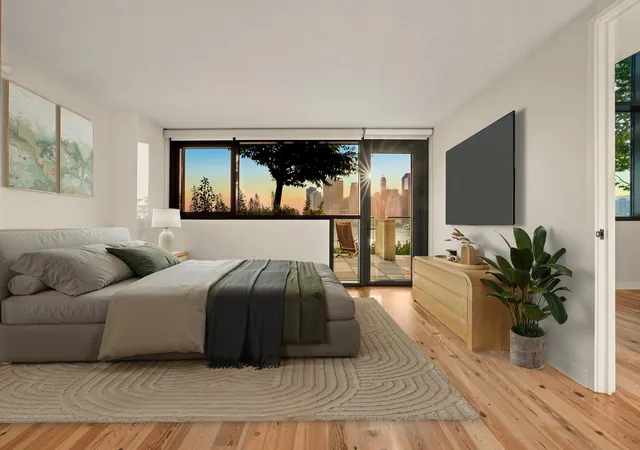
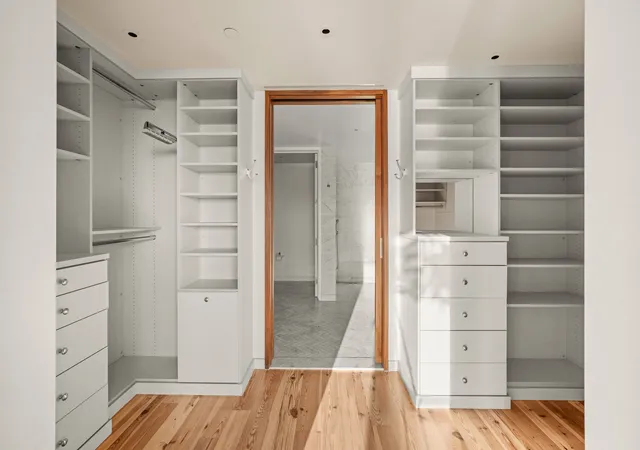
The kitchen, dining area, living room, terrace, and rooftop deck form one continuous entertaining space, all facing the Lower Manhattan skyline. The same view carries into the primary bedroom, which connects through a walk-in closet to a marble en-suite bath.
18-foot double-height, floor-to-ceiling windows face northwest, lighting the living room and rear den throughout the day. Three bedrooms on the opposite end face east, toward the Brooklyn sunrise. A home office fits beneath the staircase or in one of the rear bedrooms.
Reclaimed heartwood pine flooring runs throughout, with LED lighting and solar shades. The kitchen has American walnut cabinetry, integrated Gaggenau appliances, and honed Calacatta Tucci marble countertops and island. Bathrooms are finished in Ruscello Fosso Picollo marble flooring, Calacutta marble countertops, Waterworks fixtures, Duravit sinks and toilets, and walnut and brushed nickel vanities. A Bosch washer and condenser dryer are built in.
Building amenities include an attended lobby with concierge, a fitness center, a meditation studio, a resident's lounge, a pet-wash room, cold storage, a children's playroom, and bike storage. Valet parking with electric vehicle charging is available for an additional fee. Residents also have access to select amenities at the adjoining 1 Hotel Brooklyn Bridge, including OneYogaHouse, The Osprey, Harriet's Rooftop & Lounge, and Bamford Haybarn Spa.
Pierhouse opens directly onto Brooklyn Bridge Park: running and bike paths, dog runs, a marina, a farmer's market, sports fields, and Jane's Carousel. Across the street, Panorama Brooklyn offers 55,000 square feet of retail and outdoor event space. Indulge in Brooklyn Heights and Dumbo's restaurants, shopping, and the Promenade. Manhattan is reachable by the A, C, 2, 3, and F trains, or the NYC Ferry.
- Houzeo last checked: 1 hour ago
- Listing updated: September 1, 2026 at 4:17 pm
- Listing Provided by: Marvin Chu (718) 685-9430 , Evan F Church (917) 684-0663 | Corcoran Group (212) 355-3550
- Source: Rebny MLS-NY | MLS#: RLS20112033

Property Details
Status
Pending
Type
Multi Family
No. of Stories
10
County
City
Neighborhood
--
Year Built
2016
HOA Fees
$3408/mo
Finished Area
2,537 sqft
Lot Size
-- sqft lot
Basement Area
- sqft
MLS Name
Rebny MLS
MLS Number
RLS20112033
Days on Market
63

Continue Your Journey in App
Find your dream home, receive real-time updates, and many more!
Continue Your Journey in App
Find your dream home, receive real-time updates, and many more!
Location
HOA Management
N/A
HOA Fees
$3,408/ Monthly
Disclaimer: Amenities are based on third-party information and may vary; buyers must independently verify all amenities, as information is deemed reliable but not guaranteed.
Facts & Features
Rooms
Bedrooms & bathrooms
Bedrooms: 4
Bathrooms: 3
Interior
Exterior Features
Building Roof Deck, Private Outdoor Space Over60sqft
Appliances
Dishwasher, Washer Dryer Allowed
Cooling
Central Air
Interior Features
High Ceilings, Walk In Closets
Utilities & Energy
Laundry Features
Building None, Washer Hookup, In Unit
Basement
Other
Pool Features
Building Indoor
Other Features
Patio And Porch Features
Terrace, Rooftop
Subdivision Name
Brooklyn Heights
Price History
| Date | Event | Price |
|---|---|---|
09/01/2026 Source: | Listed for Sale | $1 $0/sqft |
09/01/2026 Source: | Pending | $1 -99.99% $0/sqft |
11/30/2020 Source: | Price Decreased | $17,000 -14.14% $7/sqft |
07/27/2018 Source: | Sold | $19,800 $8/sqft |

Find Homes by Property Features in New York City, NY


The real estate listing data marked with this icon comes from the IDX program of the RLS at REBNY Listing Service (RLS). Listing information for certain New York City properties provided courtesy of the Real Estate Board of New York's Residential Listing Service (the "RLS") through Nov 04, 2026, 12:45PM. Information deemed reliable but not guaranteed. Information is provided exclusively for consumers' personal, non-commercial use, and may not be used for any purpose other than the identification of potential properties for purchase. The information contained in this listing has not been verified by the RLS and should be verified by the consumer. The listing information provided here is for the consumer's personal, non-commercial use. Retransmission, redistribution or copying of this listing information is strictly prohibited except in connection with a consumer's consideration of the purchase and/or sale of an individual property. This listing information is not verified for authenticity or accuracy and is not guaranteed and may not reflect all real estate activity in the market. Buyer to verify all information. © 2026 The Real Estate Board of New York, Inc. All rights reserved.
 Advertising Broker: Derek Greene | The Greene Realty Group
