- Overview
- Description
- Property Details
- Location
- HOA Management
- Facts & Features
- Getting Around
- Nearby Homes
 Price Drop: $100K (10/09)


Street View
$1,495,000
Monthly Est:$7,441
 4 Beds
 5 Baths
4 full baths + 1 half bath
 4,639sqft
90 Lancaster Ct, Chagrin Falls, OH 44022
$1,495,000
$7,441/moEst:
Get Pre-Approved
Single Family Residence
Built in 2016
$55/mo HOA
0.25 acre lot
$322/sq.ft
Description
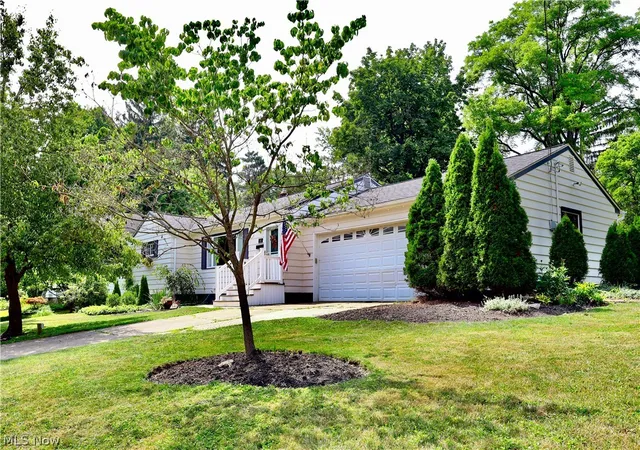
Set on a beautifully wooded lot in Moreland Hills, this exceptional newer-construction residence blends refined contemporary design with the comfort and functionality of everyday life. A dramatic great room serves as the heart of the home, featuring soaring cathedral ceilings, hand-hewn wood details, a striking modern fireplace, and walls of windows that frame serene wooded views. The space flows seamlessly into the chef’s kitchen, appointed with premium stainless steel appliances, quartz countertops, a brick backsplash, and generous prep and gathering space. A screened porch and deck extend the living areas outdoors, creating effortless indoor-outdoor flow. The first-floor primary suite offers a luxurious retreat with a vaulted ceiling, private fireplace, direct access to a secluded porch, a spacious walk-in closet, and a spa-inspired bath with custom tilework and a five-fixture design. An office with a full wall of built-ins, along with a laundry room, mudroom, and powder room, complete the main level. Upstairs, a central loft flows into two spacious bedroom suites, each featuring a walk-in closet and private ensuite bath. The walk-out lower level is designed for both entertaining and relaxation, offering a private guest suite, patio access, a game room, home theater, and fitness area with direct access to the outdoors. Outside, a private patio overlooks the peaceful, tree-lined backyard. Additional highlights include radiant heated flooring throughout the main level and an ensuite bath for every bedroom. Combining sophisticated style, thoughtful design, and exceptional amenities, this remarkable Moreland Hills home offers a truly elevated lifestyle in a private natural setting.
- Houzeo last checked: 2 hours ago
- Listing updated: October 9, 2026 at 1:09 pm
- Listing Provided by: Nick Zawitz (440) 567-7068 DRE #2016000538, David B Ayers (917) 519-0622 DRE #2021001994 | The Agency Cleveland Northcoast (216) 415-7080
- Source: MLS Now-OH | MLS#: 5216114

Property Details
Status
Pending
Type
Single Family Residence
No. of Stories
2
County
City
Neighborhood
--
Year Built
2016
HOA Fees
$55/mo
Finished Area
4,639 sqft
Lot Size
0.25 acre lot
Basement Area
- sqft
MLS Name
MLS Now
MLS Number
5216114
MLS Status
Pending
Days on Market
120
Cumulative Days on Market
116

Continue Your Journey in App
Find your dream home, receive real-time updates, and many more!
Download App
Continue Your Journey in App
Find your dream home, receive real-time updates, and many more!
Location
HOA Management
Moreland Mews
HOA Fees
$660/ Annually
Amenities
 Amenities and services may be covered by one or multiple associations and service providers.
 CommonAreaMaintenance
Disclaimer: Amenities are based on third-party information and may vary; buyers must independently verify all amenities, as information is deemed reliable but not guaranteed.
Facts & Features
Rooms
Bedrooms & bathrooms
Bedrooms: 4
Bathrooms: 5
Interior
Sewer
Public Sewer
Cooling
Central Air
Heating
Forced Air, Gas
Construction
Year Built
Year Built: 2016
Home type
Single Family Residence
Architectural Style
Colonial
Roof
Asphalt, Fiberglass
Construction Materials
Stone
Utilities & Energy
Water Source
Public
Basement
Full, Finished, Walk Out Access
Parking Features
Attached, Garage
Other Features
Subdivision Name
Kemp Crest Estates
Price History
| Date | Event | Price |
|---|---|---|
10/09/2026 Source: | Pending | $1,495,000 $322/sqft |
09/14/2026 Source: | Off Market | $1,495,000 -6.27% $322/sqft |
08/27/2026 Source: | Price Decreased | $1,595,000 -5.90% $344/sqft |
06/11/2026 Source: | Listed for Sale | $1,695,000 $365/sqft |

Nearby Homes


Find Homes by Property Features in Chagrin Falls, OH
Nearby New Homes For Sale

Based on information from the Board/Association of REALTORS® (alternatively, from the Service) through Oct 09, 2026, 02:30PM. The data relating to real estate for sale on this website comes in part from the Internet Data Exchange program of MLS Now. Real estate listings held by brokerage firms other than Houzeo are marked with the Internet Data Exchange logo and detailed information about them includes the name of the listing broker(s). This website may not include listings or property addresses of sellers who have directed their listing brokers to withhold their listing or their property address from display on the Internet. Information is provided exclusively for personal, non-commercial use, and may not be used for any purpose other than to identify prospective properties consumers may be interested in purchasing. All information deemed reliable but not guaranteed. Houzeo participates in MLS Now IDX program, allowing us to display other IDXP’s’ listings on our website. However, Houzeo does not display the entire MLS Now IDX database on this website. The listings of some real estate brokerage firms have been excluded. The photos may be altered, edited, enhanced or virtually staged. © 2026 Multiple Listing Service, Inc. All Rights Reserved
 Advertising Broker: Nicholas Huscroft | Chosen Realty