- Overview
- Description
- Property Details
- Location
- Facts & Features
- Getting Around
- Nearby Homes



$799,000
Monthly Est:$3,977
 3 Beds
 2 Baths
2 full baths
 3,443sqft
90 Pocahontas Dr, Warwick, RI 02888
$799,000
$3,977/moEst:
Get Pre-Approved
Single Family Residence
Built in 1950
$-- HOA
13,939 sqft lot
$232/sq.ft
Description
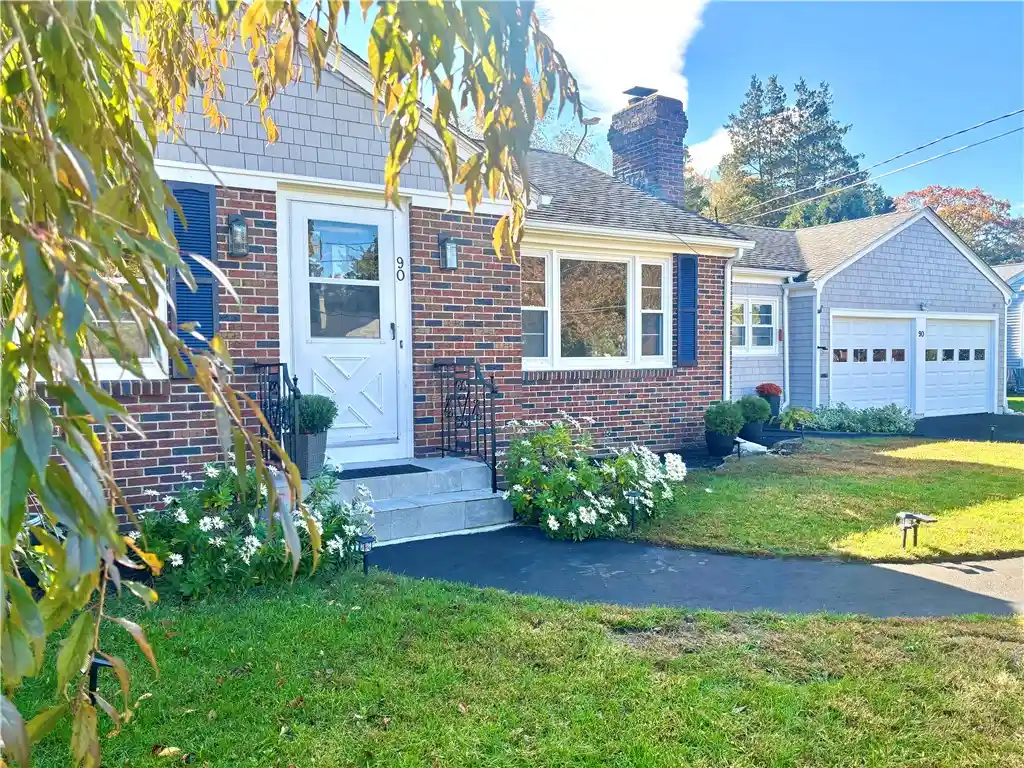
Located in Warwick's Governor Francis neighborhood, this home features 3-4 bedrooms, 2 updated full baths, formal dining, and two living areas. One has a working wood-burning fireplace; a second chimney serves a wood-burning stove. A flexible room with French doors, closet, and exterior entrance may serve as a fourth bedroom, office, or guest room.
Approximately 3,443 sq. ft. of combined finished space includes 2,117 sq. ft. above grade and 1,326 sq. ft. in the finished lower level, plus a separate 210 sq. ft. heated sunroom. The lower level offers recreation, entertaining, office, or storage space and a cedar closet.
The updated kitchen offers mid-century solid-wood cabinetry with soft-close drawers, Calacatta Clara quartz countertops, backsplash, and new stainless-steel appliances. Refinished hardwood floors extend throughout, including cherry hardwood in the family room and eating area. Andersen sliding glass doors lead to the heated sunroom and expansive deck overlooking the fully fenced backyard.
Improvements include a new two-zone mini-split heating and cooling system, new oil tank, serviced oil-fired furnace, new gutters, newer roof, and fresh interior and exterior paint. Additional features include an attached two-car garage with heated laundry room and separate storage room, cedar closet, six-car driveway, front and rear irrigation, and shed on a 0.32-acre lot. Minutes from Pawtuxet Village, shopping, dining, and T.F. Green International Airport.
- Houzeo last checked: 6 hours ago
- Listing updated: October 28, 2026 at 1:46 pm
- Listing Provided by: Jonathan Savinon (401) 389-2852 DRE #RES.0048290 | Real Broker, LLC (855) 450-0442
- Source: RI StateWide MLS-RI | MLS#: 1426798

Property Details
Status
Active
Type
Single Family Residence
No. of Stories
1
County
City
Neighborhood
--
Year Built
1950
HOA Fees
-
Finished Area
3,443 sqft
Lot Size
13,939 sqft lot
Basement Area
- sqft
MLS Name
RI StateWide MLS
MLS Number
1426798
MLS Status
Active
Days on Market
3
Open House

Continue Your Journey in App
Find your dream home, receive real-time updates, and many more!
Continue Your Journey in App
Find your dream home, receive real-time updates, and many more!
Location
Facts & Features
Rooms
Bedrooms & bathrooms
Bedrooms: 3
Bathrooms: 2
UtilityRoom
Level: Lower
StorageRoom
Level: Lower
Office
Level: Lower
Recreation
Level: Lower
Sunroom
Level: First
Office
Level: First
Kitchen
Level: First
DiningRoom
Level: First
FamilyRoom
Level: First
LivingRoom
Level: First
Bedroom3
Level: First
Bedroom2
Level: First
Bedroom1
Level: First
Interior
Flooring
Ceramic Tile, Hardwood, Vinyl
Exterior Features
Deck, Irrigation Sprinklers, Paved Driveway
Heating
Baseboard, Ductless, Electric, Heat Pump, Oil
Interior Features
Attic, Bathtub, Cedar Closets, Stall Shower, Tub Shower, Wood Burning Stove
Sewer
Connected, Public Sewer
Cooling
Ductless
Appliances
Dishwasher, Microwave, Oven, Oil Water Heater, Range, Refrigerator
Construction
Year Built
Year Built: 1950
Home type
Single Family Residence
Architectural Style
Ranch
Construction Materials
Drywall, Plaster, Brick, Shingle Siding, Wood Siding
Foundation Details
Concrete Perimeter
Utilities & Energy
Basement
Full, Finished, Interior Entry
Water Source
Connected, Public
Fireplace Features
Free Standing, Masonry
Utilities
Sewer Connected
Electric
Amps150, Circuit Breakers
Parking Features
Attached, Garage, Garage Door Opener
Other Features
Lot Features
Sprinkler System
Subdivision Name
Governor Francis
Patio And Porch Features
Deck
Community Features
Highway Access, Marina, Near Schools, Pool, Public Transportation, Recreation Area, Restaurant, Shopping, Tennis Courts
Price History
| Date | Event | Price |
|---|---|---|
10/25/2026 Source: | Listed for Sale | $799,000 +111.38% $232/sqft |
05/14/2004 Source: | Sold | $378,000 $110/sqft |

Nearby Homes




Find Homes by Property Features in Warwick, RI

Based on information from State-Wide MLS through Oct 29, 2026, 06:30AM. Information is provided exclusively for consumers’ personal, non-commercial use. It may not be used for any purpose other than to identify prospective properties that consumers may be interested in purchasing. Data is deemed reliable but is not guaranteed accurate by the MLS. This website may not include listings or property addresses of sellers who have directed their listing brokers to withhold their listing or their property address from display on the Internet. © 2026 State-Wide MLS, Inc. All rights reserved.
 Advertising Broker: Derek Greene | The Greene Realty Group
