
- Overview
- Description
- Property Details
- Location
- Facts & Features
- Getting Around
- Nearby Homes
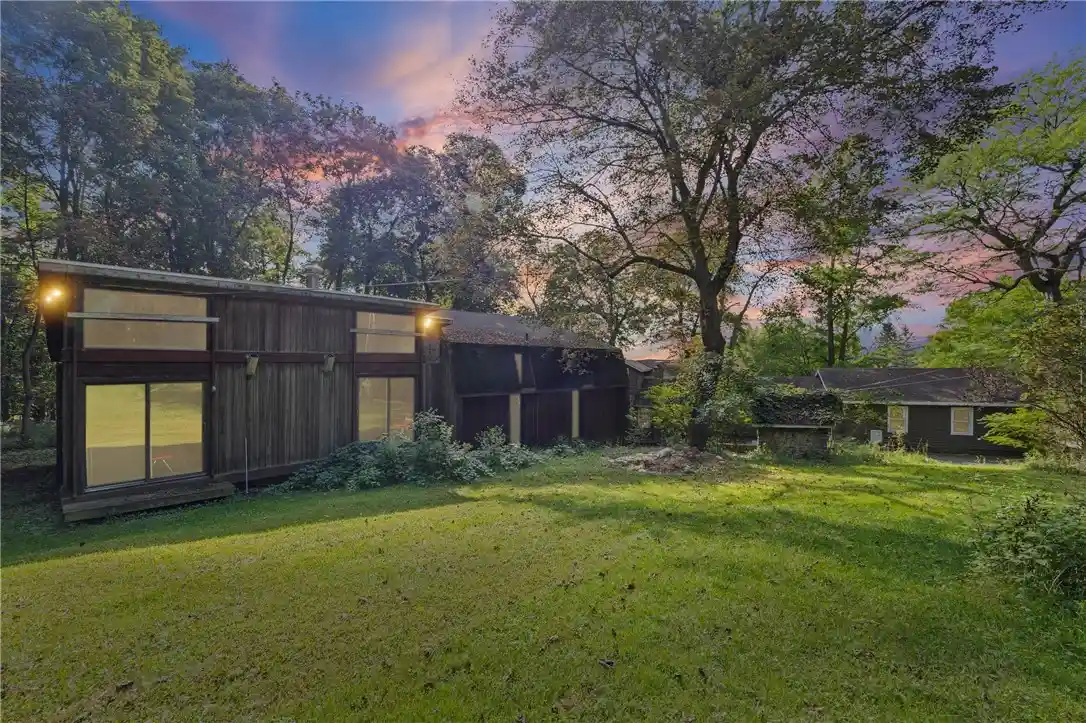


Street View
$299,000
Monthly Est:$1,488
 4 Beds
 3 Baths
2 full baths + 1 half bath
 3,938sqft
90 Ryder Hl Rd, Rush, NY 14543
$299,000
$1,488/moEst:
Get Pre-Approved
Single Family Residence
Built in 1974
$-- HOA
1.8 acres lot
$76/sq.ft
Description
Welcome to 3,938 square feet of multi-level, multi-purpose living on a 1.8 acre hillside lot with gorgeous scenery/views. Designed in 1974 by the late Ferguson Cook, a local commercial architect, with some remaining original fixtures you will never see again! Walls of windows throughout the home bring the outdoors in, while board-and-batten siding and dramatic rooflines give the exterior serious curb appeal.
Parts of the house can be made wheelchair accessible with minor adjustment - plentiful storage space in an extra wide and long hallway! There is an oversized 2.5 car garage on one end of the home with a primary en-suite on the opposite end. This is just one of the wheelchair accessible possibilities that could be a separate living space from the rest of the home with 4 sliding doors to the outside. Sandwiched in between, there are a multitude of possibilities with 3-5+ bedrooms including an upstairs great room with balcony, a loft bedroom with its own bathroom and an open room overlooking the living room below!
The driveway leads up to a small horse barn and extends 200ft +/- beyond to the back lot line. The barn has its own 100amp electric panel (2020) for its current use as a wood shop. There is also an additional detached oversize 1 car garage with extra storage space inside and covered deck outside.
Whether you're drawn to its retro charm or see an opportunity to update and modernize, this property delivers space, privacy, and character that's hard to find.
- Houzeo last checked: 8 minutes ago
- Listing updated: October 20, 2026 at 7:48 pm
- Listing Provided by: Jonathan M. Pecora (585) 704-6955 DRE #10301223338 | Keller Williams Realty Greater Rochester (585) 362-8900
- Source: New York State Alliance of MLSs, Buffalo-NY | MLS#: R1715589

Property Details
Status
Pending
Type
Single Family Residence
No. of Stories
2
County
City
Neighborhood
--
Year Built
1974
HOA Fees
-
Finished Area
3,938 sqft
Lot Size
1.8 acres lot
Basement Area
- sqft
MLS Name
New York State Alliance of MLSs, Buffalo
MLS Number
R1715589
MLS Status
Pending
Days on Market
47
Cumulative Days on Market
19

Continue Your Journey in App
Find your dream home, receive real-time updates, and many more!
Continue Your Journey in App
Find your dream home, receive real-time updates, and many more!
Location
Facts & Features
Rooms
Bedrooms & bathrooms
Bedrooms: 4
Bathrooms: 3
Interior
Flooring
Carpet, Laminate, Varies
Appliances
Double Oven, Dryer, Electric Cooktop, Electric Water Heater, Refrigerator, Washer
Interior Features
Breakfast Bar, Ceiling Fans, Cathedral Ceilings, Entrance Foyer, Separate Formal Living Room, Home Office, Sliding Glass Doors, Bar, Bedroom On Main Level, Bath In Primary Bedroom, Programmable Thermostat
Sewer
Septic Tank
Heating
Oil, Forced Air
Exterior Features
Deck, Gravel Driveway, Patio
Construction
Year Built
Year Built: 1974
Home type
Single Family Residence
Architectural Style
Contemporary, Other, See Remarks
Construction Materials
Wood Siding, Copper Plumbing
Foundation Details
Block
Property Condition
Resale
Roof
Asphalt, Rolled Hot Mop
Utilities & Energy
Water Source
Connected, Public
Laundry Features
Main Level
Parking Features
Attached, Detached, Garage, Storage, Workshop In Garage, Garage Door Opener
Electric
Circuit Breakers
Basement
Partial
Utilities
Electricity Connected, Water Connected
Other Features
Lot Features
Rectangular, Rectangular Lot, Rural Lot, Wooded
Patio And Porch Features
Deck, Patio
Price History
| Date | Event | Price |
|---|---|---|
10/20/2026 Source: | Pending | $299,000 $76/sqft |
10/06/2026 Source: | Contingent (Active Under Contract) | $299,000 $76/sqft |
10/06/2026 Source: | Off Market | $299,000 $76/sqft |
09/17/2026 Source: | Listed for Sale | $299,000 $76/sqft |

Nearby Homes
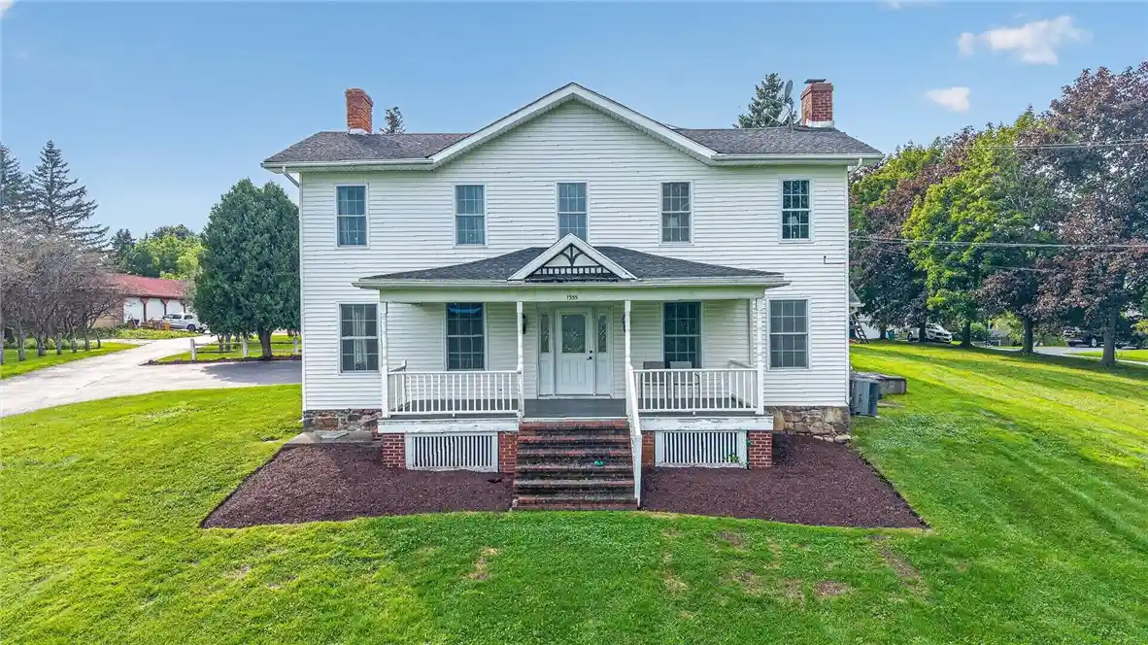
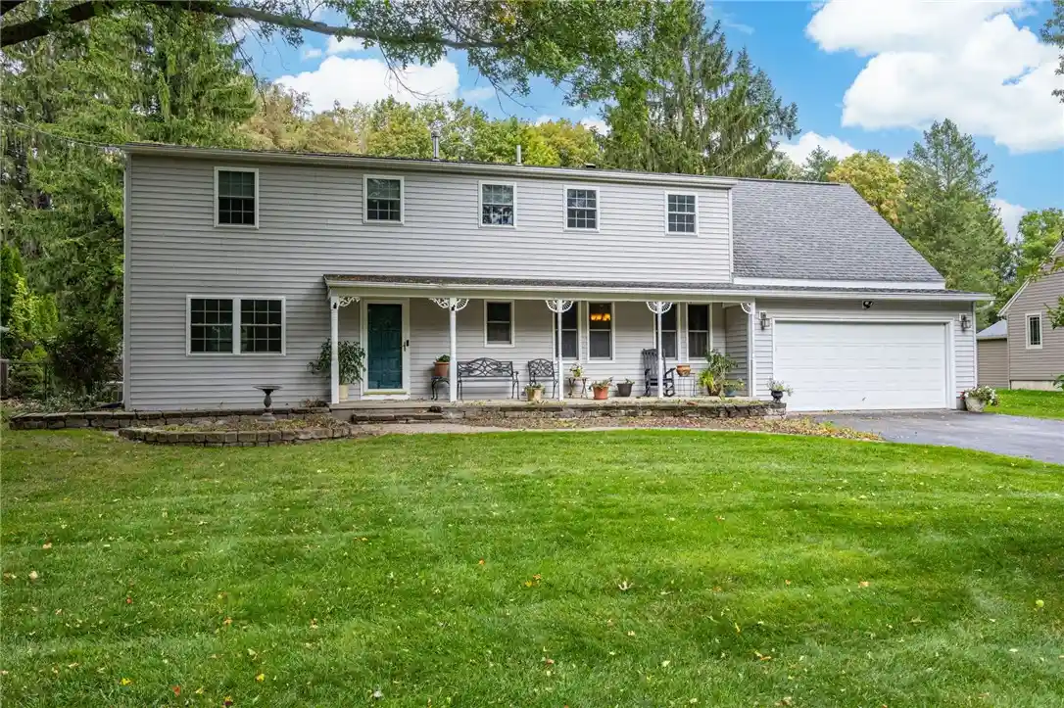
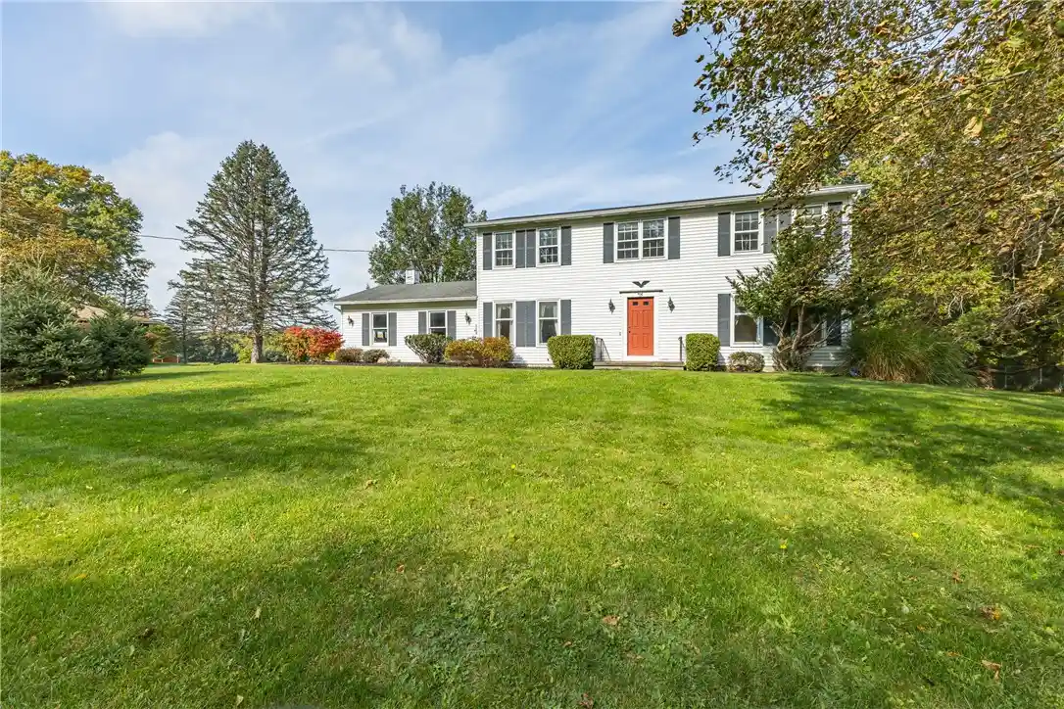
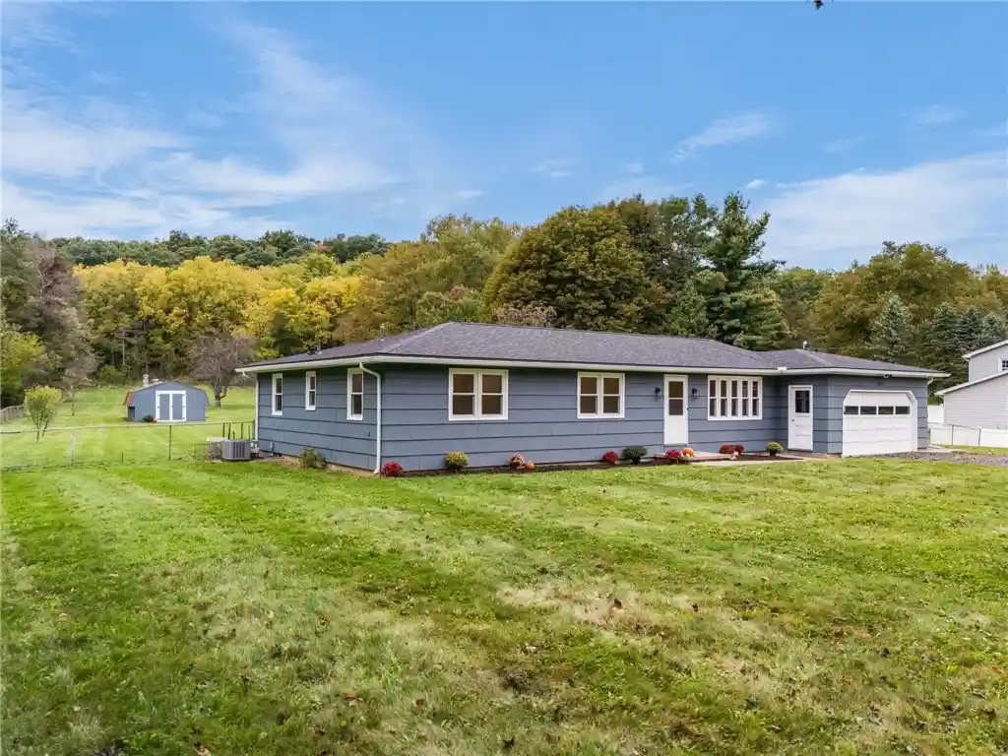
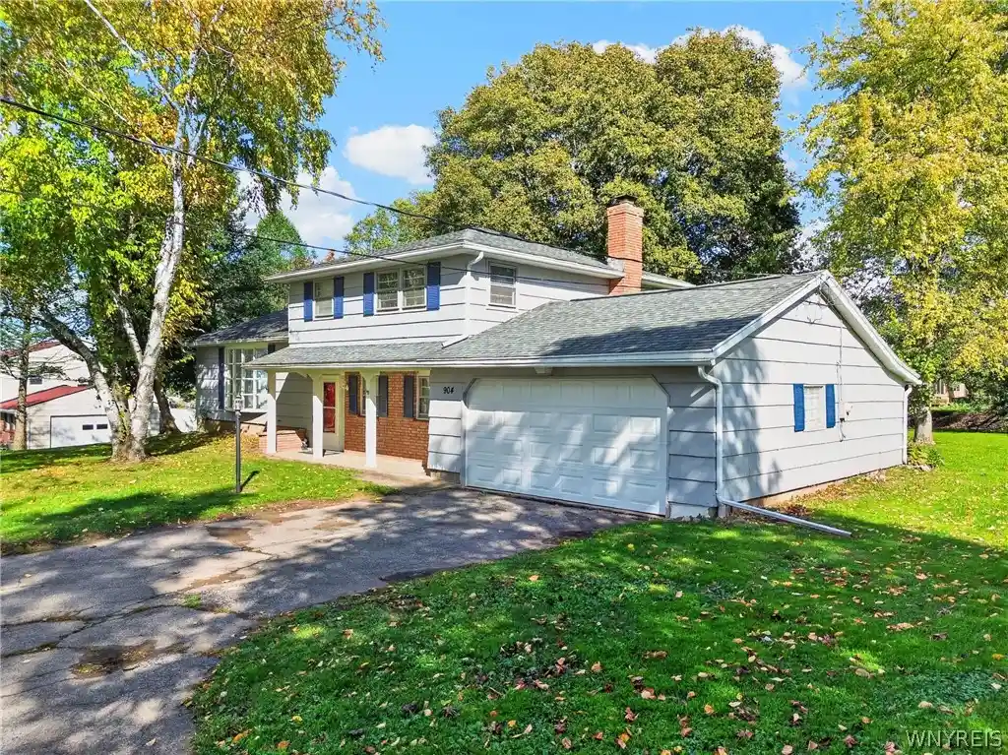
Find Homes by Property Features in Rush, NY
Nearby New Homes For Sale

Based on data from the New York State Alliance of MLSs (CNYIS, Inc., UNYREIS and WNYREIS) through Nov 04, 2026, 08:45AM.. All information is provided exclusively for consumers’ personal, non-commercial use. It may not be used for any purpose other than to identify prospective properties consumers may be interested in purchasing. The data is deemed reliable by is not guaranteed accurate by the MLS. This website may not include listings or property addresses of sellers who have directed their listing brokers to withhold their listing or their property address from display on the Internet. All information provided is deemed reliable but is not guaranteed and should be independently verified. © 2026 the New York State Alliance of MLSs. All Rights Reserved.
 Advertising Broker: Derek Greene | The Greene Realty Group
