- Overview
- Description
- Property Details
- Location
- HOA Management
- Facts & Features
- Getting Around
- Nearby Homes




Street View
$1,899,995
Monthly Est:$9,457
 5 Beds
 5 Baths
4 full baths + 1 half bath
 2,726sqft
90 Siasconset Ln, Inlet Beach, FL 32461
$1,899,995
$9,457/moEst:
Get Pre-Approved
Single Family Residence
Built in 2020
$271/mo HOA
0.1 acre lot
$697/sq.ft
Description
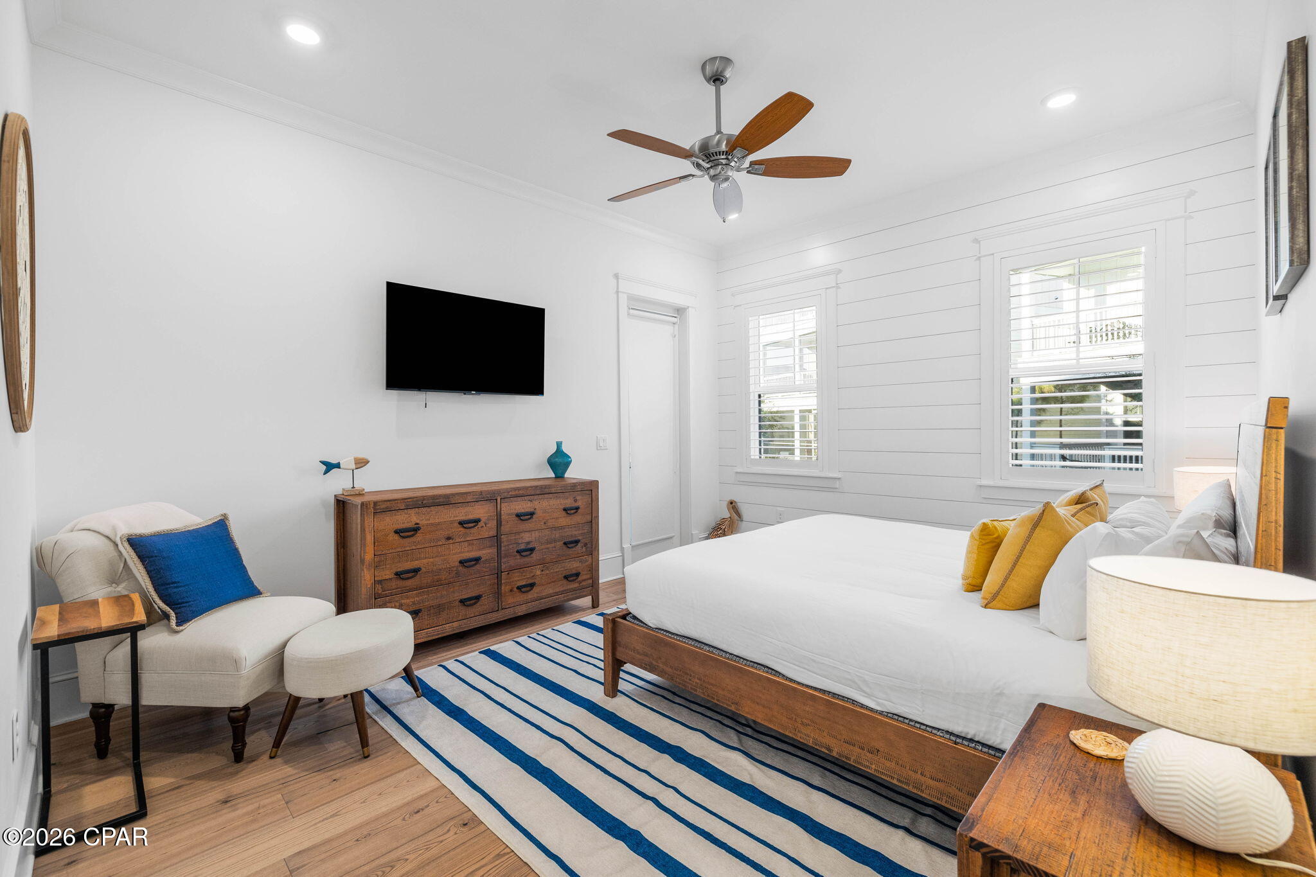
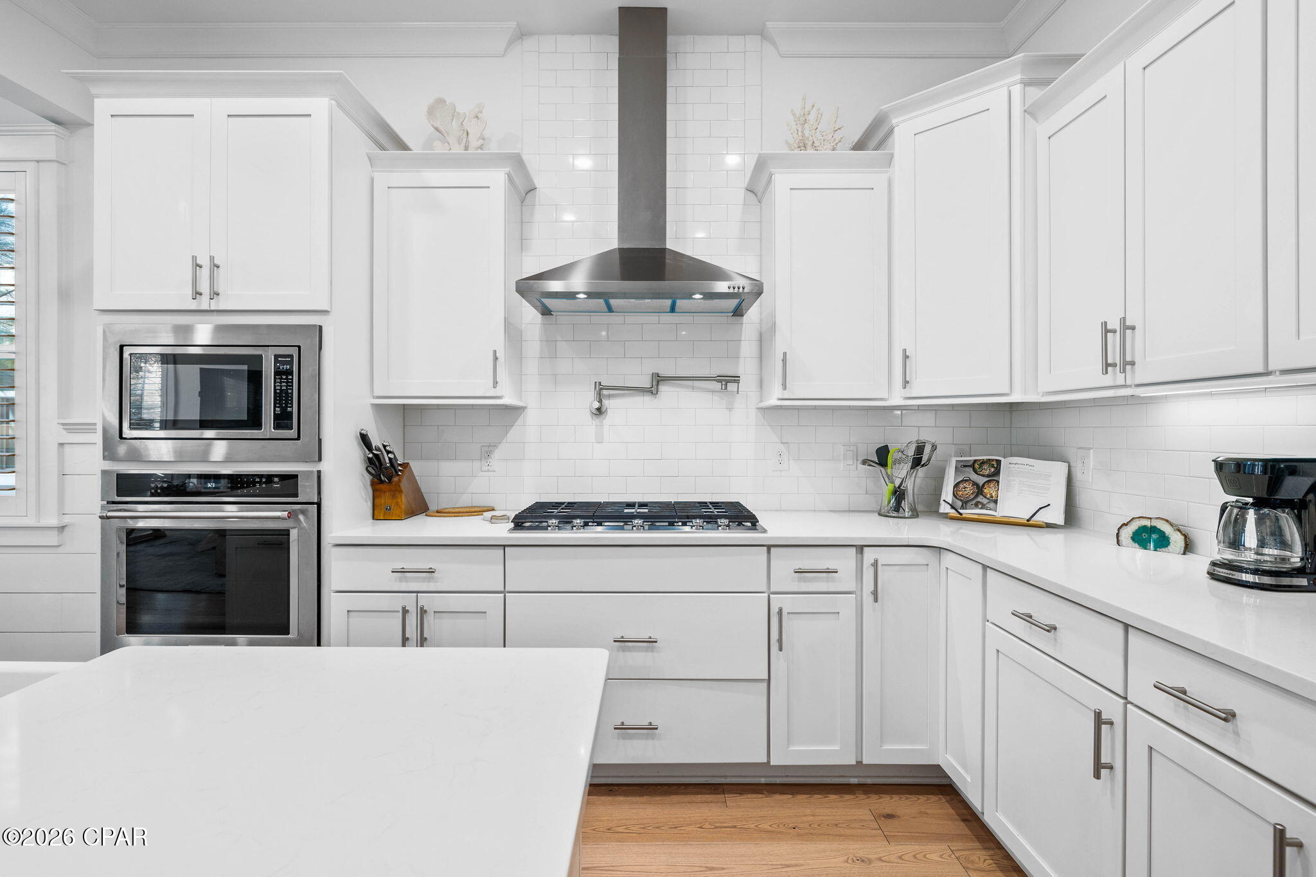
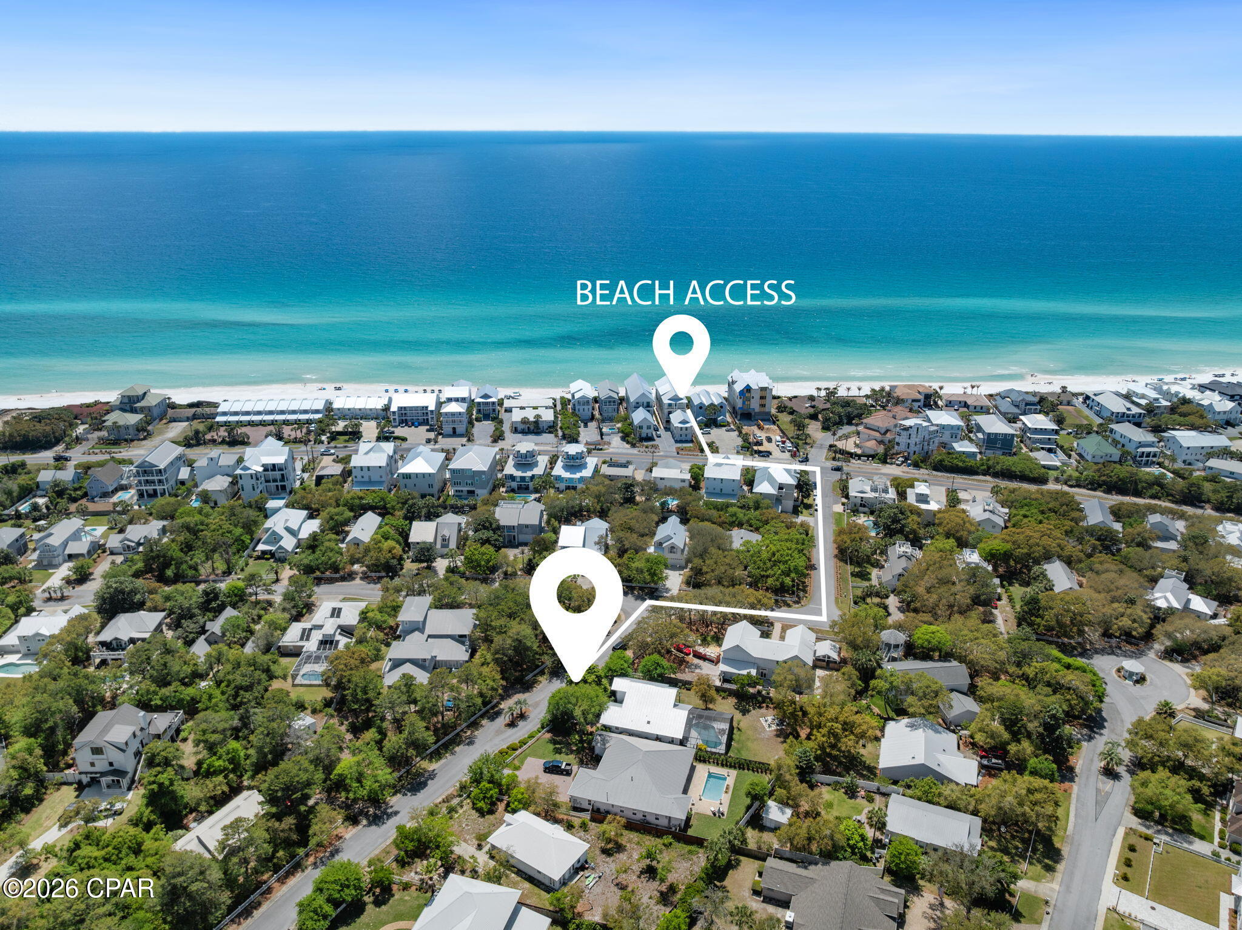
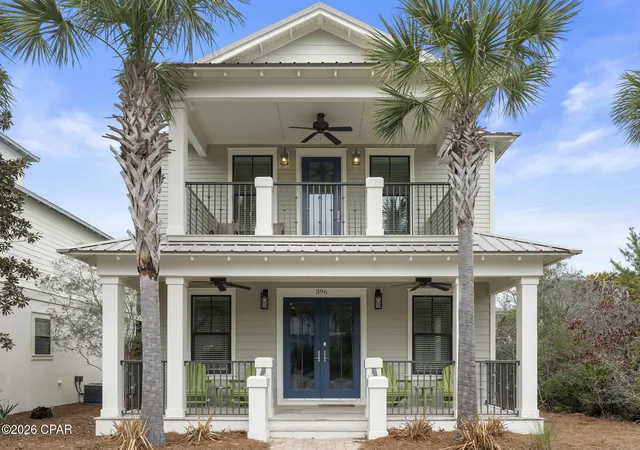
Set only 100 yards from the Watersound Club, where the beach, pool, and recreation amenities are practically at your doorstep, this home also looks out directly onto the community pool. It's one of the most convenient addresses in Prominence, and one of the most livable: oversized primary suites (two of them), generous closets, and abundant storage set this home apart from properties designed only for short vacation stays. Two additional guest bedrooms and a dedicated kids' bunk room round out the layout, making room for a full-time family, frequent guests, or a steady rotation of renters. Inside, soaring ceilings, rich hardwood floors, and curated coastal finishes set an elevated, unfussy tone throughout. The chef's kitchen delivers where it counts -- dual-fuel appliances, generous prep space, and on-demand hot water -- ready for everyday meals or entertaining at scale. Outdoor living is just as considered. Three private porches, including a screened-in retreat, extend the home's footprint outward, and a paver garden with a firepit creates a natural gathering spot for evenings outside. It's the kind of layout that works equally well for a quiet morning coffee or a full house of guests.
- Houzeo last checked: 1 hour ago
- Listing updated: October 8, 2026 at 4:42 pm
- Listing Provided by: James Loznicka (251) 295-4928 DRE #BK3373938 | 30A Coastal Life LLC (850) 665-0664
- Source: Bay/Panama City/Central Panhandle MLS-FL | MLS#: 794034

Property Details
Status
Active
Type
Single Family Residence
No. of Stories
2
County
City
Neighborhood
--
Year Built
2020
HOA Fees
$271/mo
Finished Area
2,726 sqft
Lot Size
0.1 acre lot
Basement Area
- sqft
MLS Name
Bay/Panama City/Central Panhandle MLS
MLS Number
794034
MLS Status
Active
Days on Market
63
Cumulative Days on Market
56

Continue Your Journey in App
Find your dream home, receive real-time updates, and many more!
Download App
Continue Your Journey in App
Find your dream home, receive real-time updates, and many more!
Location
HOA Management
N/A
HOA Fees
$813/ Quarterly
Amenities
 Amenities and services may be covered by one or multiple associations and service providers.
 Security Guard
 Club House
 AssociationManagement
PicnicArea
Gazebo
Barbecue
RecreationFacilities
Pools
Disclaimer: Amenities are based on third-party information and may vary; buyers must independently verify all amenities, as information is deemed reliable but not guaranteed.
Facts & Features
Rooms
Bedrooms & bathrooms
Bedrooms: 5
Bathrooms: 5
Bedroom
Level: Second
Area: 88.00 Square Feet
Dimensions: 11 x 8
Bedroom
Level: Second
Area: 176.00 Square Feet
Dimensions: 16 x 11
Bedroom
Level: Second
Area: 16.00 Square Feet
Dimensions: 16 x 1
PrimaryBedroom
Level: Second
Area: 168.00 Square Feet
Dimensions: 14 x 12
DiningRoom
Level: First
Area: 180.00 Square Feet
Dimensions: 15 x 12
LivingRoom
Level: First
Area: 220.00 Square Feet
Dimensions: 22 x 10
PrimaryBedroom
Level: First
Area: 216.00 Square Feet
Dimensions: 18 x 12
Interior
Appliances
Electric Oven, Electric Range, Gas Cooktop, Gas Range, Gas Water Heater, Tankless Water Heater
Exterior Features
Covered Patio, Porch
Heating
Central, Electric
Cooling
Central Air, Ceiling Fans, Multi Units
Interior Features
Double Vanity, Main Level Primary, Sitting Area In Primary
Window Features
Double Pane Windows
Sewer
Public Sewer
Construction
Year Built
Year Built: 2020
Home type
Single Family Residence
Foundation Details
Slab
Architectural Style
Coastal
Roof
Metal
Construction Materials
Hardiplank Type, Wood Siding, Wood Frame
Utilities & Energy
Association Amenities
Gazebo, Barbecue, Picnic Area
Pool Features
Community
Utilities
Cable Connected, Electricity Available, Underground Utilities
Other Features
Subdivision Name
[no Recorded Subdiv]
Patio And Porch Features
Balcony, Deck, Covered, Patio, Porch, Screened
Community Features
Barbecue, Clubhouse, Park, Pool, Community Pool, Short Term Rental Allowed
Lot Features
Paved
Price History
| Date | Event | Price |
|---|---|---|
08/14/2026 Source: | Listed for Sale | $1,899,995 $697/sqft |

Nearby Homes


Find Homes by Property Features in Inlet Beach, FL
Nearby New Homes For Sale


Based on information from Central Panhandle Association of REALTORS® MLS through Oct 16, 2026, 08:30AM. IDX information is provided exclusively for consumers’ personal, non-commercial use, that it may not be used for any purpose other than to identify prospective properties consumers may be interested in purchasing. Data is deemed reliable but is not guaranteed accurate by the MLS. ©2026 Bay Central Panhandle Association of REALTORS®
 Advertising Broker: Moe Mossa (Savvy Avenue) | Savvy Avenue, LLC
