The Greene Realty
Powered by 
- 13
- Overview
- Description
- Property Details
- Location
- Facts & Features
- Getting Around
- Nearby Homes
 Price Drop: $51K (10/15)
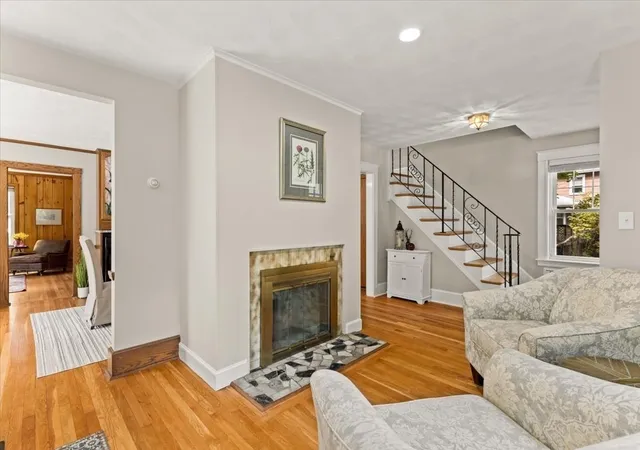

Street View
$899,000
Monthly Est:$4,475
 4 Beds
 4 Baths
2 full baths + 2 half baths
 2,536sqft
90 Silver St, Randolph, MA 02368
$899,000
$4,475/moEst:
Get Pre-Approved
Single Family Residence
Built in 1923
$-- HOA
0.79 acre lot
$354/sq.ft
Description
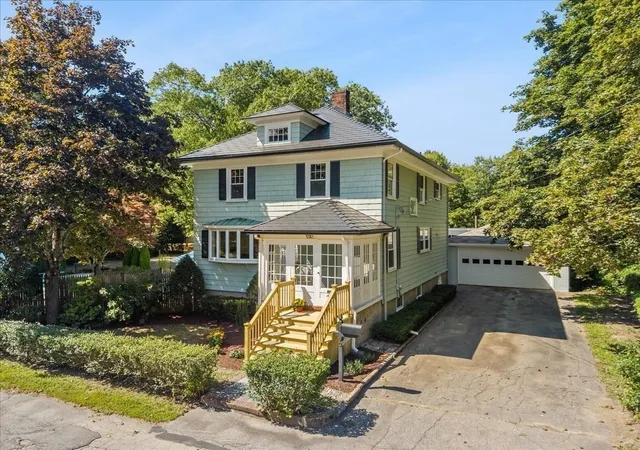
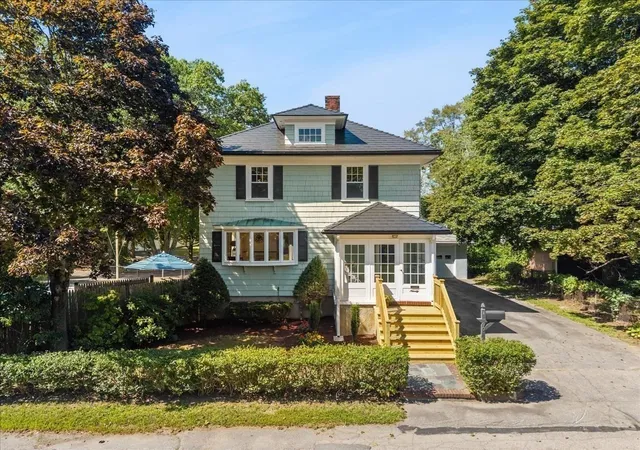
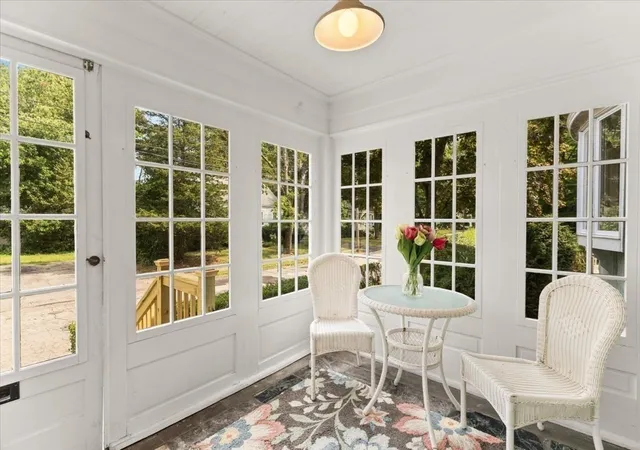
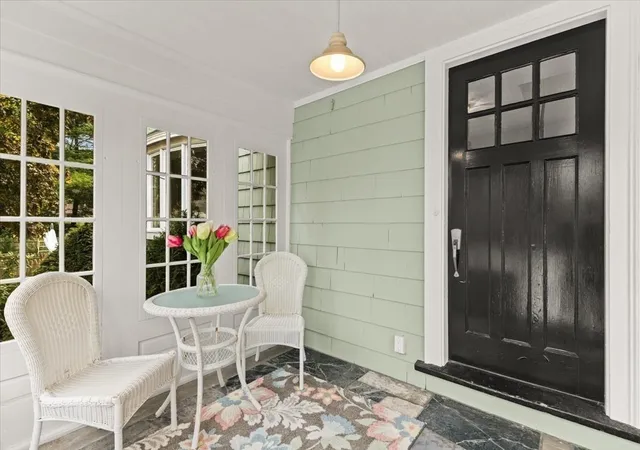
CAR COLLECTORS, HOBBYISTS, MECHANICS & CONTRACTORS—TAKE NOTICE! Every so often, a property comes along with a combination of features nearly impossible to replicate—and 90 Silver St is one of them! Offered for the first time since built, this handsome hip-roof Colonial features a distinctive black metal roof and glass-enclosed front porch with natural stone flooring. Inside, original hardwood floors, a fireplace, black metal stair rail and light-filled bay windows add warmth and character. The kitchen offers granite counters, stainless appliances and recessed lighting, while the dining area features a true wet bar. A knotty-pine office and half bath complete the first floor. Upstairs are 4 bedrooms and 2 full baths, including an oversized 25' x 14' primary suite with private bath. Three additional bedrooms share an updated full bath with tiled walls and glass-enclosed shower. The finished lower level adds a second living/recreation area ideal for gatherings, plus a separate office/workspace with built-ins and drafting area, walk-in laundry, cedar closet and storage. Outside, the sun-splashed in-ground pool is framed by mature landscaping and ornamental grasses. Beneath a canopy of trees, a park-like gathering area offers a substantial stone fireplace, built-in seating and checker/chess table. Expansive paved parking leaves room for guests, vehicles and equipment. BUT THE REAL SHOWSTOPPER IS THE GARAGE SPACE! Nearly 3,000 sq ft of garage and storage space across multiple structures, including a 2-car garage and an impressive rear garage complex with high ceilings, heat, half bath, wood-burning fireplace, steel support beams with chain hoists and multiple overhead doors—one approx. 10' high x 16' wide. Whether you collect cars, work on projects, need room for recreational toys or simply want space for your hobbies, this is a rare opportunity. Potential for lifts subject to buyer verification. Set on approx. .79 acres with additional open land, the property may appeal to those exploring multigenerational living, an in-law setup or future ADU, subject to zoning, permitting and buyer due diligence. EXPERIENCE IT ALL WITHOUT LEAVING HOME! Tour the interior of BOTH the house and garages through the interactive 3D tour, then watch the property video to appreciate the grounds and scale of this unique offering. Convenient to Rts 24, 93, 3 & 95. SHOWINGS BY APPOINTMENT ONLY. DO NOT WALK THE PROPERTY. NO TRESPASSING. SECURITY CAMERAS IN USE.
- Houzeo last checked: 0 minutes ago
- Listing updated: November 1, 2026 at 6:16 pm
- Listing Provided by: Paul Prisco (508) 922-4822 | Prisco's Five Star Real Estate (508) 697-2211
- Source: MLS Property Information Network-MA | MLS#: 73571474

Property Details
Status
Active
Type
Single Family Residence
No. of Stories
-
County
City
Neighborhood
--
Year Built
1923
HOA Fees
-
Finished Area
2,536 sqft
Lot Size
0.79 acre lot
Basement Area
- sqft
MLS Name
MLS Property Information Network
MLS Number
73571474
MLS Status
Active
Days on Market
62

Continue Your Journey in App
Find your dream home, receive real-time updates, and many more!
Continue Your Journey in App
Find your dream home, receive real-time updates, and many more!
Location
Facts & Features
Rooms
Bedrooms & bathrooms
Bedrooms: 4
Bathrooms: 4
Interior
Flooring
Tile, Carpet, Hardwood, Stone / Slate
Interior Features
Wet Bar
Sewer
Public Sewer
Exterior Features
Porch Enclosed, Patio, Pool Inground, Rain Gutters, Screens
Appliances
Gas Water Heater, Water Heater, Range, Dishwasher, Microwave, Refrigerator, Washer, Dryer, Plumbed For Ice Maker
Cooling
Wall Unit(s)
Heating
Baseboard, Natural Gas
Window Features
Insulated Windows, Screens
Construction
Year Built
Year Built: 1923
Home type
Single Family Residence
Architectural Style
Colonial
Foundation Details
Concrete Perimeter, Block
Construction Materials
Frame
Roof
Metal
Utilities & Energy
Laundry Features
Electric Dryer Hookup, Washer Hookup, Sink, In Basement
Electric
Fuses
Utilities
For Electric Range, For Electric Dryer, Washer Hookup, Icemaker Connection
Pool Features
In Ground
Basement
Full, Partially Finished, Interior Entry, Concrete
Water Source
Public
Fireplace Features
Family Room
Parking Features
Detached, Garage Door Opener, Heated Garage, Storage, Workshop In Garage, Garage Faces Side, Oversized, Off Street, Paved
Other Features
Disclosures
Seller Has Not Resided At The Property For Many Years And Makes No Representations Regarding Conditions, Repairs, Maintenance, System History, Or Other Matters Of Which She Has No Firsthand Knowledge. Buyer And Buyer Representatives Should Independently Verify. Drainage Easement At Rear Of Property
Community Features
Public Transportation, Shopping, Pool, Tennis Court(s), Park, Walk/jog Trails, Stable(s), Golf, Medical Facility, Laundromat, Conservation Area, Highway Access, House Of Worship, Public School, T Station
Lot Features
Easements, Cleared, Level
Patio And Porch Features
Porch Enclosed, Patio
Price History
| Date | Event | Price |
|---|---|---|
10/15/2026 Source: | Price Decreased | $899,000 -5.37% $354/sqft |
09/29/2026 Source: | Price Decreased | $950,000 -2.56% $375/sqft |
09/03/2026 Source: | Listed for Sale | $975,000 $384/sqft |

Nearby Homes
Find Homes by Property Features in Randolph, MA

Based on information provided to and compiled by MLS Property Information Network, Inc. covering through Nov 04, 2026, 11:45PM. The property listing data and information, or the Images, set forth herein were provided to MLS Property Information Network, Inc. from third-party sources, including sellers, lessors and public records, and were compiled by MLS Property Information Network, Inc. The property listing data and information, and the Images, are for the personal, non-commercial use of consumers having a good faith interest in purchasing or leasing listed properties of the type displayed to them and may not be used for any purpose other than to identify prospective properties which such consumers may have a good faith interest in purchasing or leasing. MLS Property Information Network, Inc. and its subscribers disclaim any and all representations and warranties as to the accuracy of the property listing data and information, or as to the accuracy of any of the Images, set forth herein. All information provided is deemed reliable, but is not guaranteed to be accurate and should be independently verified. © 2026 MLS Property Information Network, Inc. All Rights Reserved.
 Advertising Broker: Derek Greene | The Greene Realty Group
