- Overview
- Description
- Property Details
- Location
- HOA Management
- Facts & Features
- Getting Around
- Nearby Homes
 Price Drop: $5K (10/08)

Street View
$495,000
Monthly Est:$2,464
 5 Beds
 4 Baths
4 full baths
 3,200sqft
90 Timber Dr, Forsyth, GA 31029
$495,000
$2,464/moEst:
Get Pre-Approved
Single Family Residence
Built in 2021
$-- HOA
1.04 acres lot
$155/sq.ft
Description
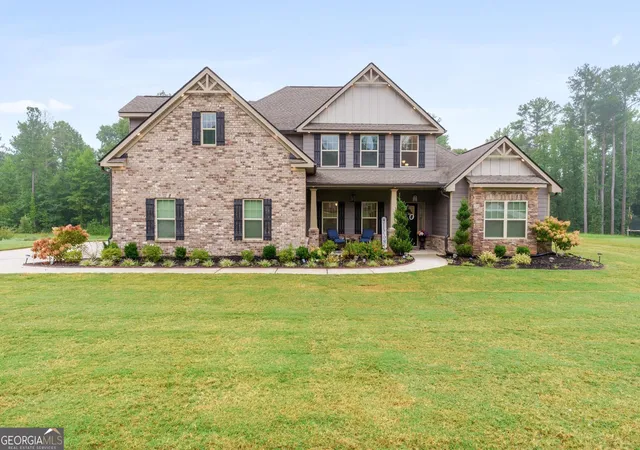
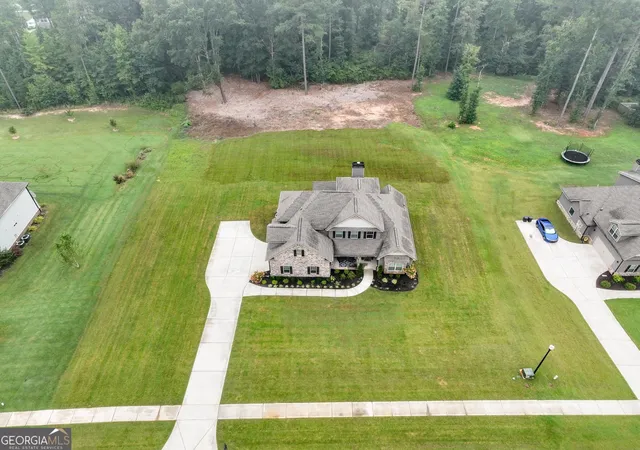
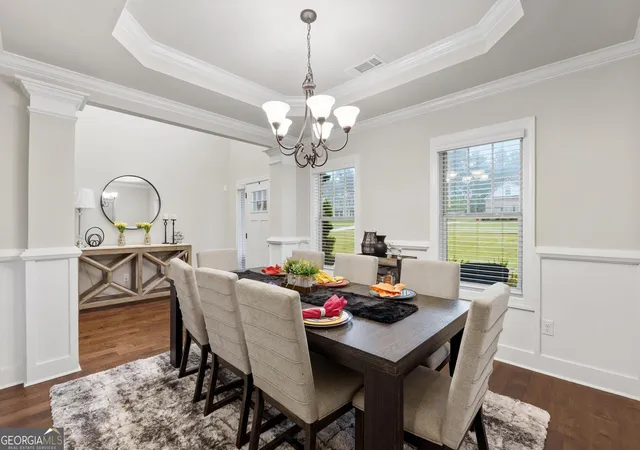
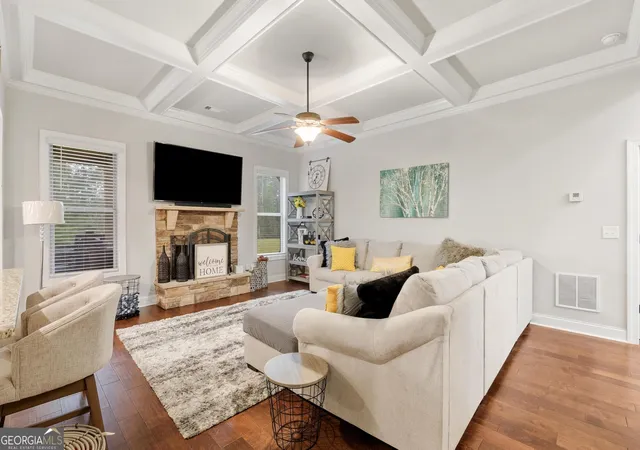
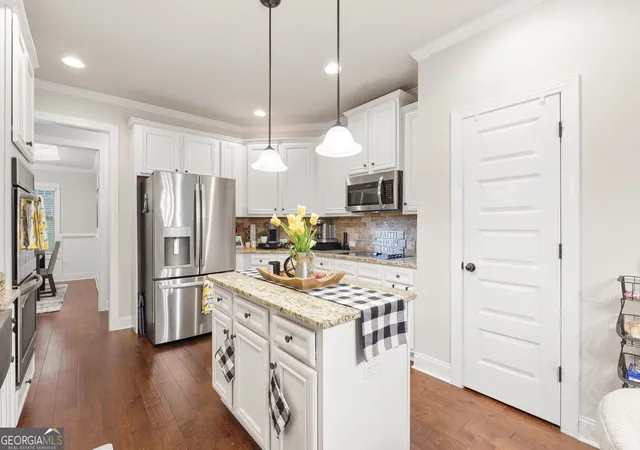
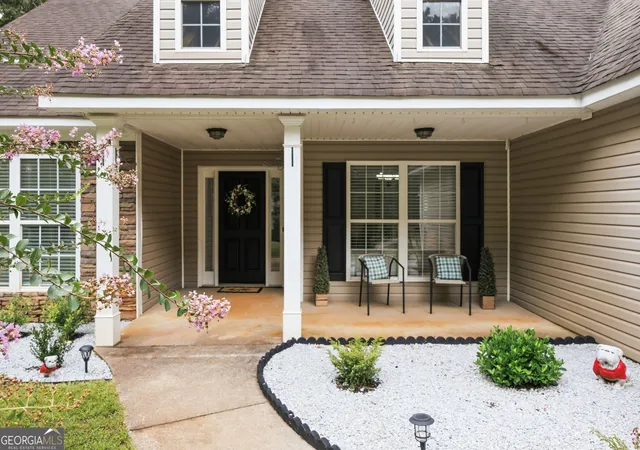
Welcome to this pristine 5-bedroom, 4-bathroom home built in 2021 and situated on just over an acre in the desirable Greystone South subdivision, where residents enjoy access to a community pool, tennis courts (currently being upgraded), pickleball courts, and a conveniently close location to the interstate and local shopping. The home sits on a large, beautifully landscaped lot and features an attached two-car garage, covered front porch, and covered back patio. Inside, a grand foyer welcomes you with the formal dining room just off the entry, complete with tray ceilings. Continue into the spacious family room featuring coffered ceilings and a stone fireplace, which opens directly to the well-appointed kitchen with stainless steel appliances, large island, pantry, breakfast bar, and breakfast area. A full laundry room is conveniently located just off the kitchen. The primary suite is located on the main level and offers tray ceilings, dual walk-in closets, and a private ensuite bathroom with double vanities, a walk-in tiled shower, and soaking tub. A secondary bedroom and full bathroom are also located on the main level. Upstairs, you'll find three additional generously sized bedrooms and two full bathrooms, providing plenty of space for family, guests, or a home office. One of the upstairs rooms is currently being used as a home theater, creating a great space for movie nights or entertaining. With its spacious floor plan, beautiful lot, and desirable community amenities, this home offers plenty of room to enjoy both everyday living and entertaining. Seller willing to offer up to 10k in closing costs with an acceptable offer! Tennis court upgrade to include pickleball courts and resurfacing of tennis courts. PLEASE WEAR SHOE COVERINGS PROVIDED AT THE DOOR
- Houzeo last checked: 12 minutes ago
- Listing updated: November 6, 2026 at 6:53 pm
- Listing Provided by: | Keller Williams Realty Atl. Partners (770) 692-0888
- Source: Georgia MLS-GA | MLS#: 10838121

Property Details
Status
Active
Type
Single Family Residence
No. of Stories
-
County
City
Neighborhood
--
Year Built
2021
HOA Fees
-
Finished Area
3,200 sqft
Lot Size
1.04 acres lot
Basement Area
- sqft
MLS Name
Georgia MLS
MLS Number
10838121
MLS Status
Active
Days on Market
65
Cumulative Days on Market
65

Continue Your Journey in App
Find your dream home, receive real-time updates, and many more!
Continue Your Journey in App
Find your dream home, receive real-time updates, and many more!
Location
HOA Management
N/A
HOA Fees
$1,200/
Amenities
 Amenities and services may be covered by one or multiple associations and service providers.
 Tennis
 Pool
 Management Fee
Facilities Fee
Disclaimer: Amenities are based on third-party information and may vary; buyers must independently verify all amenities, as information is deemed reliable but not guaranteed.
Facts & Features
Rooms
Bedrooms & bathrooms
Bedrooms: 5
Bathrooms: 4
Interior
Flooring
Carpet, Hardwood, Tile
Heating
Central, Dual, Electric, Heat Pump, Zoned
Interior Features
Beamed Ceilings, Double Vanity, High Ceilings, In Law Floorplan, Master On Main Level, Separate Shower, Soaking Tub, Tile Bath, Tray Ceiling(s), Entrance Foyer, Vaulted Ceiling(s), Walk In Closet(s)
Appliances
Cooktop, Dishwasher, Double Oven, Microwave, Oven
Cooling
Central Air, Dual, Electric, Zoned
Exterior Features
Sprinkler System
Sewer
Septic Tank
Construction
Year Built
Year Built: 2021
Home type
Single Family Residence
Roof
Composition
Architectural Style
Brick/frame, Craftsman
Property Condition
Resale
Construction Materials
Brick, Concrete, Stone
Utilities & Energy
Parking Features
Garage, Attached, Garage Door Opener
Fireplace Features
Family Room
Laundry Features
In Hall
Water Source
Public
Utilities
Electricity Available, Water Available
Basement
None
Other Features
Vegetation
Cleared
Lot Features
Level, Private
Patio And Porch Features
Deck, Patio
Subdivision Name
Greystone South
Community Features
Clubhouse, Pool, Sidewalks, Street Lights, Tennis Court(s)
Price History
| Date | Event | Price |
|---|---|---|
10/05/2026 Source: | Price Decreased | $495,000 -1.00% $155/sqft |
09/02/2026 Source: | Listed for Sale | $500,000 $156/sqft |

Nearby Homes
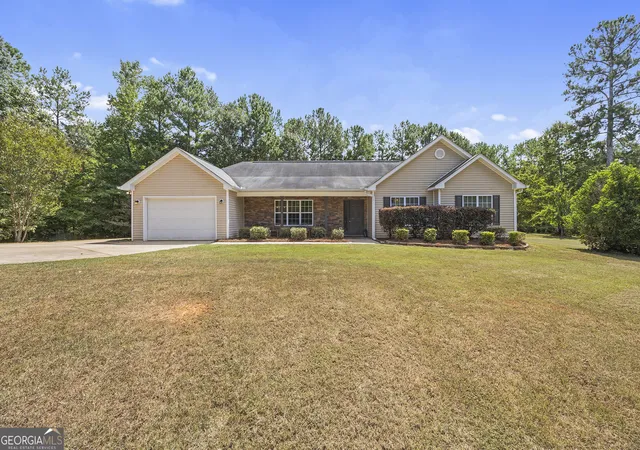
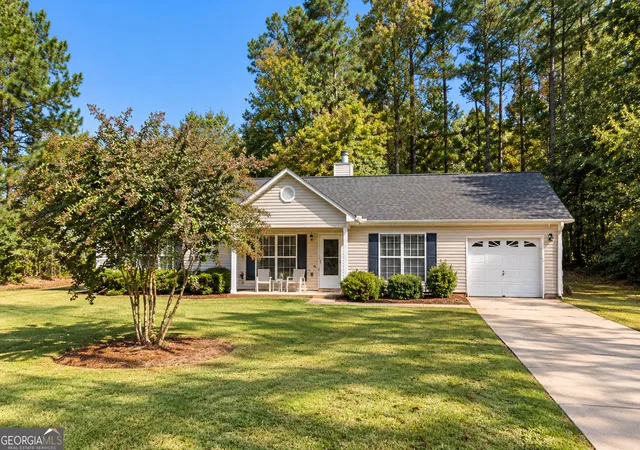
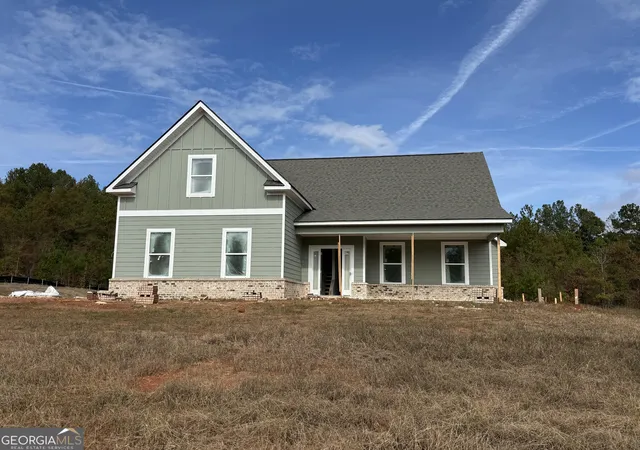
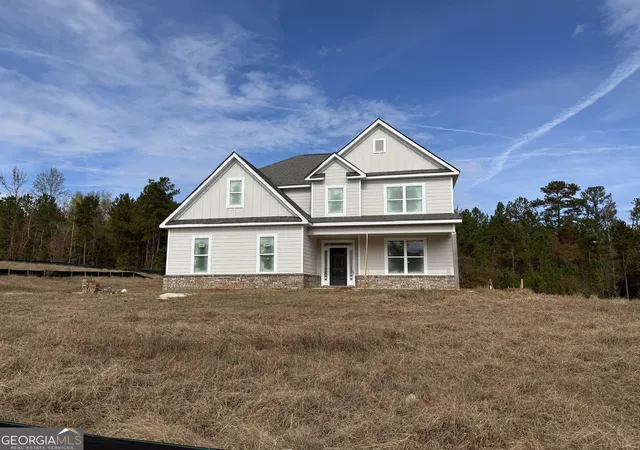
Find Homes by Property Features in Forsyth, GA
Nearby New Homes For Sale
Nearby Pre-Owned Homes For Sale


Information Deemed Reliable But Not Guaranteed. © 2026 Georgia Multiple Listing Service. All Rights Reserved.
 Advertising Broker: Fred McGill | Simple Showing, Inc
