
- Overview
- Description
- Property Details
- Location
- HOA Management
- Facts & Features
- Getting Around
- Nearby Homes


Street View
$899,000
Monthly Est:$4,475
 1 Bed
 2 Baths
2 full baths
 1,080sqft
90 William St #4G, New York City, NY 10038
$899,000
Get Pre-Approved
Apartment
Built in 1967
$1,229/mo HOA
9,642 sqft lot
$832/sq.ft
Description
Welcome to your sun-filled 1,080 sq. ft. sanctuary that sets a new standard for luxury living in the Financial District (FiDi). This versatile layout, convertible to two bedrooms, combines generous scale with premium, contemporary finishes.
An elegant entry leads into the vast, open-concept living room, where light pours through oversized windows and reflects off the rich oak hardwood floors. The space flows effortlessly, offering an atmosphere of serene sophistication perfect for both entertaining and relaxation. The sleek, open kitchen, designed for modern functionality features a central island, pristine white lacquer cabinetry and deep countertops, integrating seamlessly with a full suite of stainless steel appliances.
A second full bathroom, complete with a glass-enclosed shower, is conveniently located off the main hall, serving both guests and the second sleeping area.
The highly adaptable layout ensures maximum privacy.The serene primary suite is large enough for a king bed setup and features generous closet space. The pristine en-suite primary bathroom offers a sanctuary with a deep soaking tub for relaxation and a double sink vanity. Tucked away discreetly is the flexible alcove, enclosed by sleek sliding panel doors, which functions perfectly as a private second sleeping area, guest space, or a remote office.
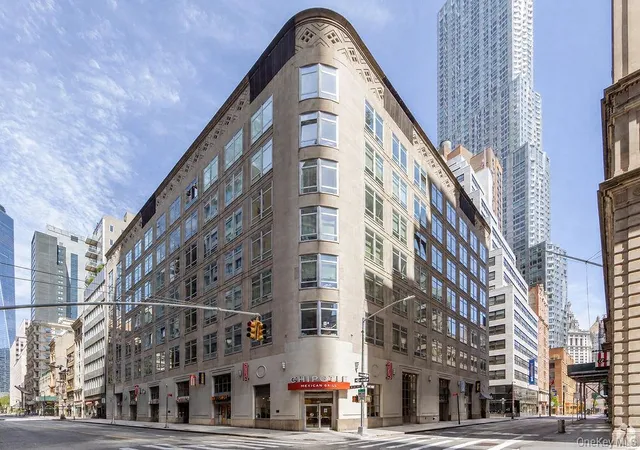
This full-service condominium elevates the residential experience, providing unrivaled services including a 24-hour doorman/concierge, live-in superintendent and extraordinary amenities, all situated on the building’s spectacular penthouse level.
The Sky Terrace is a beautifully landscaped rooftop oasis featuring seating for all of your guests, a wet bar, an outdoor fireplace, and a Viking grilling station—ideal for hosting.
The Sky Lounge: An elegant indoor retreat with an entertainment center, billiards room, a wet bar, and a fireplace for year-round enjoyment.
The wellness center includes access to a modern fitness center equipped with Life Fitness machines perfect for your daily workouts.
Central laundry facilities and private storage available.
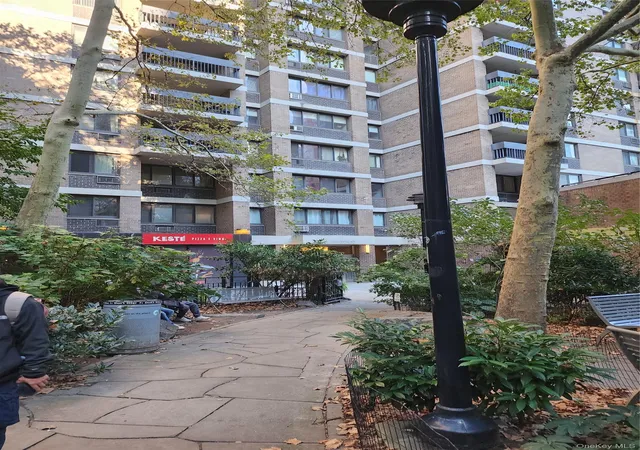
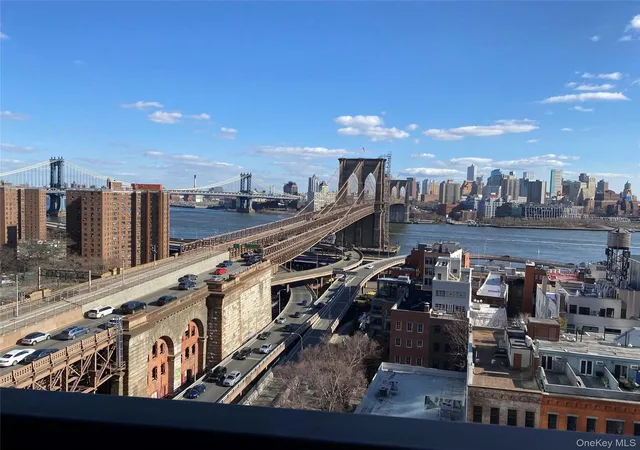
Located moments from Stone Street, the South Street Seaport, and the World Trade Center, the building boasts unparalleled transportation access via the nearby Fulton Street Station, connecting you to 12 major subway lines (including 2, 3, 4, 5, A, C, E, J, and Z trains). Pets are welcome.
- Houzeo last checked: 7 minutes ago
- Listing updated: October 28, 2026 at 6:09 am
- Listing Provided by: Nicole Gary (212) 301-1140 , Kristen Sirrine Johnson (646) 677-0600 | Keller Williams NYC (212) 301-1140
- Source: Rebny MLS-NY | MLS#: RLS20061931

This condo is in:

Property Details
Status
Pending
Type
Condominium
No. of Stories
17
County
City
Neighborhood
--
Year Built
1967
HOA Fees
$1229/mo
Finished Area
1,080 sqft
Lot Size
9,642 sqft lot
Basement Area
- sqft
MLS Name
Rebny MLS
MLS Number
RLS20061931
Days on Market
333

Continue Your Journey in App
Find your dream home, receive real-time updates, and many more!
Continue Your Journey in App
Find your dream home, receive real-time updates, and many more!
Location
HOA Management
N/A
HOA Fees
$1,229/ Monthly
Disclaimer: Amenities are based on third-party information and may vary; buyers must independently verify all amenities, as information is deemed reliable but not guaranteed.
Facts & Features
Rooms
Bedrooms & bathrooms
Bedroom: 1
Bathrooms: 2
Utilities & Energy
Laundry Features
Common On Floor
Other Features
Subdivision Name
Financial District
Price History
| Date | Event | Price |
|---|---|---|
10/23/2026 Source: | Pending | $899,000 $832/sqft |
07/01/2026 Source: | Price Increased | $899,000 +13120.59% $832/sqft |
07/01/2026 Source: | Price Decreased | $6,800 -99.26% $6/sqft |
05/21/2026 Source: | Price Increased | $925,000 +13114.29% $856/sqft |
05/21/2026 Source: | Price Decreased | $7,000 -99.26% $6/sqft |

Show more
Nearby Homes


Find Homes by Property Features in New York City, NY


The real estate listing data marked with this icon comes from the IDX program of the RLS at REBNY Listing Service (RLS). Listing information for certain New York City properties provided courtesy of the Real Estate Board of New York's Residential Listing Service (the "RLS") through Oct 31, 2026, 08:00PM. Information deemed reliable but not guaranteed. Information is provided exclusively for consumers' personal, non-commercial use, and may not be used for any purpose other than the identification of potential properties for purchase. The information contained in this listing has not been verified by the RLS and should be verified by the consumer. The listing information provided here is for the consumer's personal, non-commercial use. Retransmission, redistribution or copying of this listing information is strictly prohibited except in connection with a consumer's consideration of the purchase and/or sale of an individual property. This listing information is not verified for authenticity or accuracy and is not guaranteed and may not reflect all real estate activity in the market. Buyer to verify all information. © 2026 The Real Estate Board of New York, Inc. All rights reserved.
 Advertising Broker: Derek Greene | The Greene Realty Group
