- Overview
- Description
- Property Details
- Location
- Facts & Features
- Getting Around
- Nearby Homes
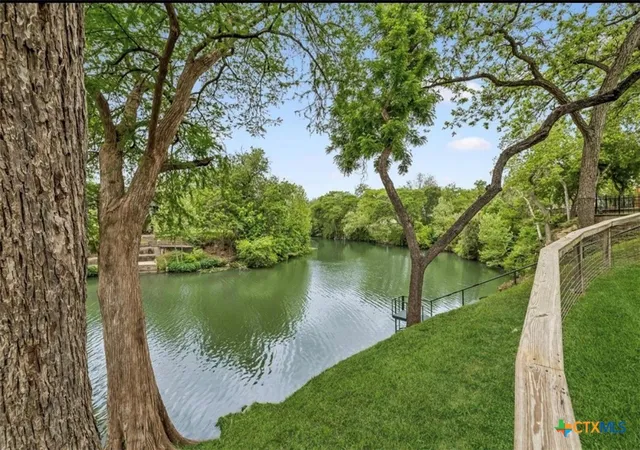

Street View
$519,500
Monthly Est:$2,586
 2 Beds
 2 Baths
2 full baths
 1,398sqft
900 Boenig St, Seguin, TX 78155
$519,500
$2,586/moEst:
Get Pre-Approved
Single Family Residence
Built in 1993
$-- HOA
22,259.16 sqft lot
$372/sq.ft
Description
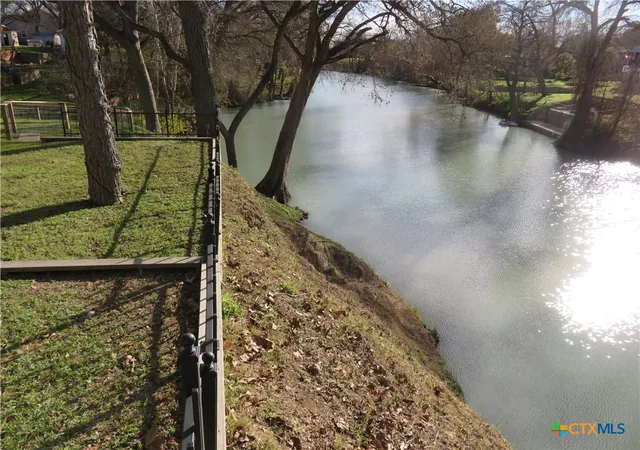
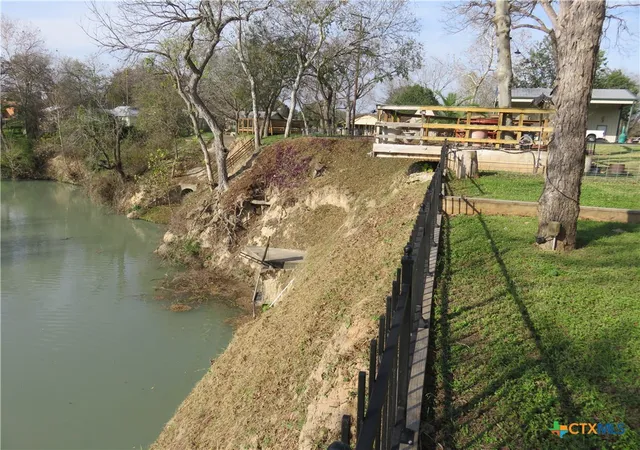
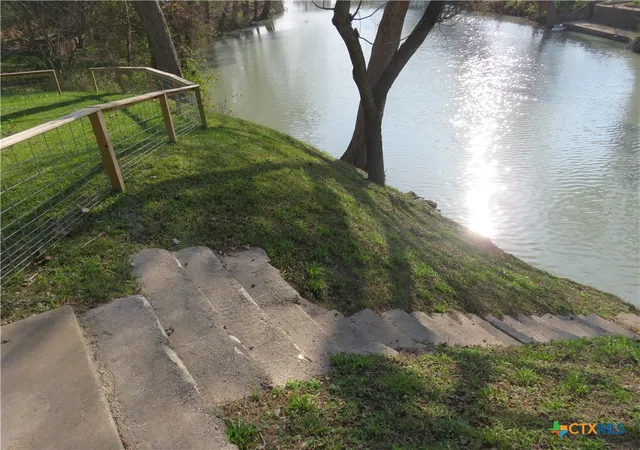
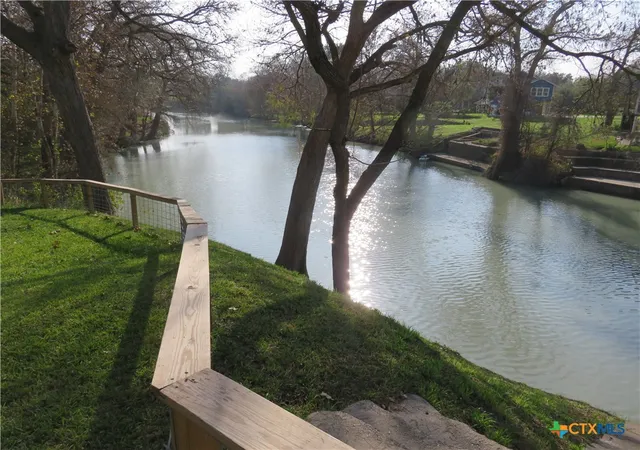
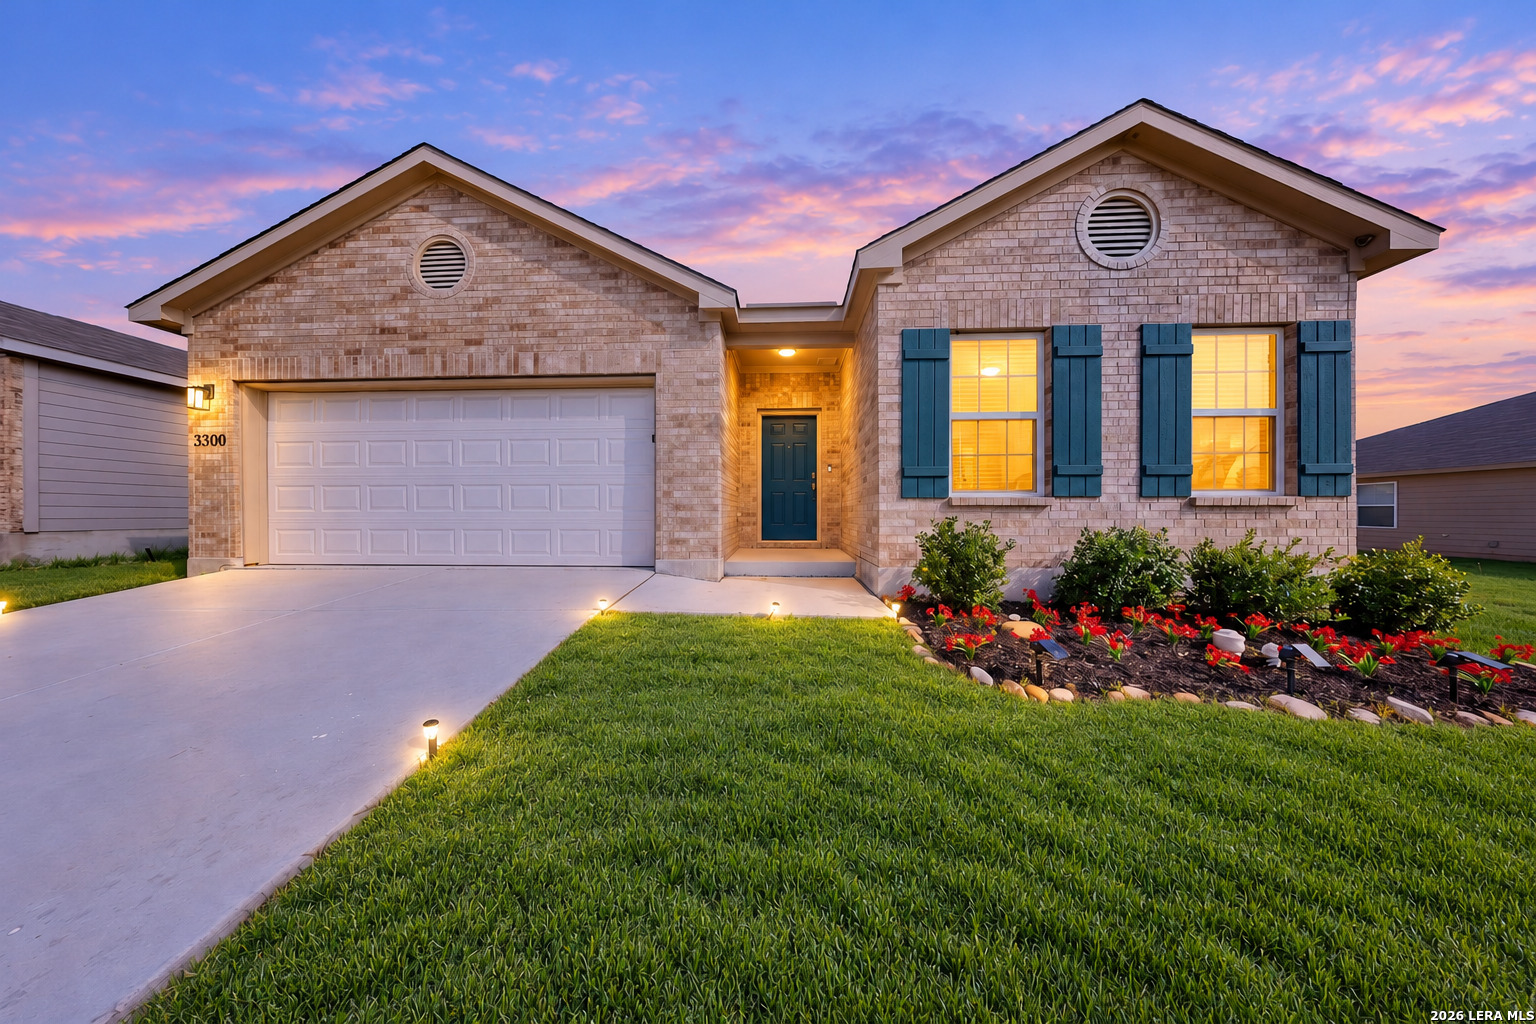
LAKEFRONT Living with GOLF COURSE Views Relocating to Seguin for business or simply looking for a truly special place to call home. This exceptional riverfront property offers a rare combination of waterfront living, golf course views/access, privacy, and convenience. Situated on more than 1/2 acre of beautifully manicured riverfront property, the home enjoys a spectacular setting with Lake Seguin-Guadalupe River in the backyard and the multimillion-dollar Starcke Park Golf Course Renovation directly across the front. Lake Seguin is a constant- level lake on the Guadalupe River, offering a true year-round waterfront lifestyle without the additional waterfront lake tax. Enjoy the beauty and benefits of lake living while keeping your ownership costs in check. Located on the high side of the river, the home has never flooded river. The thoughtfully designed 2-Bedroom, 2-Bath split-bedroom floor plan provides privacy and comfortable living. Both bedrooms feature walk-in closets and patio doors opening directly onto the back porch, where you can relax and enjoy the peaceful views of the river. The property also features an impressive 24' X 36' oversized detached garage, offering abundant storage, workspace and endless possibilities for an workshop, recreational retreat, or potential Ultimate Man Cave. This is a rare opportunity to lease a beautiful waterfront home in the heart of Seguin, All Showings must be scheduled through the listing agent.
- Houzeo last checked: 0 minutes ago
- Listing updated: October 2, 2026 at 5:04 pm
- Listing Provided by: Bob Seeger (830) 832-6189 DRE #0505174 | DMC Realty Group (830) 830-6206
- Source: Central Texas MLS-TX | MLS#: 626839

Property Details
Status
Active
Type
Single Family Residence
No. of Stories
1
County
City
Neighborhood
--
Year Built
1993
HOA Fees
-
Finished Area
1,398 sqft
Lot Size
22,259.16 sqft lot
Basement Area
- sqft
MLS Name
Central Texas MLS
MLS Number
626839
MLS Status
Active
Days on Market
8
Cumulative Days on Market
161

Continue Your Journey in App
Find your dream home, receive real-time updates, and many more!
Download App
Continue Your Journey in App
Find your dream home, receive real-time updates, and many more!
Location
Facts & Features
Rooms
Bedrooms & bathrooms
Bedrooms: 2
Bathrooms: 2
PrimaryBathroom
Level: Main
Area: 90.00 Square Feet
Dimensions: 10' X 9'
Bedroom2
Level: Main
Area: 143.00 Square Feet
Dimensions: 13' X 11'
PrimaryBedroom
Level: Main
Area: 196.00 Square Feet
Dimensions: 14' X 14'
Laundry
Level: Main
Area: 84.50 Square Feet
Dimensions: 13' X 6.5'
Kitchen
Level: Main
Area: 156.00 Square Feet
Dimensions: 13' X 12'
DiningRoom
Level: Main
Area: 110.00 Square Feet
Dimensions: 11' X 10'
LivingRoom
Level: Main
Area: 255.00 Square Feet
Dimensions: 17' X 15'
Interior
Cooling
Central Air, Electric, One Unit
Window Features
Double Pane Windows
Appliances
Dishwasher, Exhaust Fan, Electric Range, Gas Range, Gas Water Heater, Plumbed For Ice Maker, Range Hood, Water Heater, Some Electric Appliances, Some Gas Appliances, Microwave, Range
Interior Features
Built In Features, Ceiling Fans, Carbon Monoxide Detector, Living Dining Room, Open Floorplan, Recessed Lighting, Split Bedrooms, Tub Shower, Walk In Closets, Breakfast Bar, Custom Cabinets, Kitchen Family Room Combo, Kitchen Dining Combo, Pantry, Storage, Walk In Pantry
Flooring
Carpet, Ceramic Tile
Exterior Features
Deck, Porch, Private Yard
Sewer
Not Connected At Lot, Public Sewer, Septic Tank
Heating
Central, Natural Gas
Construction
Year Built
Year Built: 1993
Home type
Single Family Residence
Property Condition
Resale
Foundation Details
Brick Mortar, Slab
Construction Materials
Masonry
Roof
Composition, Shingle
Architectural Style
Traditional
Utilities & Energy
Laundry Features
Electric Dryer Hookup, Gas Dryer Hookup, Inside, Laundry In Utility Room, Main Level, Laundry Room, Laundry Tub, Sink
Utilities
Above Ground Utilities, Cable Available, Electricity Available, High Speed Internet Available, Phone Available, Trash Collection Public
Pool Features
None
Fireplace Features
None
Security Features
Smoke Detectors
Parking Features
Attached Carport, Detached, Garage Faces Front, Garage, Golf Cart Garage, Garage Door Opener, Oversized, Rv Access Parking
Water Source
Public
Other Features
Disclosures
Owner Is Listing Agent
Patio And Porch Features
Covered, Deck, Porch
Community Features
Golf, Storage Facilities, Trails Paths
Price History
| Date | Event | Price |
|---|---|---|
10/02/2026 Source: | Listed for Sale | $519,500 -3.78% $372/sqft |
10/01/2026 Source: | Listing Removed | $539,900 +23631.87% $386/sqft |
08/31/2026 Source: | Price Decreased | $2,275 -99.58% $2/sqft |
04/23/2026 Source: | Off Market | $539,900 $386/sqft |
04/23/2026 Source: | Listed for Sale | $539,900 +33643.75% $386/sqft |


Show more
Nearby Homes

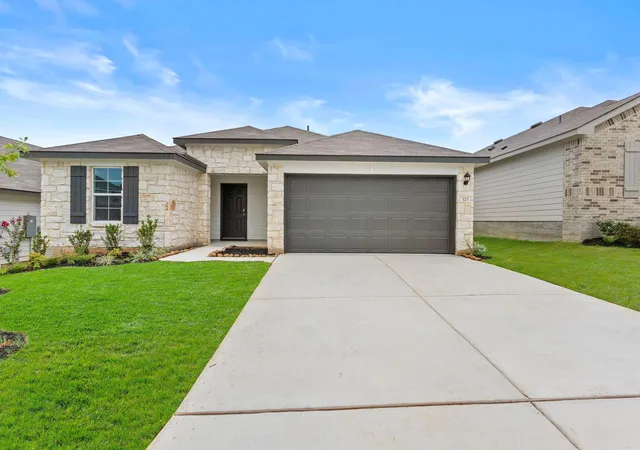
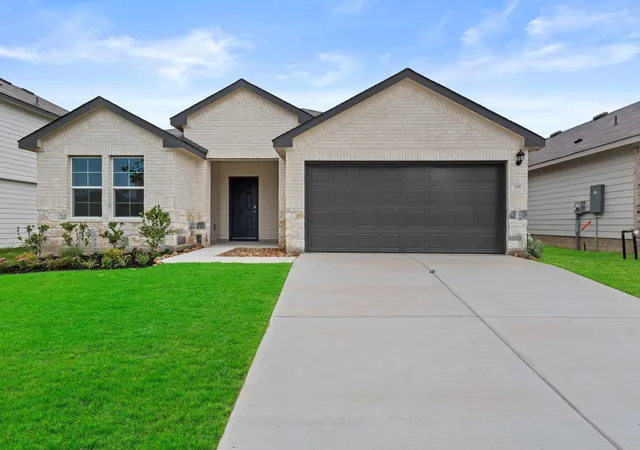


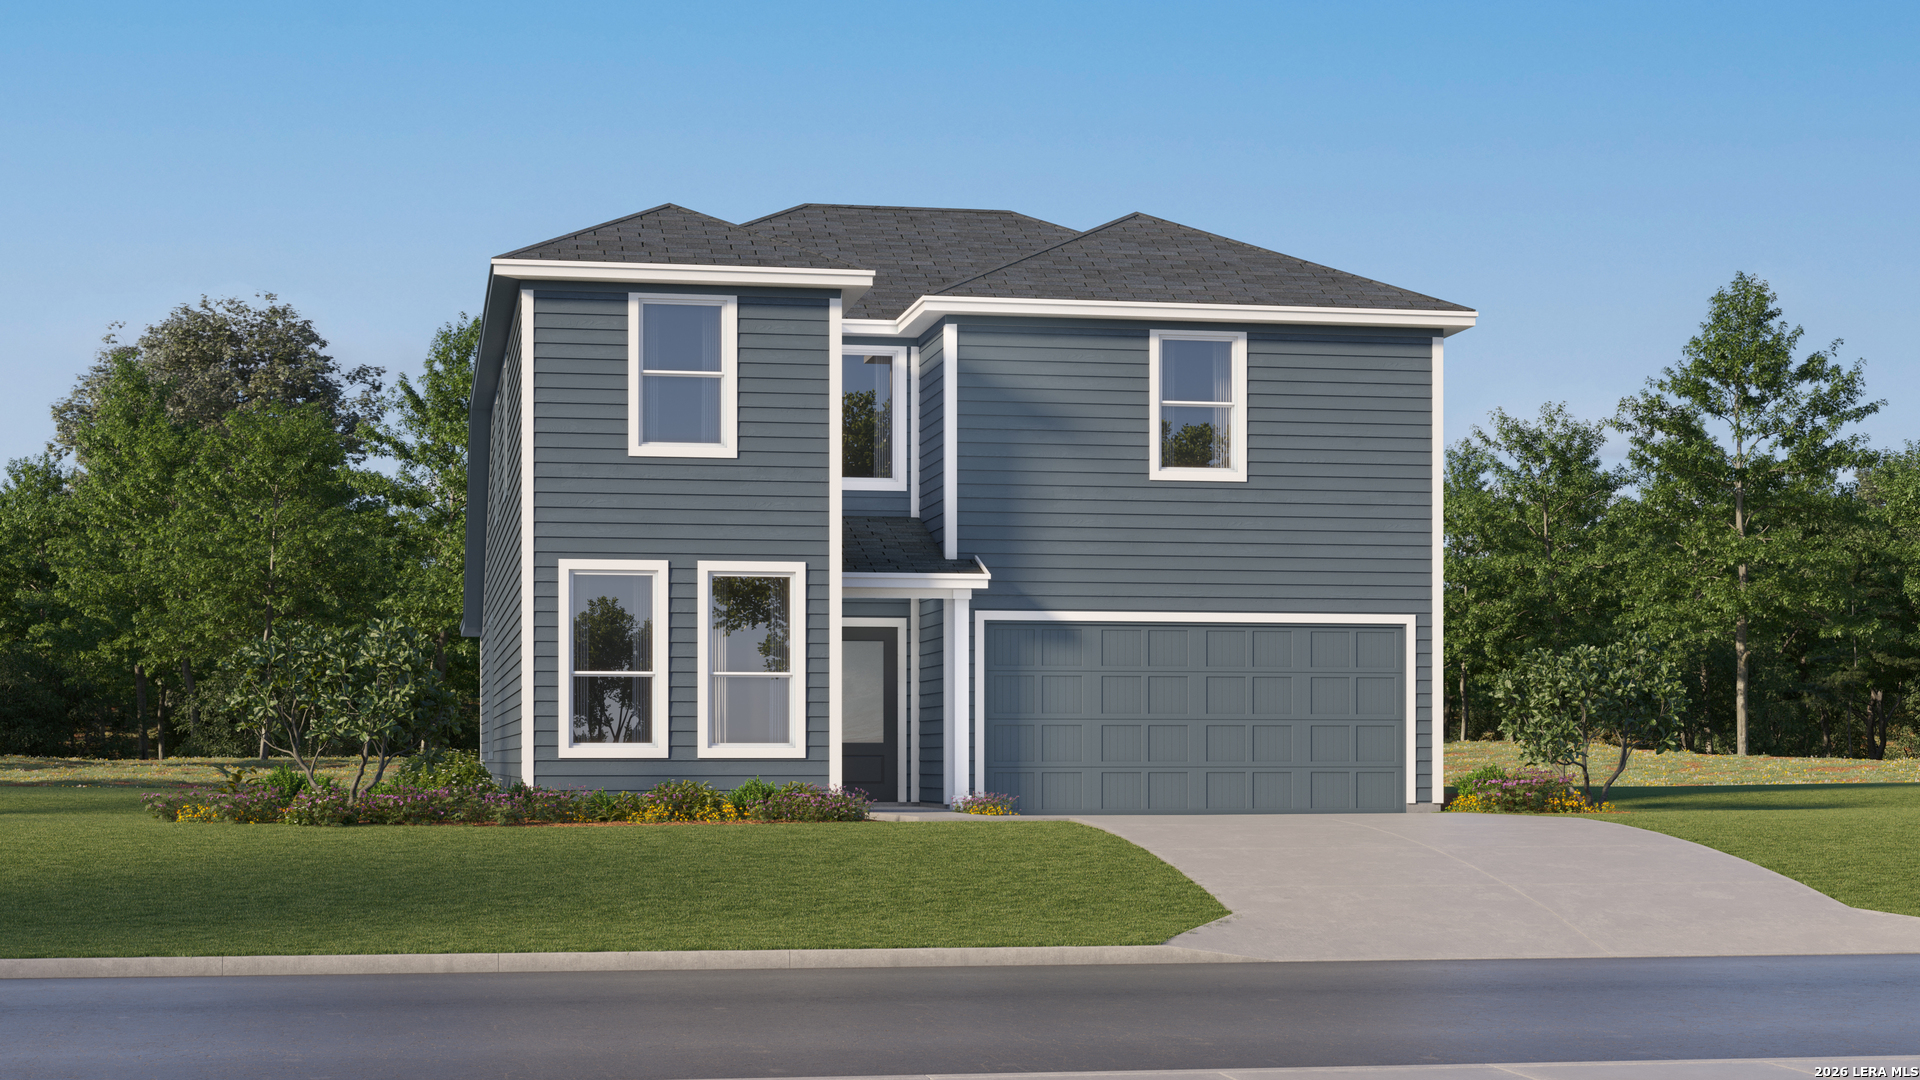

Find Homes by Property Features in Seguin, TX

Based on information from the association of REALTORS® (alternatively, from the Central Texas MLS) through Oct 10, 2026, 02:00PM. IDX information is provided exclusively for personal, non-commercial use, and may not be used for any purpose other than to identify prospective properties consumers may be interested in purchasing. Information is deemed reliable but not guaranteed. © 2026 Central Texas MLS, All Rights Reserved.
 Advertising Broker: Michelle Brecker | Pathway To Home Realty