- Overview
- Description
- Property Details
- Location
- HOA Management
- Facts & Features
- Getting Around
- Nearby Homes
 New Construction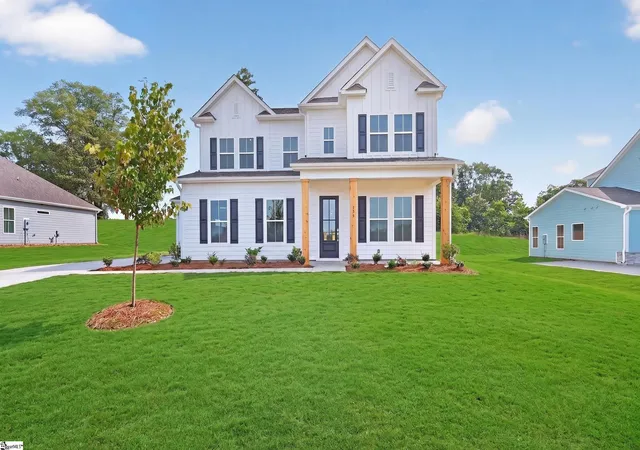
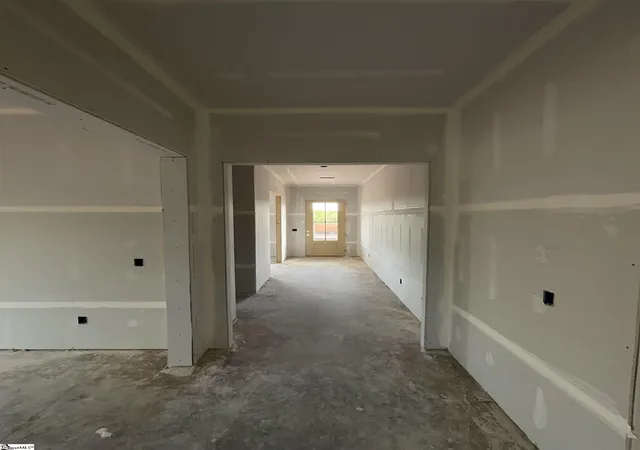

Street View
$693,177
Monthly Est:$3,450
 4 Beds
 4 Baths
3 full baths + 1 half bath
 --sqft
900 Cedarleaf Wy, Simpsonville, SC 29681
$693,177
$3,450/moEst:
Get Pre-Approved
Single Family Residence
Built in -
$45.83/mo HOA
16,552.8 sqft lot
--/sqft
Description
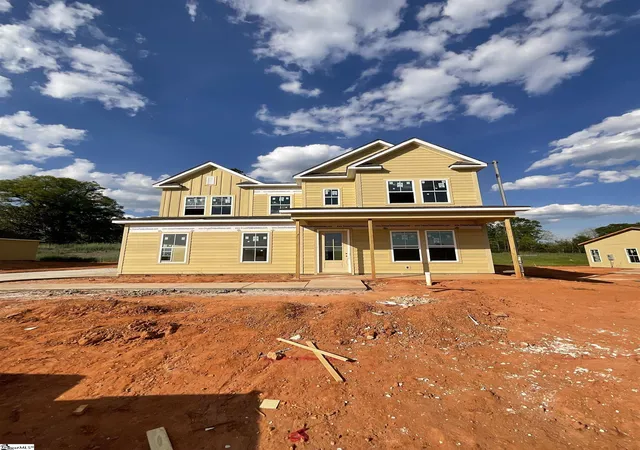
Welcome to the Carrington floorplan in Braxton Ridge—a stunning, luxury residence offering 3,998 square feet of thoughtfully designed living space, blending elegance, functionality, and flexibility in one of Simpsonville’s most desirable communities. From the moment you enter through the inviting front porch, you’re greeted by a well-appointed foyer flanked by a private study and formal spaces that set the tone for refined living. The main level features 10-foot ceilings and an open-concept design filled with natural light, leading you into a spacious family room that flows seamlessly into the gourmet kitchen—complete with an oversized island, butler’s pantry, and abundant cabinetry, perfect for both entertaining and everyday living. Designed for versatility, the Carrington offers 4 bedrooms with the option for a 5th, including a convenient main-level bedroom. Upstairs, you’ll find an expansive loft space ideal for a secondary living area, media room, or flex space, along with additional bedrooms connected by a Jack-and-Jill bathroom, providing both functionality and privacy. This floorplan also features a highly desirable multigenerational living option, offering the perfect setup for extended family or long-term guests while maintaining comfort and separation of space. The luxurious primary suite is a true retreat, showcasing dual vanities, spacious walk-in closets, and a separate soaking tub, creating a spa-like experience at home. Enjoy outdoor living on your covered porch or optional deck, perfect for relaxing evenings or hosting gatherings. Additional highlights include 9-foot ceilings upstairs and a side-entry garage, enhancing both curb appeal and everyday convenience. Located in the beautiful Braxton Ridge community, just steps from Fox Run Country Club and minutes from Downtown Simpsonville, the Carrington offers the perfect blend of luxury, space, and location. This is more than a home—it’s elevated living at its finest.
- Houzeo last checked: 31 minutes ago
- Listing updated: September 26, 2026 at 3:16 pm
- Listing Provided by: Clifford Foster (724) 272-3843 | DFH Realty Georgia, LLC (864) 756-9844
- Source: Greater Greenville MLS-SC | MLS#: 1592320

Property Details
Status
Active
Type
Single Family Residence
No. of Stories
2
County
City
Neighborhood
--
Year Built
-
HOA Fees
$45.83/mo
Finished Area
- sqft
Lot Size
16,552.8 sqft lot
Basement Area
- sqft
MLS Name
Greater Greenville MLS
MLS Number
1592320
MLS Status
Active
Days on Market
133

Continue Your Journey in App
Find your dream home, receive real-time updates, and many more!
Download App
Continue Your Journey in App
Find your dream home, receive real-time updates, and many more!
Location
HOA Management
N/A
HOA Fees
$550/ Annually
Amenities
 Amenities and services may be covered by one or multiple associations and service providers.
 Street Light
Common Area Ins.
By-Laws
Disclaimer: Amenities are based on third-party information and may vary; buyers must independently verify all amenities, as information is deemed reliable but not guaranteed.
Facts & Features
Rooms
Bedrooms & bathrooms
Bedrooms: 4
Bathrooms: 4
Interior
Flooring
Carpet, Ceramic Tile, Laminate, Luxury Vinyl
Interior Features
High Ceilings, Tray Ceiling(s), Walk In Closet(s), In Law Floorplan, Pantry
Heating
Electric
Cooling
Central Air, Electric
Appliances
Gas Cooktop, Double Oven, Range Hood, Tankless Water Heater
Sewer
Public Sewer
Construction
Year Built
-
Home type
Single Family Residence
Construction Materials
Brick Veneer, Hardboard Siding, Stone
Property Condition
Under Construction
Architectural Style
Traditional, Charleston, Craftsman
Roof
Architectural
Foundation Details
Slab
Utilities & Energy
Basement
None
Parking Features
Attached, Concrete
Fireplace Features
Gas Log
Water Source
Public
Security Features
Smoke Detector(s)
Laundry Features
2nd Floor, Walk In, Laundry Room
Other Features
Community Features
Street Lights
Lot Features
1/2 Acre Or Less, Sloped
Subdivision Name
Braxton Ridge
Patio And Porch Features
Front Porch, Porch, Rear Porch
Price History
| Date | Event | Price |
|---|---|---|
09/26/2026 Source: | Price Decreased | $693,177 -0.14% $0/sqft |
07/24/2026 Source: | Price Decreased | $694,177 -7.34% $0/sqft |
06/26/2026 Source: | Listed for Sale | $749,177 $0/sqft |

Nearby Homes




Find Homes by Property Features in Simpsonville, SC
Nearby New Homes For Sale

Based on information from the Multiple Listing Service of Greenville, South Carolina, Inc. through Oct 01, 2026, 04:15AM. IDX information is provided exclusively for consumers’ personal, non-commercial use, it may not be used for any purpose other than to identify prospective properties consumers may be interested in purchasing, and that the data is deemed reliable but is not guaranteed accurate by the MLS. The listing broker’s offer of compensation is made only to participants of the MLS where the listing is filed.
 Advertising Broker: Nicholas Huscroft | Chosen Realty