- Overview
- Description
- Property Details
- Location
- Facts & Features
- Getting Around
- Nearby Homes


$549,900
Monthly Est:$2,737
 4 Beds
 3 Baths
2 full baths + 1 half bath
 3,279sqft
900 Dories Ln, Lewisburg, TN 37091
$549,900
$2,737/moEst:
Get Pre-Approved
Single Family Residence
Built in 1989
$-- HOA
1.42 acres lot
$168/sq.ft
Description
Welcome to 900 Dories Lane, where the views are nothing short of spectacular. Perched just outside the Lewisburg city limits, this beautiful brick home offers the perfect combination of peaceful country living with the convenience of city water, natural gas, & Duck River Electric. Whether you’re enjoying your morning coffee at sunrise or watching the colors change across the hills in the evening, these breathtaking views will steal your heart every single day.
Step inside to a spacious, light-filled living room featuring soaring vaulted ceilings & a cozy gas fireplace that creates the perfect gathering space for family and friends. The open layout flows effortlessly into a well-appointed kitchen complete with beautiful granite countertops, stacked brick backsplash, large island, double ovens & plenty of workspace for everything from weeknight dinners to holiday entertaining.
The main-level primary suite offers a private retreat with room to unwind, while the dedicated office provides the ideal work-from-home space. Just off the living area, the screened-in back porch invites you to slow down & soak in the incredible scenery without worrying about the weather or bugs. It’s the perfect place to relax after a long day or entertain guests while enjoying the peaceful surroundings.
Upstairs, you’ll find two additional bedrooms, a full bath, & an oversized bonus room that’s ready to become a media room, playroom, home gym, or whatever fits your lifestyle.
Additional features include a convenient mudroom, spacious laundry room, abundant storage throughout, & an oversized garage with a dedicated workshop area—perfect for hobbies, projects, or extra storage.
This home truly offers the best of both worlds: stunning views, thoughtful design, & a location that feels like a private retreat while remaining just minutes from everything Lewisburg has to offer. Homes with views like this don’t come along often—you simply have to experience it in person.
- Houzeo last checked: 1 minute ago
- Listing updated: August 20, 2026 at 12:41 am
- Listing Provided by: Dayla Bray- The Preferred Group (931) 993-4166 DRE #314104, Vickie Bean - THE PREFERRED GROUP (931) 652-7757 DRE #319699 | Keller Williams Russell Realty & Auction (931) 359-9393
- Source: Nashville (RealTracs Mid) MLS-TN as distributed by MLS GRID | MLS#: 3261436

Property Details
Status
Active
Type
Single Family Residence
No. of Stories
2
County
City
Neighborhood
--
Year Built
1989
HOA Fees
-
Finished Area
3,279 sqft
Lot Size
1.42 acres lot
Basement Area
- sqft
MLS Name
Nashville (RealTracs Mid) MLS
MLS Number
3261436
MLS Status
Active
Days on Market
116

Continue Your Journey in App
Find your dream home, receive real-time updates, and many more!
Continue Your Journey in App
Find your dream home, receive real-time updates, and many more!
Location
Facts & Features
Rooms
Bedrooms & bathrooms
Bedrooms: 4
Bathrooms: 3
Interior
Appliances
Double Oven, Electric Oven, Cooktop, Dishwasher, Microwave, Refrigerator
Flooring
Carpet, Laminate, Vinyl
Sewer
Septic Tank
Cooling
Central Air, Electric
Interior Features
High Speed Internet
Heating
Central, Natural Gas
Construction
Year Built
Year Built: 1989
Home type
Single Family Residence
Roof
Shingle
Construction Materials
Brick
Utilities & Energy
Utilities
Electricity Available, Natural Gas Available, Water Available
Water Source
Public
Laundry Features
Electric Dryer Hookup, Washer Hookup
Basement
Crawl Space, None
Parking Features
Garage Faces Side
Other Features
Patio And Porch Features
Patio, Covered
Subdivision Name
Hickory Hills Sec 6
Lot Features
Rolling Slope
Price History
| Date | Event | Price |
|---|---|---|
07/06/2026 Source: | Listed for Sale | $549,900 $168/sqft |
06/15/2026 Source: | Off Market | $549,900 $168/sqft |
05/22/2026 Source: | Contingent (Active Under Contract) | $549,900 $168/sqft |
04/27/2026 Source: | Price Decreased | $549,900 -1.43% $168/sqft |
02/06/2026 Source: | Off Market | $557,900 -1.26% $170/sqft |

Show more
Getting Around 900 Dories Ln
Bike Score®

Somewhat Bikeable
6/100
Walk Score®

Car-Dependent
0/100
Data provided by Redfin
Nearby Homes
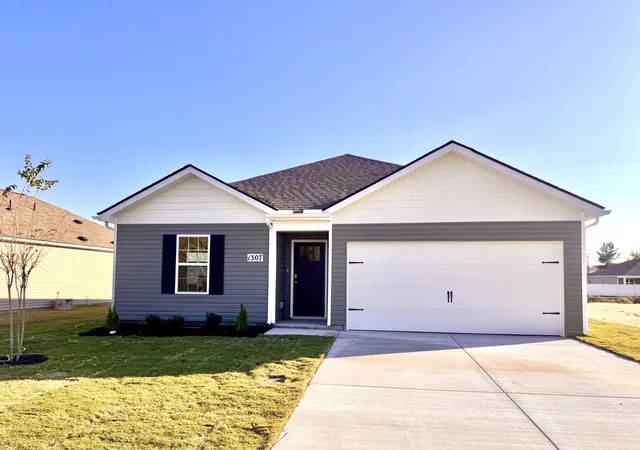

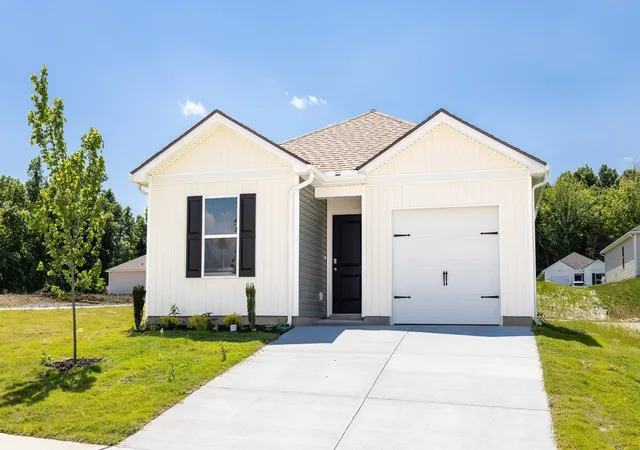
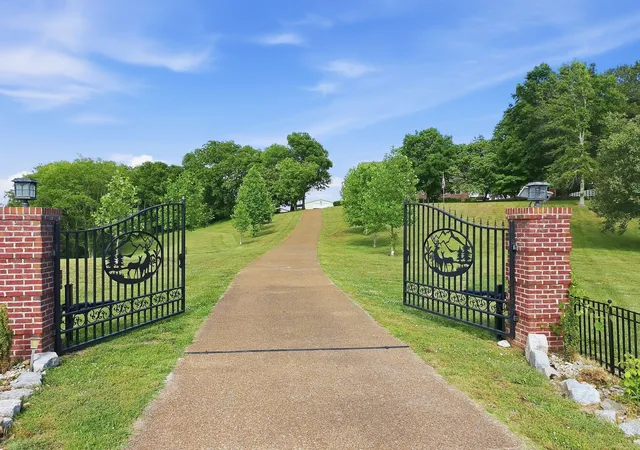
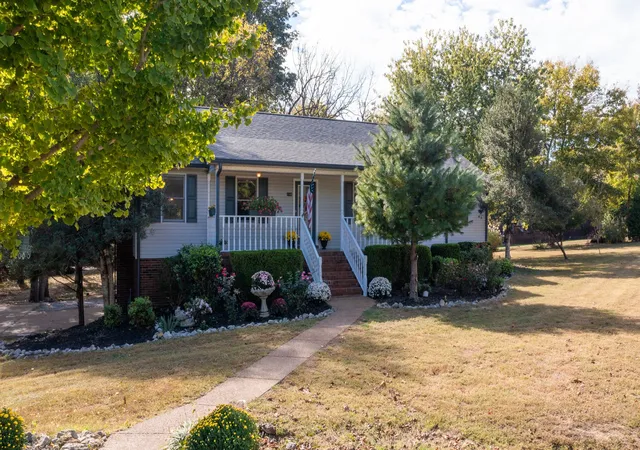
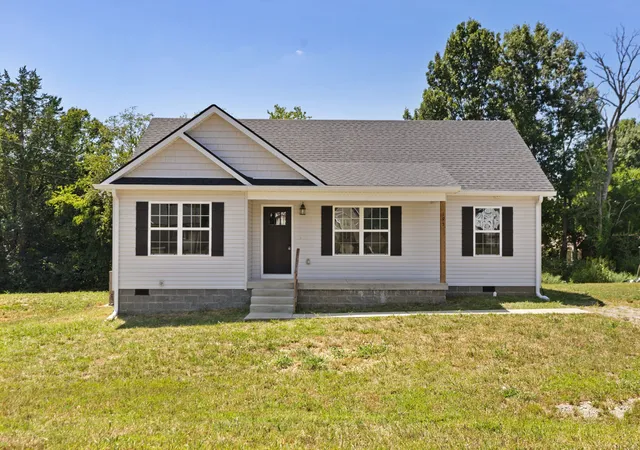
Find Homes by Property Features in Lewisburg, TN
Nearby New Homes For Sale

Based on information from Realtracs® through Nov 01, 2026, 12:15AM. Data courtesy of Realtracs® MLS as distributed by MLS GRID. Some IDX listings have been excluded from this website. All data is obtained from various sources and may not have been verified by the broker or MLS GRID. Supplied Open House Information is subject to change without notice. All information should be independently reviewed and verified for accuracy. Properties may or may not be listed by the office/agent presenting the information. IDX information is provided exclusively for consumers’ personal, noncommercial use. It may not be used for any purpose other than to identify prospective properties consumers may be interested in purchasing. The data is deemed reliable but is not guaranteed by MLS GRID. The use of the MLS GRID Data may be subject to an end-user license agreement prescribed by Realtracs® MLS. © 2026 RealTracs Solutions. All Rights Reserved. Angela Fowler Real Estate, LLC | 423.320.4620 | afowler@catt.com Mailing Address: 452 Kailors Cove Cir, Ringgold, GA 30736
 Advertising Broker: Angela Fowler | Angela Fowler Real Estate, LLC.
