- Overview
- Description
- Property Details
- Location
- Facts & Features
- Getting Around
- Nearby Homes

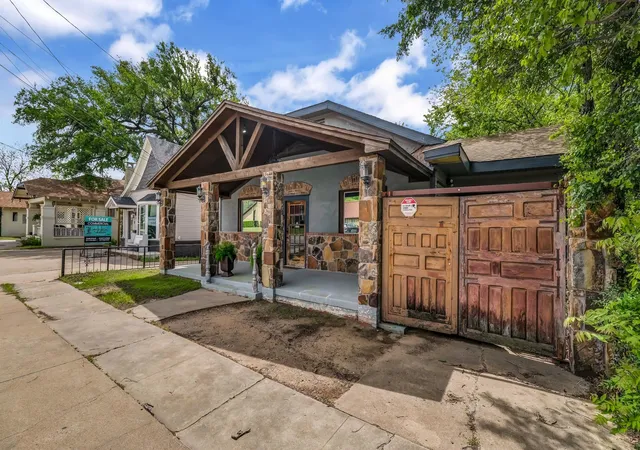


$289,999
Monthly Est:$1,443
 3 Beds
 2 Baths
2 full baths
 1,832sqft
900 E Hubbard St, Mineral Wells, TX 76067
$289,999
$1,443/moEst:
Get Pre-Approved
Single Family Residence
Built in 1924
$-- HOA
0.11 acre lot
$158/sq.ft
Description
Prime Downtown Mineral Wells Property – Historic 1924 Home with Commercial Potential
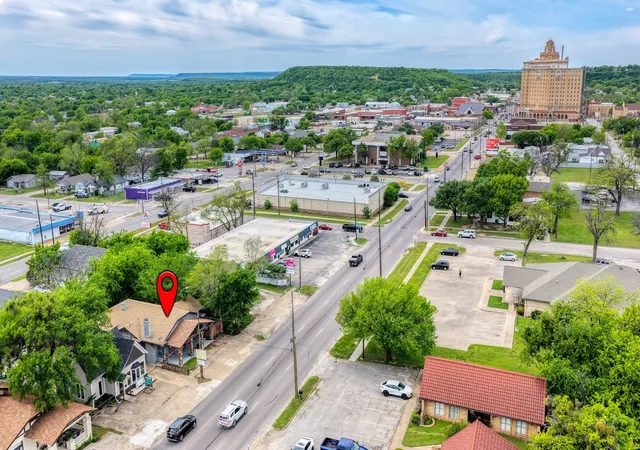
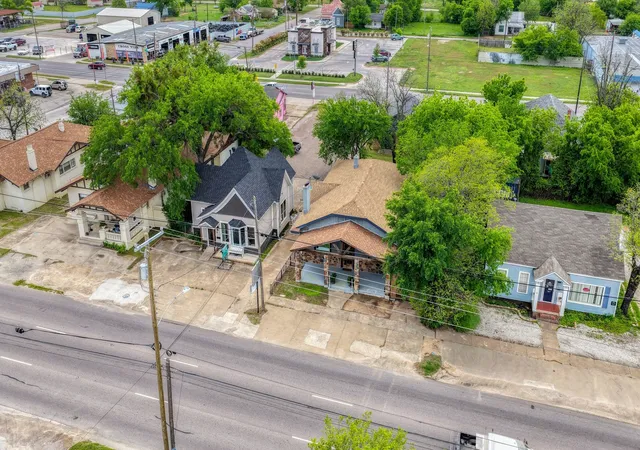
Prime location just five blocks from the historic Baker Hotel, which is currently being restored. The Baker can be seen from both the front and rear porches, and downtown Mineral Wells is within walking distance.
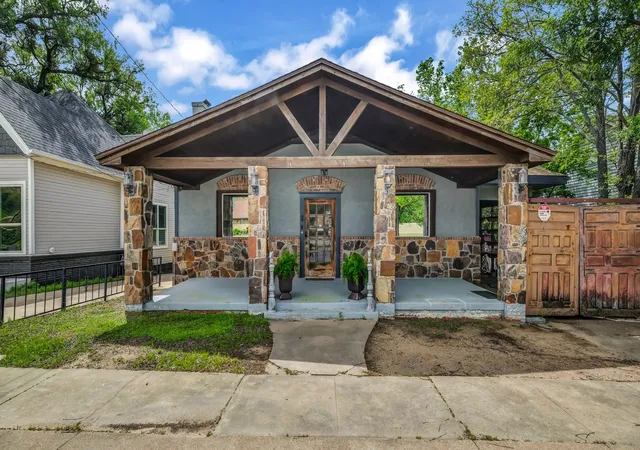
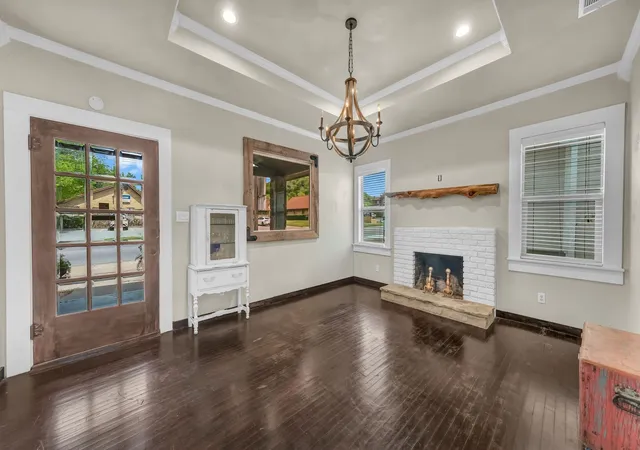
Built in 1924, this approximately 1,832-square-foot property features hardwood floors, high ceilings, a very large attic, huge rear deck, expansive covered front porch, and a large covered area believed to have once served as a carriage cover.
The property was once a duplex and was completely remodeled and converted back into a single building. With four separate entrances, it could easily be converted back to a duplex or adapted for residential or commercial use. It has previously been used as a residence, real estate office, and insurance office. The kitchen was remodeled specifically so it could be removed for an easy commercial conversion.
The possibilities are extensive, including a residence, duplex, Airbnb, boutique, office, restaurant, or other permitted business use. Buyer to verify zoning, permitted uses, parking requirements, and development possibilities with the City.
Electrical and plumbing have been replaced. Central heat and air were replaced within the past 10 years; the compressor is currently not functioning.
Front parking is available. Additional adjoining and nearby properties are also available, offering potential to expand the property, add parking, or assemble additional acreage.
Historic character, Baker Hotel views, walkability, flexible configuration, four entrances, and surrounding acquisition opportunities make this a rare investment opportunity in downtown Mineral Wells. Sold As is.
- Houzeo last checked: 14 minutes ago
- Listing updated: October 4, 2026 at 3:19 pm
- Listing Provided by: Amy Southern (940) 445-0418 | Palo Pinto Mountains Realty (940) 445-0418
- Source: NTREIS MLS-TX | MLS#: 21231886

Property Details
Status
Active
Type
Single Family Residence
No. of Stories
1
County
City
Neighborhood
--
Year Built
1924
HOA Fees
-
Finished Area
1,832 sqft
Lot Size
0.11 acre lot
Basement Area
- sqft
MLS Name
NTREIS MLS
MLS Number
21231886
MLS Status
Active
Cumulative Days on Market
131

Continue Your Journey in App
Find your dream home, receive real-time updates, and many more!
Download App
Continue Your Journey in App
Find your dream home, receive real-time updates, and many more!
Location
Facts & Features
Rooms
Bedrooms & bathrooms
Bedrooms: 3
Bathrooms: 2
Bedroom
Level: First
Area: 154.00 Square Feet
Dimensions: 14 x 11
Bedroom
Level: First
Area: 144.00 Square Feet
Dimensions: 12 x 12
PrimaryBedroom
Level: First
Area: 216.00 Square Feet
Dimensions: 18 x 12
LivingRoom
Level: First
Area: 238.00 Square Feet
Dimensions: 17 x 14
DiningRoom
Level: First
Area: 270.00 Square Feet
Dimensions: 18 x 15
Kitchen
Level: First
Area: 168.00 Square Feet
Dimensions: 12 x 14
Interior
Interior Features
Chandelier, Decorative Designer Lighting Fixtures, Eat In Kitchen, Granite Counters, Open Floorplan, Other, Pantry, Vaulted Ceilings, Natural Woodwork
Appliances
Dishwasher
Sewer
Public Sewer
Construction
Year Built
Year Built: 1924
Home type
Single Family Residence
Roof
Composition
Architectural Style
Other, Detached
Construction Materials
Rock, Stone, Stucco
Foundation Details
Pillar Post Pier
Utilities & Energy
Parking Features
Asphalt, Carport, Parking Lot
Security Features
Fire Alarm
Pool Features
None
Utilities
Sewer Available, Water Available
Water Source
Public
Fireplace Features
Wood Burning
Other Features
Patio And Porch Features
Covered, Deck
Subdivision Name
Hitt Add
Price History
| Date | Event | Price |
|---|---|---|
08/17/2026 Source: | Listed for Sale | $299,999 +3.45% $164/sqft |
08/17/2026 Source: | Price Decreased | $289,999 -13.43% $158/sqft |
04/14/2026 Source: | Off Market | $335,000 $183/sqft |

Nearby Homes




Find Homes by Property Features in Mineral Wells, TX
Nearby New Homes For Sale

Based on information from the North Texas Real Estate Information Systems, Inc., through Oct 11, 2026, 01:15AM. Information is provided exclusively for consumers’ personal, non-commercial use. It may not be used for any purpose other than to identify prospective properties consumers may be interested in purchasing. Data is deemed reliable but is not guaranteed accurate. This website may not include listings or property addresses of sellers who have directed their listing brokers to withhold their listing or their property address from display on the Internet. ©2026 North Texas Real Estate Information Systems, Inc. All Rights Reserved.
 Advertising Broker: Michelle Brecker | Pathway To Home Realty