- Overview
- Description
- Property Details
- Location
- HOA Management
- Facts & Features
- Getting Around
- Nearby Homes



$400,000
Monthly Est:$1,991
 3 Beds
 2 Baths
2 full baths
 1,647sqft
900 E Marion Ave #1310, Punta Gorda, FL 33950
$400,000
$1,991/moEst:
Get Pre-Approved
Condominium
Built in 2006
$-- HOA
-- sqft lot
$243/sq.ft
Description
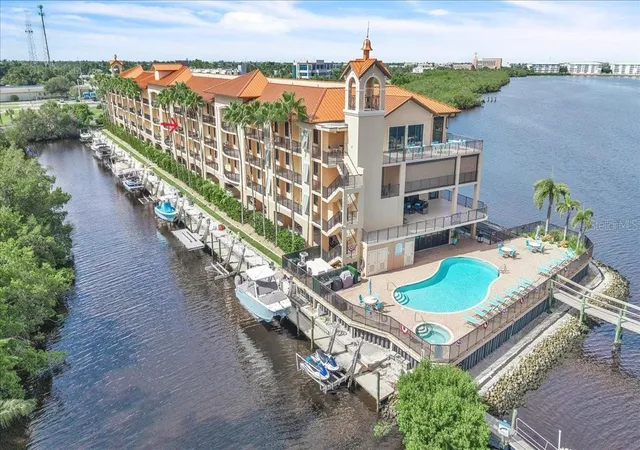
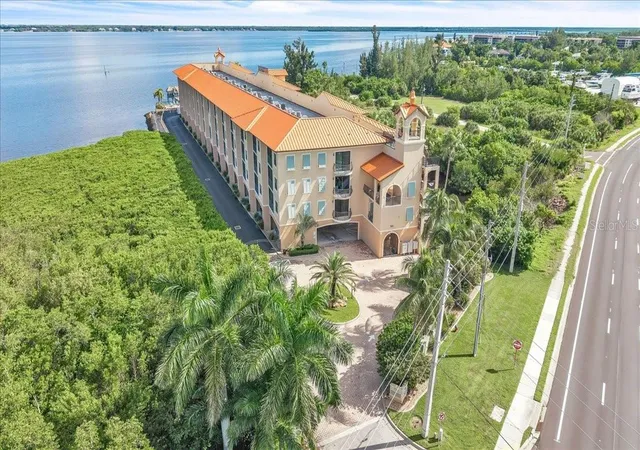
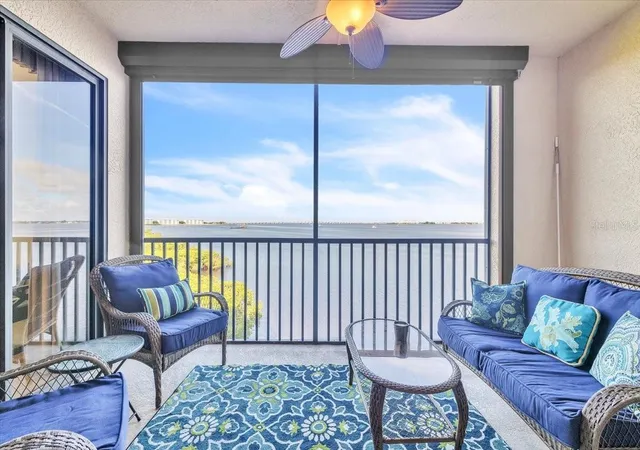
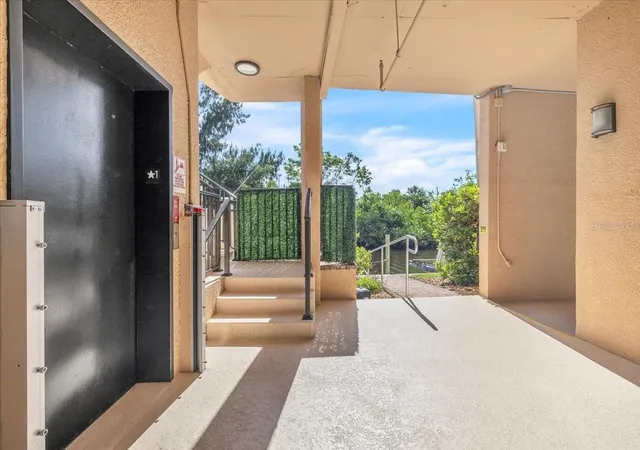
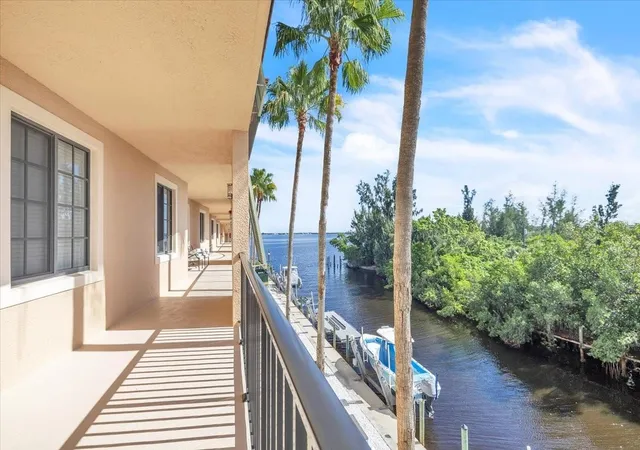
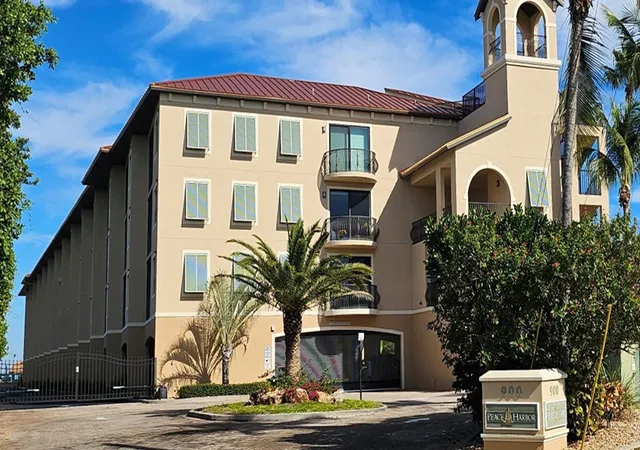
Experience waterfront living in this FULLY FURNISHED 3-bedroom, 2-bath condominium offering 1,647 SQUARE FEET OF LIVING SPACE at Peace Harbor Condominiums. Situated on a private peninsula along the Peace River, this gated community offers an exceptional setting with panoramic water views, desirable amenities, and convenient access to historic downtown Punta Gorda. Step inside to a bright and spacious interior with an open layout connecting the living room, dining area, and kitchen. The generously sized living room is highlighted by wall-to-wall sliding glass doors framing sweeping Peace River views and opening directly to the screened lanai, filling the space with natural light and bringing the outdoors into everyday living. A dedicated dining area with a tray ceiling is conveniently positioned just off the kitchen, providing a defined space for meals while remaining connected to the main living area. The spacious kitchen features granite countertops, warm wood cabinetry, stainless steel appliances, a double-basin sink, pantry closet, abundant workspace, and a large wraparound breakfast bar with additional seating. Ample cabinetry and pantry storage provide plenty of room for kitchen essentials, while the breakfast bar creates a natural gathering spot for casual dining and conversation. The split-bedroom floor plan provides privacy between the primary suite and secondary bedrooms. The primary suite enjoys Peace River views and direct access to the screened lanai, along with an ensuite bathroom featuring a spacious vanity with generous counter and cabinet space, an expansive wall mirror, and a glass-enclosed walk-in shower. On the opposite side of the residence, two additional bedrooms share a full bathroom. One offers excellent flexibility for use as a bonus room, home office, den, hobby space, or additional sleeping area. Step onto the SCREENED WATERFRONT LANAI and take in the expansive river setting. WESTERN REAR EXPOSURE provides a wonderful vantage point for Southwest Florida's colorful evening sunsets, while canal views from the front of the residence overlook the community dock area and capture the morning sunrise. Peace Harbor offers an array of amenities designed for enjoying the Florida lifestyle, including a community swimming pool and spa, clubhouse with game tables and kitchenette, private fishing pier extending into the Peace River with a waterfront tiki hut, community floating dock, and provided kayaks. Additional conveniences include gated access and one assigned under-building parking space. Peace Harbor is also conveniently located near the beginning of Punta Gorda's scenic Harborwalk, providing a walking and biking route to Laishley Marina, waterfront parks, restaurants, and historic downtown Punta Gorda. Boating, dining, recreation, shopping, community events, and some of the area's most popular waterfront destinations are all close by. Whether you're looking for a full-time residence or a Florida getaway, this TURNKEY-STYLE, FULLY FURNISHED WATERFRONT CONDO combines 1,647 square feet of living space, impressive Peace River views, spectacular sunsets, community amenities, and a prime Punta Gorda location. Schedule your private showing and discover all that Peace Harbor has to offer!
- Houzeo last checked: 14 minutes ago
- Listing updated: September 3, 2026 at 1:07 pm
- Listing Provided by: Sean Lehew (941) 628-1157 | MARINA PARK REALTY LLC (941) 205-0888
- Source: Stellar MLS-FL as distributed by MLS GRID | MLS#: C7530232

This condo is in:
 Boat Dock / Slip
 Hot Tub / Spa
 Clubhouse
 Recreation Facilities
 Swimming Pool
 Gated Community
 Security
Property Details
Status
Active
Type
Condominium
No. of Stories
4
County
City
Neighborhood
--
Year Built
2006
HOA Fees
-
Finished Area
1,647 sqft
Lot Size
-- sqft lot
Basement Area
- sqft
MLS Name
Stellar MLS
MLS Number
C7530232
MLS Status
Active
Days on Market
62
Cumulative Days on Market
1

Continue Your Journey in App
Find your dream home, receive real-time updates, and many more!
Continue Your Journey in App
Find your dream home, receive real-time updates, and many more!
Location
HOA Management
PEACE RIVER CONDO ASSOCIATION
HOA Fees
$-/
Amenities
 Amenities and services may be covered by one or multiple associations and service providers.
 Sewer
 Maintenance
 Pest Control
 Pool
 Insurance
 Water
 Trash Pickup
 Escrow Reserves Fund
Recreational Facilities
Common Area Taxes
Private Road
Disclaimer: Amenities are based on third-party information and may vary; buyers must independently verify all amenities, as information is deemed reliable but not guaranteed.
Facts & Features
Rooms
Bedrooms & bathrooms
Bedrooms: 3
Bathrooms: 2
Kitchen
Level: First
Area: 240.00 Square Feet
Dimensions: 16x15
Dining Room
Level: First
Area: 120.00 Square Feet
Dimensions: 12x10
Living Room
Level: First
Area: 360.00 Square Feet
Dimensions: 24x15
Primary Bedroom
Level: First
Area: 240.00 Square Feet
Dimensions: 20x12
Bedroom 2
Level: First
Area: 132.00 Square Feet
Dimensions: 12x11
Bedroom 3
Level: First
Area: 143.00 Square Feet
Dimensions: 13x11
Balcony/Porch/Lanai
Level: First
Area: 120.00 Square Feet
Dimensions: 15x8
Interior
Flooring
Carpet, Tile
Appliances
Dishwasher, Dryer, Microwave, Range, Refrigerator, Washer
Interior Features
Ceiling Fans(s), High Ceilings, Open Floorplan, Primary Bedroom Main Floor, Split Bedroom, Tray Ceiling(s), Walk In Closet(s), Window Treatments
Sewer
Public Sewer
Window Features
Blinds
Cooling
Central Air
Heating
Central
Exterior Features
Balcony, Lighting
Construction
Year Built
Year Built: 2006
Home type
Condominium
Construction Materials
Block, Stucco
Foundation Details
Slab
Roof
Tile
Utilities & Energy
Water Source
Public
Laundry Features
Electric Dryer Hookup, Laundry Closet, Washer Hookup
Parking Features
Assigned, Covered, Ground Level, Guest, Basement
Pool Features
Gunite, Heated, In Ground
Utilities
Bb/hs Internet Available, Cable Available, Cable Connected, Electricity Available, Electricity Connected, Phone Available, Public, Sewer Available, Sewer Connected, Water Available, Water Connected
Security Features
Fire Sprinkler System, Gated Community
Other Features
Lot Features
Paved
Patio And Porch Features
Covered, Screened
Community Features
Association Recreation Owned, Buyer Approval Required, Clubhouse, Community Mailbox, Deed Restrictions, Dog Park, Gated Community No Guard, Handicap Modified, No Truck/rv/motorcycle Parking, Pool, Sidewalks, Special Community Restrictions, Wheelchair Access
Subdivision Name
Peace Harbor
Vegetation
Mature Landscaping, Trees/landscaped
Price History
| Date | Event | Price |
|---|---|---|
09/02/2026 Source: #MFRC7530232 | Listed for Sale | $400,000 +9900.00% $243/sqft |
04/28/2017 Source: | Sold | $4,000 +5.26% $2/sqft |
03/22/2016 Source: | Listing Removed | $3,800 -98.54% $2/sqft |
07/06/2015 Source: | Price Decreased | $260,000 -3.67% $158/sqft |
07/06/2015 Source: | Sold | $269,900 $164/sqft |

Nearby Homes
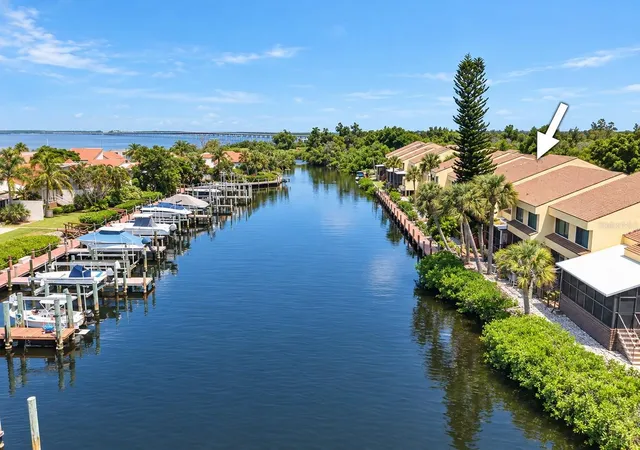
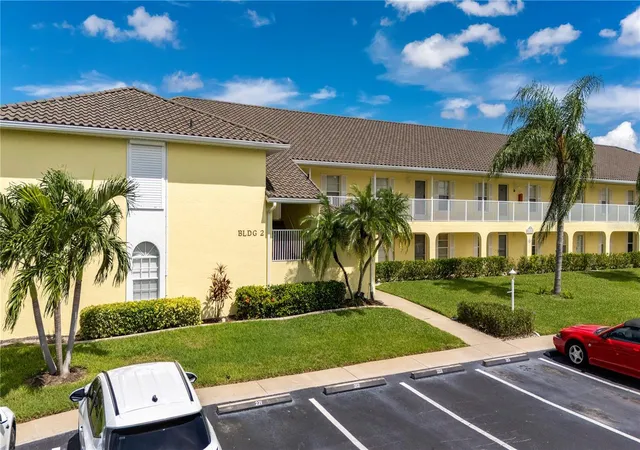

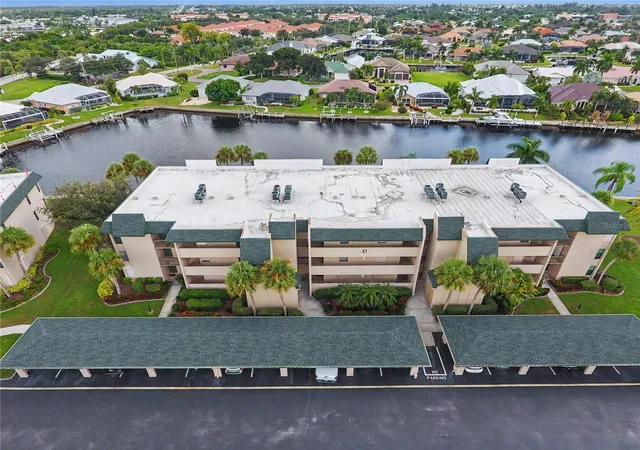
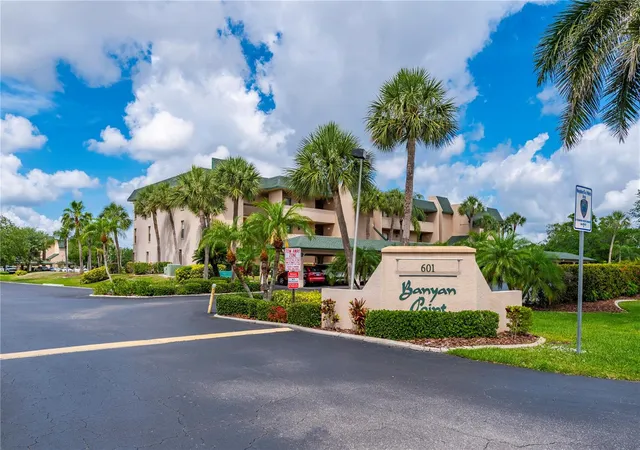
Find Homes by Property Features in Punta Gorda, FL

Based on information from Stellar MLS® through Nov 04, 2026, 08:30AM as submitted to and distributed by MLS GRID. All data is obtained from various sources and may not have been verified by the broker or MLS GRID. Supplied Open House Information is subject to change without notice. All information should be independently reviewed and verified for accuracy. Properties may or may not be listed by the office/agent presenting the information. IDX information is provided exclusively for consumers’ personal non-commercial use. It may not be used for any purpose other than to identify prospective properties consumers may be interested in purchasing. The data is deemed reliable but is not guaranteed by MLS GRID. The use of the MLS GRID Data may be subject to an end-user license agreement prescribed by the Member Participant’s applicable MLS, if any, and as amended from time to time. © 2026 Stellar MLS. All Rights Reserved.
 Advertising Broker: Fred McGill | Simple Showing, Inc
