- Overview
- Description
- Property Details
- Location
- Facts & Features
- Getting Around
- Nearby Homes



$1,348,000
Monthly Est:$6,709
 5 Beds
 5 Baths
4 full baths + 1 half bath
 4,007sqft
900 Eldorado Ln, Louisville, CO 80027
$1,348,000
$6,709/moEst:
Get Pre-Approved
Single Family Residence
Built in 2025
$-- HOA
6,004 sqft lot
$336/sq.ft
Description
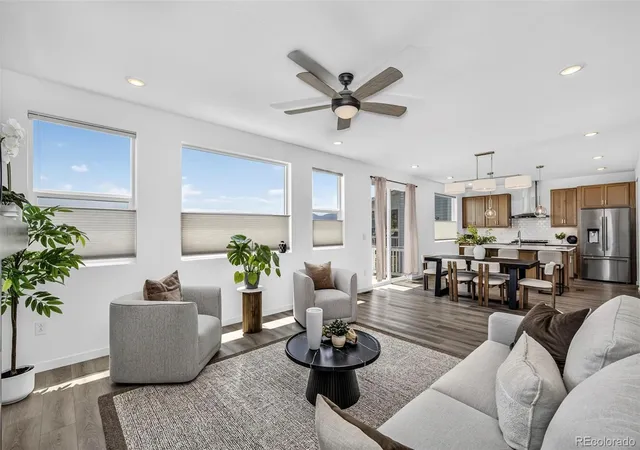
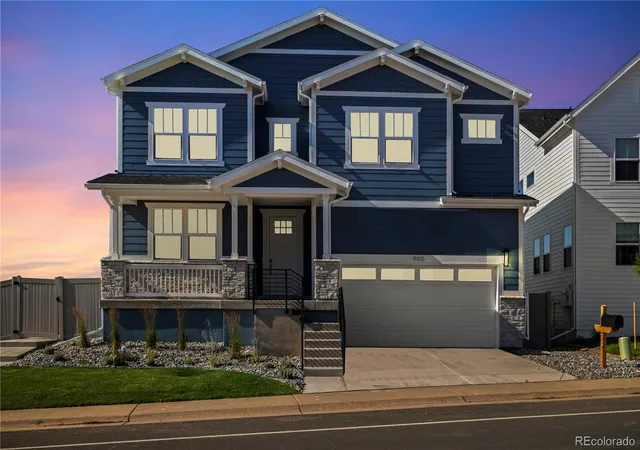
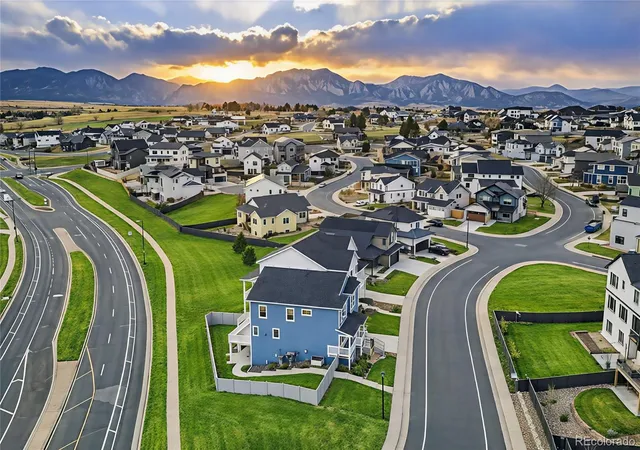
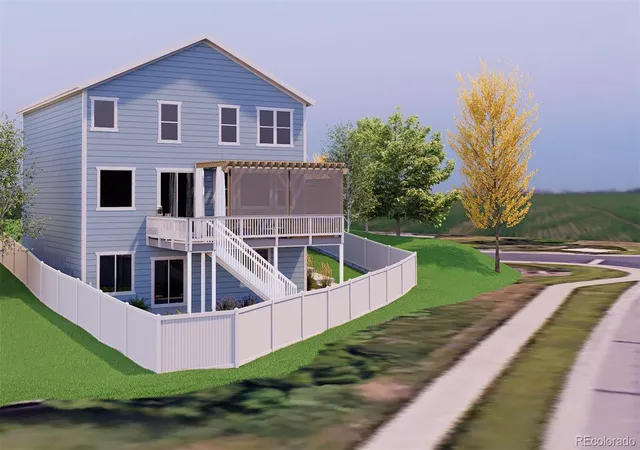
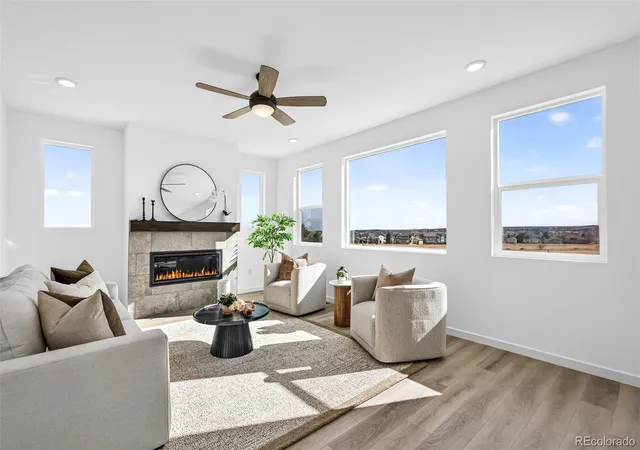
MOTIVATED SELLERS, REDUCED 6.625% INTEREST RATE LOCKED! Reasonable offers are welcome. Discover your perfect, brand-new, well-priced home in Louisville's beloved Cornerstone neighborhood, with an enviable mixture of location, views and community, without HOA fees. This stunning sanctuary boasts unobstructed mountain views with an abundance of natural light, along with a walk-out multi-use beautifully finished basement. Oversized windows showcase Eldorado Canyon all the way to Lookout Mountain and beyond, with spectacular sunrise and sunset views from every level, the perfect backdrop for morning coffee or evening entertaining on the sprawling deck. The chef's kitchen and seated island provide tons of countertop and cabinet space, designed with an eye towards blending luxury and functionality. Premium additions include dual-zone HVAC, 2 EV chargers, 9' ceilings and upgraded soundproofing throughout. Ideal corner location steps from Louisville Rec Center and epic Davidson Mesa's Flatiron sunsets and hikes. Professionally designed low-water landscaping. Walk/bike to Main Street for acclaimed dining, boutiques, farmers markets, and live entertainment. Versatile spaces: bright loft, executive office, complete in-law quarters. Join neighborhood gatherings where lifelong friendships flourish. Authentic small-town charm and only 20 minutes from Boulder and Denver. INCOME OPPORTUNITY: Private walk-out garden suite with separate entrance-ideal for multigenerational living or rental income under new ADU laws! (Buyer to verify). No HOA fees! RATE LOCK: This house comes with a REDUCED RATE as low as 6.625% (APR 6.958%) as of 10/22/2026 through List & Lock™. This is a seller paid rate-buydown that reduces the buyer’s interest rate and monthly payment. Terms apply, see disclosures for more information.
- Houzeo last checked: 2 hours ago
- Listing updated: October 23, 2026 at 3:09 pm
- Listing Provided by: Adam Sloat (720) 466-8212 | Westwater Realty (720) 466-8212
- Source: DENVER (RE COLORADO) MLS-CO as distributed by MLS GRID | MLS#: 2068498

Property Details
Status
Active
Type
Single Family Residence
No. of Stories
-
County
City
Neighborhood
--
Year Built
2025
HOA Fees
-
Finished Area
4,007 sqft
Lot Size
6,004 sqft lot
Basement Area
- sqft
MLS Name
DENVER (RE COLORADO) MLS
MLS Number
2068498
MLS Status
Active
Days on Market
118

Continue Your Journey in App
Find your dream home, receive real-time updates, and many more!
Continue Your Journey in App
Find your dream home, receive real-time updates, and many more!
Location
Facts & Features
Rooms
Bedrooms & bathrooms
Bedrooms: 5
Bathrooms: 5
Bedroom
Level: Upper
Area: Square Feet
Dimensions: 210.00
Bedroom
Level: Upper
Area: Square Feet
Dimensions: 204.00
Bedroom
Level: Upper
Area: Square Feet
Dimensions: 143.00
Bedroom
Level: Upper
Area: Square Feet
Dimensions: 121.00
Bedroom
Level: Basement
Area: Square Feet
Dimensions: 168.00
Loft
Level: Upper
Area: Square Feet
Dimensions: 168.00
Bathroom Full
Level: Upper
Bathroom Full
Level: Upper
Bathroom Full
Level: Upper
Bathroom Full
Level: Basement
Bathroom Half
Level: Main
Dining Room
Level: Main
Area: Square Feet
Dimensions: 154.00
Living Room
Level: Main
Area: Square Feet
Dimensions: 252.00
Kitchen
Level: Main
Area: Square Feet
Dimensions: 209.00
Office
Level: Main
Area: Square Feet
Dimensions: 156.00
Living Room
Level: Basement
Area: Square Feet
Dimensions: 550.00
Laundry
Level: Upper
Area: Square Feet
Dimensions: 70.00
Interior
Exterior Features
Private Yard, Rain Gutters
Interior Features
Ceiling Fan(s), Eat In Kitchen, Entrance Foyer, In Law Floorplan, Kitchen Island, Open Floorplan, Pantry, Primary Suite, Quartz Counters, Radon Mitigation System, Smoke Free, Walk In Closet(s), Wet Bar
Heating
Forced Air
Cooling
Central Air
Appliances
Bar Fridge, Cooktop, Dishwasher, Disposal, Dryer, Gas Water Heater, Humidifier, Microwave, Oven, Range Hood, Refrigerator, Washer
Sewer
Public Sewer
Construction
Year Built
Year Built: 2025
Home type
Single Family Residence
Construction Materials
Frame, Wood Siding
Architectural Style
Contemporary
Property Condition
New Construction
Roof
Composition
Utilities & Energy
Fireplace Features
Gas, Living Room
Basement
Daylight, Finished, Full, Walk Out Access
Water Source
Public
Utilities
Cable Available, Electricity Connected, Internet Access (wired), Natural Gas Connected
Security Features
Smoke Detector(s)
Other Features
Lot Features
Corner Lot, Landscaped, Near Public Transit, Sprinklers In Front, Sprinklers In Rear
Patio And Porch Features
Covered, Deck, Front Porch, Patio
Subdivision Name
Cornerstone
Price History
| Date | Event | Price |
|---|---|---|
10/23/2026 Source: | Price Decreased | $1,348,000 -0.07% $336/sqft |
09/09/2026 Source: | Price Decreased | $1,349,000 -3.57% $337/sqft |
08/07/2026 Source: | Price Decreased | $1,399,000 -1.82% $349/sqft |
07/09/2026 Source: | Listed for Sale | $1,425,000 $356/sqft |
07/09/2026 Source: | Price Decreased | $1,425,000 -1.38% $356/sqft |

Show more
Nearby Homes
Find Homes by Property Features in Louisville, CO

Based on information from REcolorado®, Inc.through Nov 05, 2026, 12:45PM. Not all properties were listed and/or closed by Company. This representation is based in whole or in part on content supplied by REcolorado®, Inc. REcolorado®, Inc. does not guarantee nor is it in any way responsible for its accuracy. Content maintained by REcolorado®, Inc. may not reflect all real estate activity in the market. Some IDX listings have been excluded from this website. Any use search of data on the website, other than by a consumer looking to purchase real estate, is prohibited. If Houzeo suspect “scraping” of the data has occurred, the suspicion and any evidence will be reported to the MLS. IDX information is provided exclusively for consumers' personal non-commercial use. It may not be used for any purpose other than to identify prospective properties consumers may be interested in purchasing. The data is deemed reliable but is not guaranteed by REcolorado®. The use of the IDX Data may be subject to an end user license agreement prescribed by REcolorado® as amended from time to time.
Based on information submitted to the MLS GRID as of Nov 05, 2026, 12:45PM. All data is obtained from various sources and may not have been verified by broker or MLS GRID. Supplied Open House information is subject to change without notice. All information should be independently reviewed and verified for accuracy. Properties may or may not be listed by the office/agent presenting the information. ©2026 REcolorado®, Inc. All Rights Reserved.
 Advertising Broker: Albert Gollas | Gollas and Company, Inc.
