Andover RE
Powered by 
- 16
- Overview
- Description
- Property Details
- Location
- Facts & Features
- Getting Around
- Nearby Homes
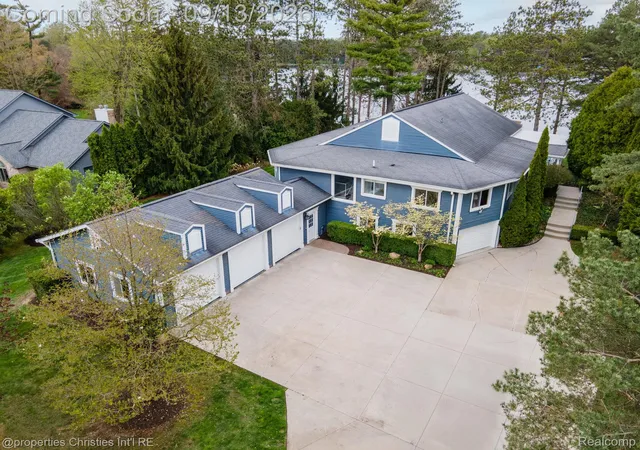

Street View
$1,350,000
Monthly Est:$6,719
 4 Beds
 4 Baths
3 full baths + 1 half bath
 6,134sqft
900 Indianwood Rd, Lake Orion, MI 48362
$1,350,000
$6,719/moEst:
Get Pre-Approved
Single Family Residence
Built in 1935
$-- HOA
1.85 acres lot
$220/sq.ft
Description
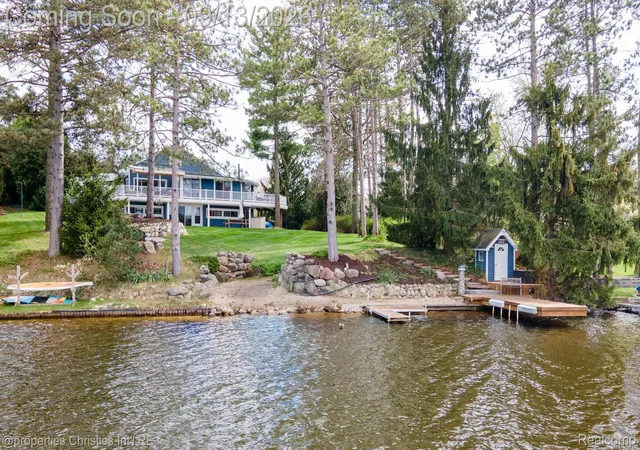
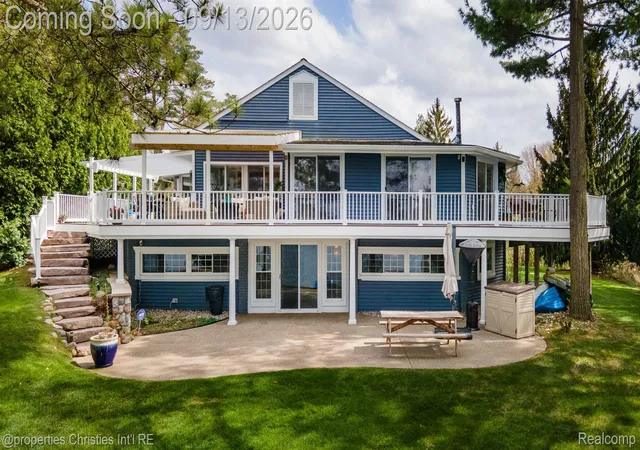
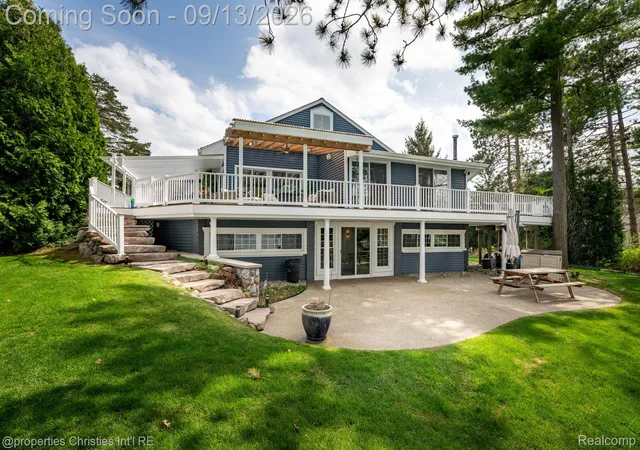
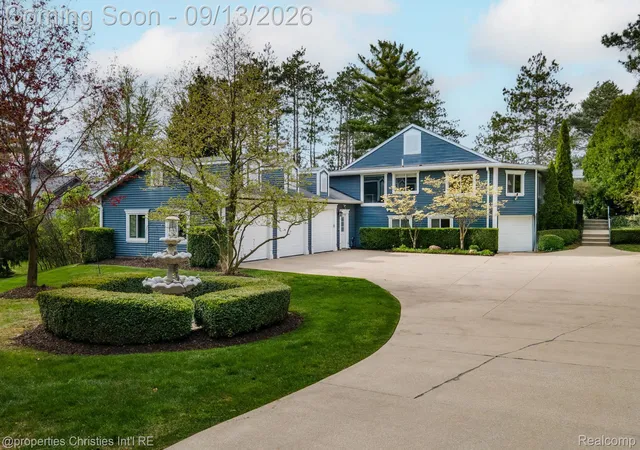
Unparalleled Indianwood Lake residence where every day feels like a private vacation sanctuary. Set on a beautifully landscaped 1.85 acre parcel along the tranquil lakeshore, the property pairs extraordinary privacy with effortless waterfront living. A gated drive leads to this impeccably updated home where a gracious entry opens to an open-concept floor plan designed for both entertaining and everyday living. The open plan kitchen, living and dining spaces flow seamlessly together, opening to a remarkable 1,200-square-foot wrap-around AZEK deck with covered lounge and dining areas overlooking the water. The gracious primary suite enjoys its own breathtaking lake views and features an oversized custom walk-in closet and a beautifully updated spa-inspired marble bath. A versatile flex space and two additional generously sized bedrooms with full bath complete the main level. The extensively renovated walkout level extends the living experience with a spacious recreation area, kitchenette, home office, large gym, bedroom, full bath and abundant storage. The 4 car heated garage features epoxy floors and custom cabinetry, complemented by an additional garage for even more storage and recreational needs. Outside, the property truly comes alive. The walkout level and elevated deck lead to a custom-sealed patio, intimate fire pit, cantilevered dock and private sandy beach, creating an extraordinary waterfront playground for making memories. Smart-home features include a whole-house generator, Bose sound system, remote-controlled blinds, security system, T-1 internet and 22-zone lake-fed irrigation. Additional updates include two HVAC units (2016), a commercial 75-gallon water heater (2021) and well tank (2020). Award-winning Lake Orion School District.
- Houzeo last checked: 4 minutes ago
- Listing updated: October 18, 2026 at 4:22 am
- Listing Provided by: Lisa Nederlander (248) 917-2036 | @properties Christie's Int'l R.E. Birmingham (248) 850-8632
- Source: Realcomp MLS-MI | MLS#: 20261061650

- Originating MLS: Realcomp II Ltd
Property Details
Status
Active
Type
Single Family Residence
No. of Stories
-
County
City
Neighborhood
--
Year Built
1935
HOA Fees
-
Finished Area
6,134 sqft
Lot Size
1.85 acres lot
Basement Area
- sqft
MLS Name
Realcomp MLS
MLS Number
20261061650
MLS Status
Active
Days on Market
87
Cumulative Days on Market
39

Continue Your Journey in App
Find your dream home, receive real-time updates, and many more!
Continue Your Journey in App
Find your dream home, receive real-time updates, and many more!
Location
Facts & Features
Rooms
Bedrooms & bathrooms
Bedrooms: 4
Bathrooms: 4
Interior
Sewer
Septic Tank
Heating
Forced Air, Natural Gas
Appliances
Dishwasher, Disposal, Dryer, Free Standing Electric Oven, Microwave, Stainless Steel Appliances, Washer, Wine Refrigerator
Cooling
Ceiling Fans, Central Air
Construction
Year Built
Year Built: 1935
Home type
Single Family Residence
Foundation Details
Slab
Construction Materials
Vinyl Siding
Architectural Style
Split Level
Roof
Asphalt
Utilities & Energy
Pool Features
None
Parking Features
Four Car Garage, Attached
Water Source
Well
Other Features
Disclosures
Taxes Homestead Exempt
Patio And Porch Features
Deck
Price History
| Date | Event | Price |
|---|---|---|
09/13/2026 Source: | Listed for Sale | $1,350,000 $220/sqft |
09/09/2026 Source: | Coming Soon | $1,350,000 $220/sqft |
07/07/2026 Source: | Price Increased | $1,350,000 +5.06% $220/sqft |
10/02/2025 Source: | Listing Removed | $1,285,000 $209/sqft |
06/06/2025 Source: | Off Market | $1,285,000 $209/sqft |


Show more
Nearby Homes
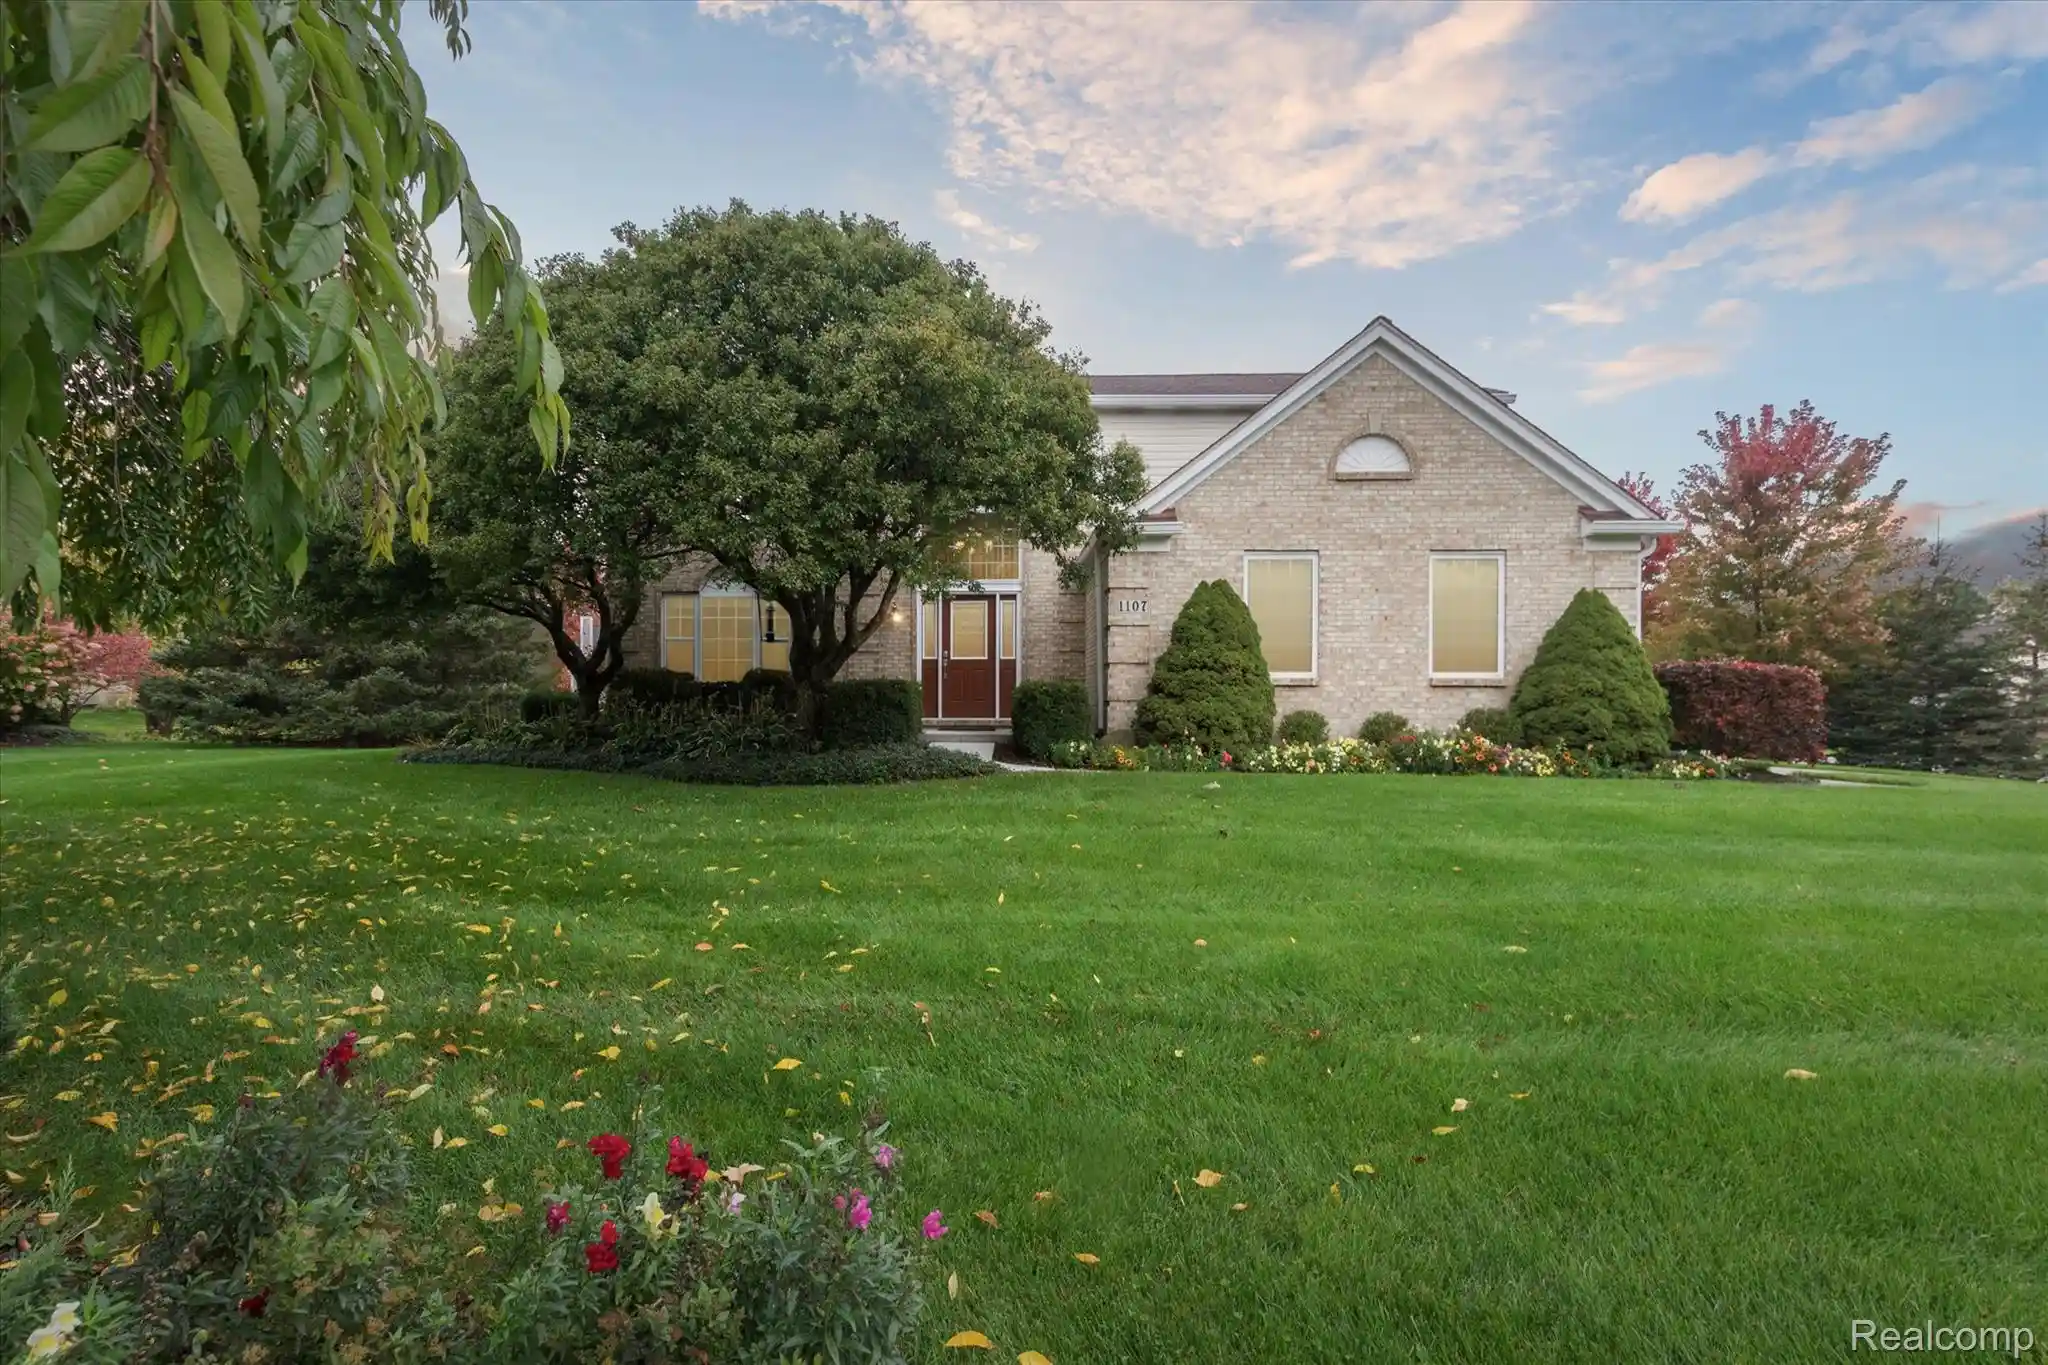
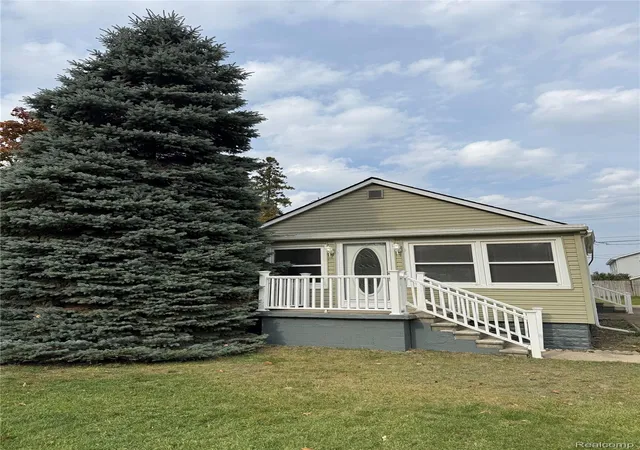
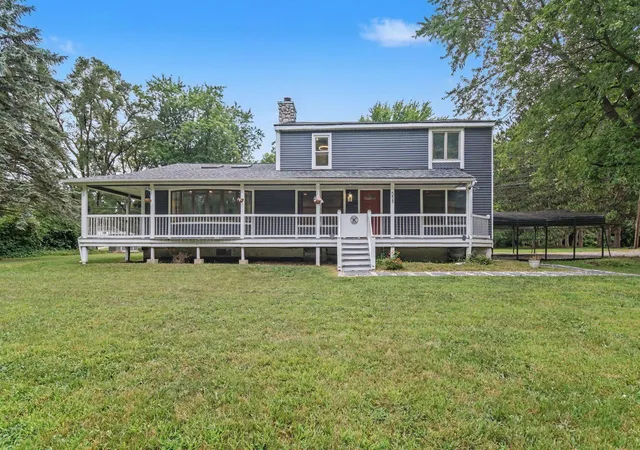
Find Homes by Property Features in Lake Orion, MI
Nearby New Homes For Sale


Based on information from the Board/Association of REALTORS® (alternatively, from the Realcomp II Ltd. MLS) through Nov 01, 2026, 04:45AM. All information provided is deemed reliable, but is not guaranteed to be accurate and should be independently verified. IDX provided courtesy of Realcomp II Ltd. via Andover Real Estate & Houzeo, Copyright 2026 Realcomp II Ltd. Shareholders Any use of search facilities of data on the site, other than by a consumer looking to purchase real estate, is prohibited. IDX information is provided exclusively for consumers' personal, noncommercial use and may not be used for any purpose other than to identify prospective properties consumers may be interested in purchasing. The accuracy of all information, regardless of source, is not guaranteed or warranted. All information should be independently verified. Listing Information presented by local MLS brokerage: Andover Real Estate, local REALTOR®- Scott Rubin - (248)206-3666 . Any use of search facilities of data on the site, other than by a consumer looking to purchase real estate, is prohibited. © 2024 Realcomp II Ltd. MLS. All Rights Reserved.
 Advertising Broker: Andover Real Estate | Andover Real Estate
