- Overview
- Description
- Property Details
- Location
- Facts & Features
- Getting Around
- Nearby Homes
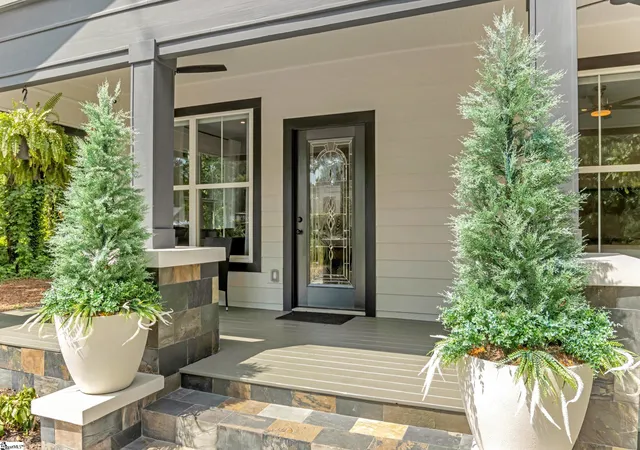

Street View
$659,000
Monthly Est:$3,280
 4 Beds
 3 Baths
3 full baths
 --sqft
900 Irwin Ave, Spartanburg, SC 29306
$659,000
$3,280/moEst:
Get Pre-Approved
Single Family Residence
Built in -
$-- HOA
30,628 sqft lot
--/sqft
Description
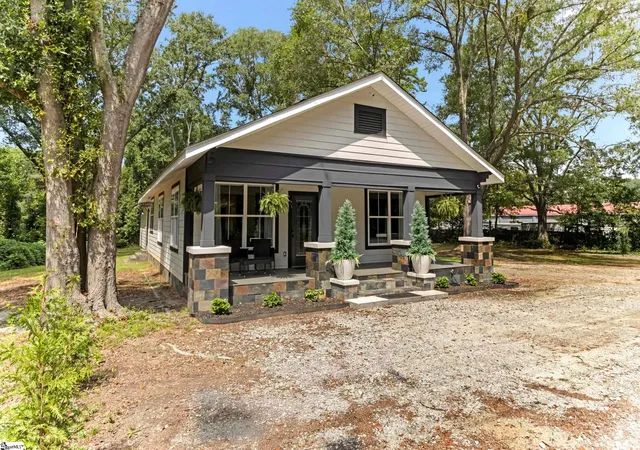
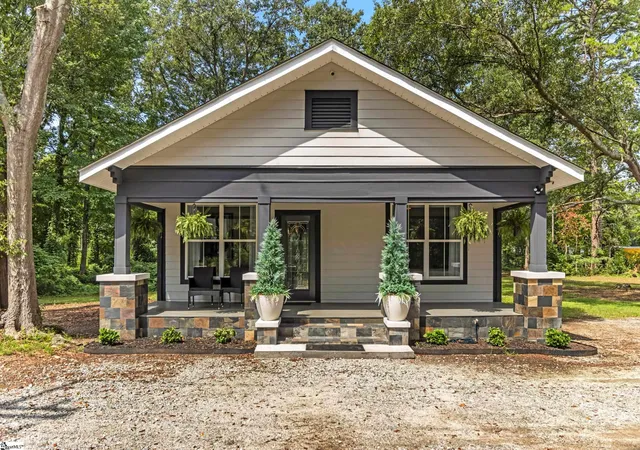
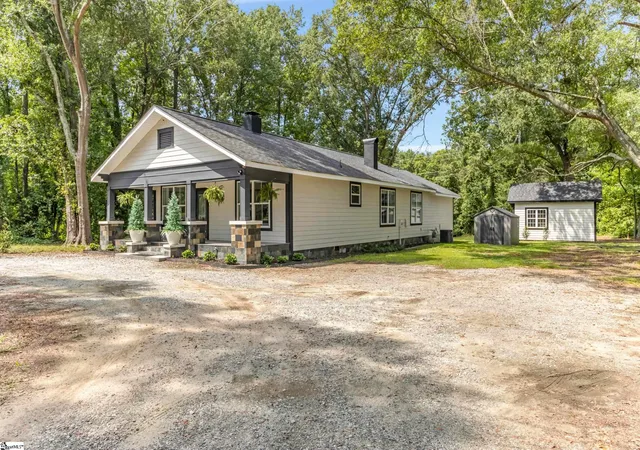
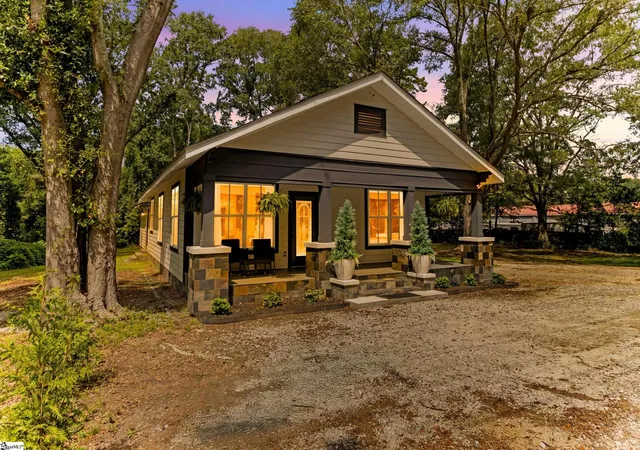
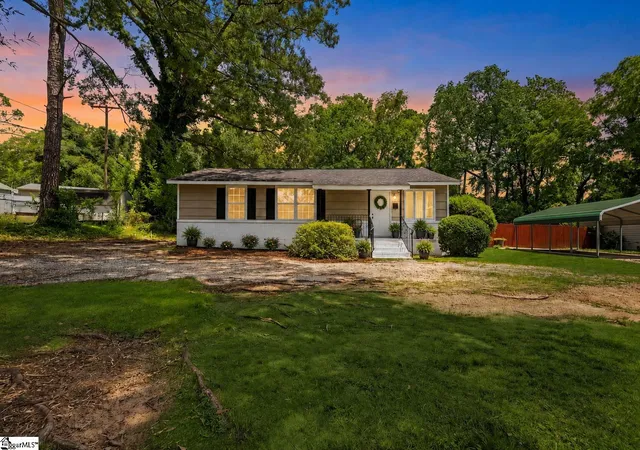
LIVE WHERE YOU WORK! Zoned I-1, 900 S Irwin Avenue Ext offers a rare combination of a completely rebuilt one-level home and excellent business potential—all on approximately 0.70 acres. The I-1 zoning, location next to an established commercial area, and detached flex building make this property especially attractive for buyers looking to operate a business close to home while keeping work and living spaces separate. The property may also offer future potential to be subdivided into two separate parcels, with one parcel potentially pursued for commercial use. The kitchen is the centerpiece of the home, featuring custom cabinetry, stone countertops, an oversized island, stainless steel appliances, a gas range with a statement hood, extensive workspace, and a walk-in pantry. It opens directly into the dining and living areas, creating a bright and inviting space for everyday living and entertaining. The living room offers abundant natural light, recessed lighting, and a fireplace. The primary suite features a vaulted ceiling, large windows, private exterior access, a walk-in closet, and a spa-inspired bathroom with a freestanding soaking tub, separate glass-enclosed shower, custom cabinetry, and designer tile. The additional bedrooms are spacious and filled with natural light, while the beautifully finished secondary bathroom includes a tiled tub and shower combination. Outside, the full front porch, mature trees, and level yard create a peaceful and private setting. Just steps from the main residence is a detached flex building—ideal for a home office, private studio, workshop, online business, creative space, or additional storage. This setup allows you to truly **live where you work** without bringing the workspace into your home. An additional storage building provides even more usable space. Municipal water and sewer, central heating and cooling, and convenient access to downtown Spartanburg, shopping, restaurants, and major roads complete the property. This is a rare opportunity to own a fully redesigned home with **I-1 zoning, business flexibility, and the ability to live and work from one property.** Any proposed business use, subdivision, expansion, or conversion of the detached building is subject to applicable zoning, permitting, and licensing requirements. Buyers should independently verify their intended use and subdivision potential with the appropriate local authorities.
- Houzeo last checked: 2 minutes ago
- Listing updated: October 27, 2026 at 2:28 pm
- Listing Provided by: Roman Sydiuk (864) 577-5909 | Success Properties, LLC (864) 884-3333
- Source: Greater Greenville MLS-SC | MLS#: 1601715

Property Details
Status
Active
Type
Single Family Residence
No. of Stories
1
County
City
Neighborhood
--
Year Built
-
HOA Fees
-
Finished Area
- sqft
Lot Size
30,628 sqft lot
Basement Area
- sqft
MLS Name
Greater Greenville MLS
MLS Number
1601715
MLS Status
Active
Days on Market
76

Continue Your Journey in App
Find your dream home, receive real-time updates, and many more!
Continue Your Journey in App
Find your dream home, receive real-time updates, and many more!
Location
Facts & Features
Rooms
Bedrooms & bathrooms
Bedrooms: 4
Bathrooms: 3
Interior
Appliances
Electric Cooktop, Electric Water Heater
Sewer
Septic Tank
Cooling
Electric
Flooring
Ceramic Tile, Wood
Interior Features
Ceiling Fan(s), Open Floorplan
Heating
Electric
Construction
Year Built
-
Home type
Single Family Residence
Foundation Details
Crawl Space
Roof
Architectural
Construction Materials
Hardboard Siding
Architectural Style
Bungalow, Craftsman
Property Condition
50+
Utilities & Energy
Parking Features
Combination, Gravel, Driveway
Water Source
Public
Laundry Features
1st Floor, Laundry Room
Basement
None
Fireplace Features
Wood Burning
Other Features
Subdivision Name
None
Community Features
None
Patio And Porch Features
Deck, Front Porch
Lot Features
1/2 Acre, Wooded
Price History
| Date | Event | Price |
|---|---|---|
10/27/2026 Source: | Listed for Sale | $659,000 $0/sqft |

Nearby Homes


Find Homes by Property Features in Spartanburg, SC
Nearby New Homes For Sale

Based on information from the Multiple Listing Service of Greenville, South Carolina, Inc. through Nov 08, 2026, 11:00AM. IDX information is provided exclusively for consumers’ personal, non-commercial use, it may not be used for any purpose other than to identify prospective properties consumers may be interested in purchasing, and that the data is deemed reliable but is not guaranteed accurate by the MLS. The listing broker’s offer of compensation is made only to participants of the MLS where the listing is filed.
 Advertising Broker: Nicholas Huscroft | Chosen Realty
