- Overview
- Description
- Property Details
- Location
- HOA Management
- Facts & Features
- Getting Around
- Nearby Homes



$1,590,000
Monthly Est:$7,914
 3 Beds
 3 Baths
2 full baths + 1 half bath
 2,644sqft
900 S 2nd Street #30, Austin, TX 78704
$1,590,000
$7,914/moEst:
Get Pre-Approved
Condominium
Built in 2020
$560/mo HOA
5,292.54 sqft lot
$601/sq.ft
Description
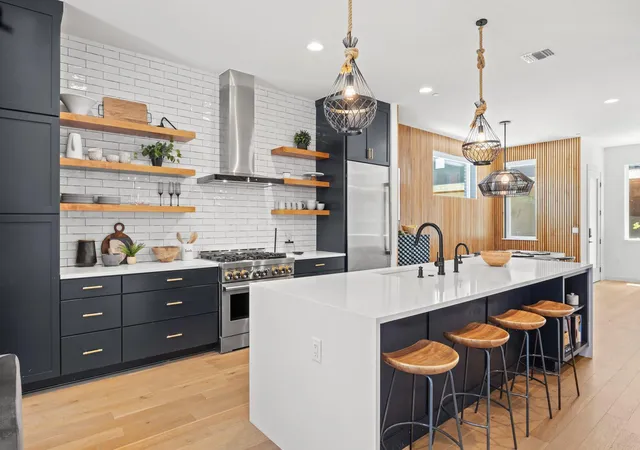
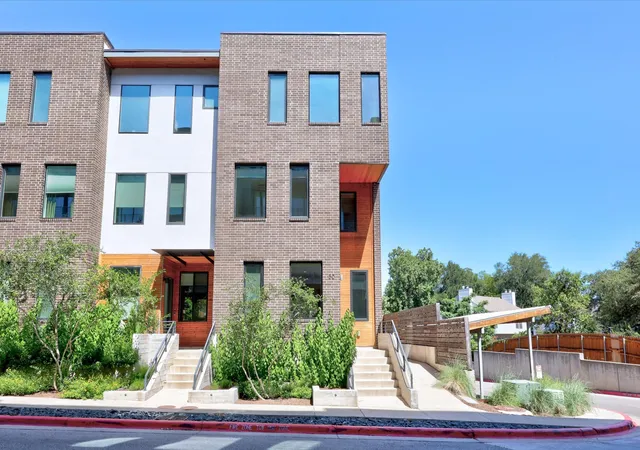
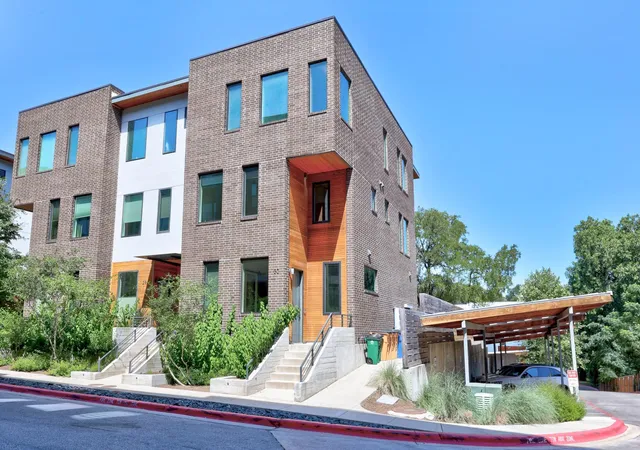
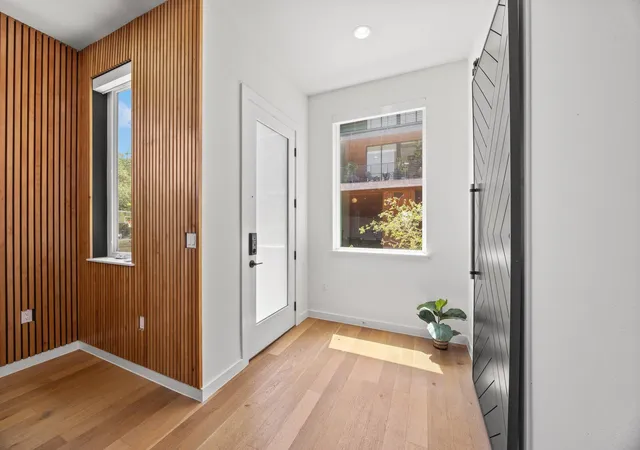
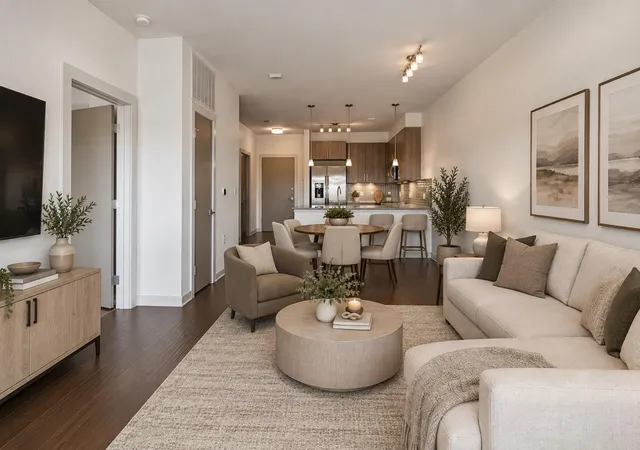
Experience elevated urban living in this beautifully designed multi leveled, fully furnished Frank West townhome, ideally positioned as a coveted end unit that showcases breathtaking Downtown Austin skyline views. Offering 2,444 square feet with 3 bedrooms and 2.5 baths, this light-filled residence blends sophisticated design with everyday comfort, featuring an open-concept floor plan, designer finishes, a stunning quartz waterfall island, premium KitchenAid appliances, a five-burner gas range, custom wood accent walls, a sleek fireplace, built-in Murphy bed, steam shower, wine refrigerator, and a third-floor beverage fridge perfect for entertaining. Outdoor living is equally inviting with a covered patio and private fenced backyard, while thoughtful upgrades including a metal roof, tankless water heater, Nest thermostat, LED lighting, and high-speed Spectrum and AT&T Fiber provide efficiency and convenience. Residents also enjoy exclusive access to Frank's private amenities, including a co-working space, fitness center, EV charging stations, bike storage, and dog wash. Nestled in the heart of Bouldin Creek, you're just minutes from neighborhood favorites including De Nada Cantina, Elizabeth Street Café, High Road Deli, Terry Black's Barbecue, and the iconic South Congress District, placing Austin's best dining, shopping, nightlife, and entertainment right outside your door.
- Houzeo last checked: 5 minutes ago
- Listing updated: November 3, 2026 at 1:14 pm
- Listing Provided by: Adri Overton (512) 507-8869 | eXp Realty, LLC (888) 519-7431
- Source: Unlock MLS-TX as distributed by MLS GRID | MLS#: 8681813

This condo is in:
Property Details
Status
Active
Type
Condominium
No. of Stories
-
County
City
Neighborhood
Year Built
2020
HOA Fees
$560/mo
Finished Area
2,644 sqft
Lot Size
5,292.54 sqft lot
Basement Area
- sqft
MLS Name
Unlock MLS
MLS Number
8681813
MLS Status
Active
Days on Market
118

Continue Your Journey in App
Find your dream home, receive real-time updates, and many more!
Continue Your Journey in App
Find your dream home, receive real-time updates, and many more!
Location
HOA Management
BOULDIN COURT CONDO
HOA Fees
$560/ Monthly
Amenities
 Amenities and services may be covered by one or multiple associations and service providers.
 Maintenance
 Lawn Care
 Pest Control
 Insurance
 Common Area Maintenance
Disclaimer: Amenities are based on third-party information and may vary; buyers must independently verify all amenities, as information is deemed reliable but not guaranteed.
Facts & Features
Rooms
Bedrooms & bathrooms
Bedrooms: 3
Bathrooms: 3
Primary Bedroom
Level: Third
Primary Bathroom
Level: Third
Kitchen
Level: Main
Laundry
Level: Second
Interior
Sewer
Public Sewer
Interior Features
Bookcases, Ceiling Fan(s), Cathedral Ceiling(s), Quartz Counters, Dry Bar, Interior Steps, Walk In Closet(s)
Cooling
Ceiling Fan(s), Central Air
Flooring
Concrete, Tile, Wood
Window Features
Blinds, Drapes, Screens
Heating
Central
Exterior Features
Balcony, Exterior Steps, Private Yard
Appliances
Built In Oven(s), Dishwasher, Disposal, Exhaust Fan, Gas Range, Microwave, Gas Oven, Refrigerator, Stainless Steel Appliance(s), Wine Cooler
Construction
Year Built
Year Built: 2020
Home type
Condominium
Construction Materials
Brick, Spray Foam Insulation, Masonry – All Sides, Wood Siding
Property Condition
Resale
Foundation Details
Slab
Roof
Flat Tile, Membrane
Utilities & Energy
Parking Features
Carport, Covered, Detached Carport, Outside
Utilities
Cable Available, Cable Connected, Electricity Available, Electricity Connected, High Speed Internet, Natural Gas Available, Natural Gas Connected, Phone Available, Water Available, Water Connected
Security Features
Prewired, Smoke Detector(s)
Fireplace Features
Living Room, Ventless
Water Source
Public
Pool Features
None
Other Features
Community Features
Bike Storage/locker, Business Center, Cluster Mailbox, Conference/meeting Room, Controlled Access, Covered Parking, Curbs, Dog Park, Fitness Center, Google Fiber, Pet Amenities, Restaurant, Sidewalks, Storage, Underground Utilities
Disclosures
None
Patio And Porch Features
Covered, Side Porch
Subdivision Name
Bouldin Court Condos
Lot Features
Back Yard, Corner Lot, Curbs, Level, Native Plants, Private, Sprinkler Automatic, Views
Price History
| Date | Event | Price |
|---|---|---|
11/03/2026 Source: | Listed for Sale | $1,590,000 +21983.33% $601/sqft |
12/13/2024 Source: | Listing Removed | $7,200 $3/sqft |

Nearby Homes

Find Homes by Property Features in Austin, TX
Nearby New Homes For Sale

Based on information submitted to the MLS GRID from Unlock MLS through Nov 07, 2026, 02:15AM. All information provided is deemed reliable but is not guaranteed and should be independently verified. Unlock MLS and its affiliates provide the MLS and all content therein “AS IS” and without any warranty, express or implied. All data is obtained from various sources and may not have been verified by broker or MLS GRID. Supplied Open House Information is subject to change without notice. All information should be independently reviewed and verified for accuracy. Properties may or may not be listed by the office/agent presenting the information. IDX information is provided exclusively for consumers personal non-commercial use. It may not be used for any purpose other than to identify prospective properties consumers may be interested in purchasing. The data is deemed reliable but is not guaranteed by MLS GRID. The use of the MLS GRID Data may be subject to an end-user license agreement prescribed by the Member Participant’s applicable MLS, if any, and as amended from time to time. © 2026 Unlock MLS. All Rights Reserved.
 Advertising Broker: Michelle Brecker | Pathway To Home Realty
