- Overview
- Description
- Property Details
- Location
- HOA Management
- Facts & Features
- Getting Around
- Nearby Homes
 Price Drop: $50K (10/24)


Street View
$1,649,000
Monthly Est:$8,208
 6 Beds
 8 Baths
6 full baths + 2 half baths
 7,117sqft
900 Treyburn Run, Alpharetta, GA 30004
$1,649,000
$8,208/moEst:
Get Pre-Approved
Single Family Residence
Built in 2000
$-- HOA
1.88 acres lot
$232/sq.ft
Description
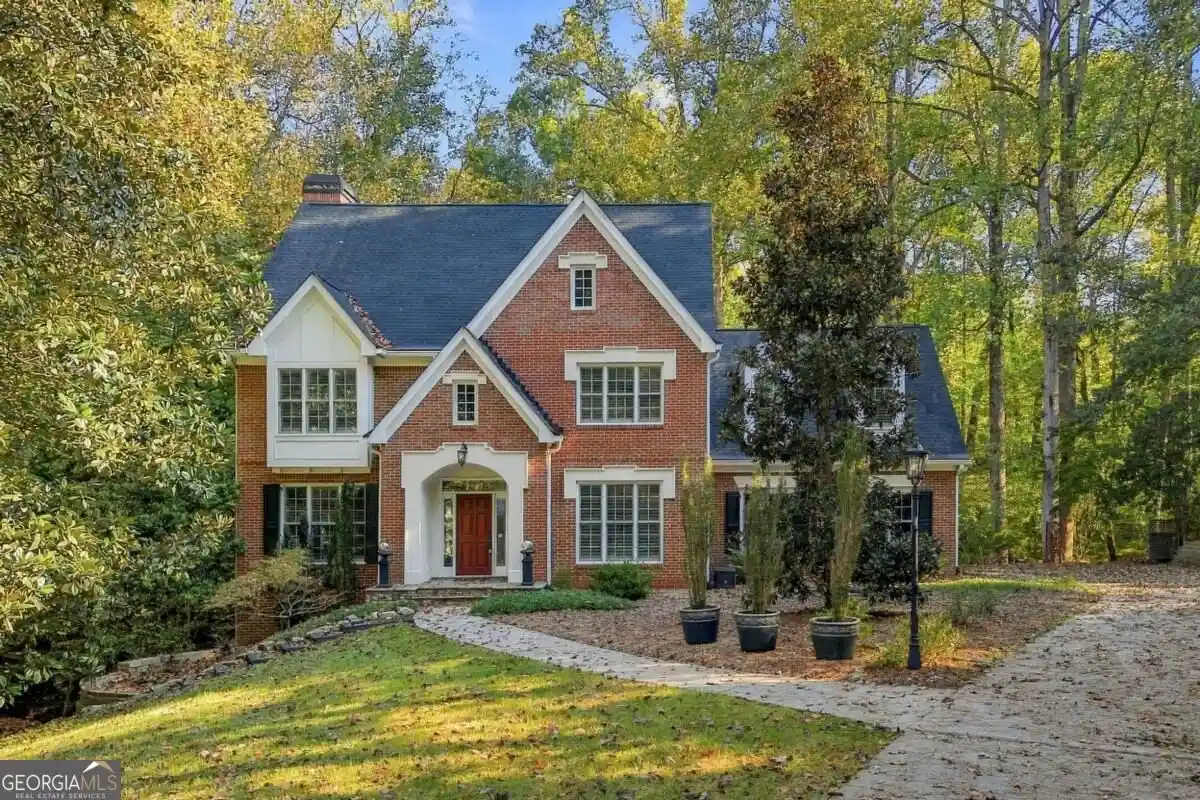
INCREDIBLE BUYER INCENTIVES: $27,000 MORTGAGE CONCESSION. Opendoor Home Loans will contribute up to $27,000 towards a permanent interest rate buy-down if you finance with Opendoor Home Loans LLC. Nestled behind a sweeping lawn on a private, tree-lined lot, this exceptional estate is a rare union of timeless Southern architecture and refined interior craftsmanship. From the moment you arrive, the wrap-around covered front porch and manicured grounds signal something truly special awaits inside. The heart of the home is a stunning great room anchored by a stone fireplace framed by custom built-ins and arched cabinetry, with gleaming hardwood floors and coffered ceilings that set an immediate tone of sophistication. The chef's kitchen is nothing short of spectacular - soaring vaulted wood ceilings, custom maple cabinetry, granite countertops, dual islands, a professional gas cooktop, and a sun-drenched breakfast area that blurs the line between indoors and out. Arguably the home's crown jewel: a custom-built cedar wine cellar with glass French doors, slate flooring, and capacity for a serious collection - a connoisseur's dream. A jaw-dropping keeping room with exposed wood beams, board-and-batten walls, vaulted ceilings, and a floor-to-ceiling stone fireplace creates an atmosphere unlike any other. The finished terrace level adds exceptional versatility with a full second kitchen - perfect for multigenerational living, extended , or effortless entertaining that flows directly to the outdoor spaces. The primary suite bath is a private sanctuary, featuring a double marble vanity, walk-in glass shower, soaking tub, plantation shutters, and designer chandelier lighting in a serene palette of soft blue and white. Step outside to an entertainer's paradise - a sprawling flagstone loggia with coffered ceiling, outdoor stone fireplace, and ceiling fans overlooks a resort-style pool and spa surrounded by lush, mature landscaping. A vast, level rear lawn enclosed by towering trees provides total privacy and room to roam. This is luxury living at its absolute finest. Included 100-Day Home Warranty with buyer activation
- Houzeo last checked: 12 hours ago
- Listing updated: October 30, 2026 at 4:12 am
- Listing Provided by: | Opendoor Brokerage (480) 462-5392
- Source: Georgia MLS-GA | MLS#: 10775968

Property Details
Status
Active
Type
Single Family Residence
No. of Stories
-
County
City
Neighborhood
--
Year Built
2000
HOA Fees
-
Finished Area
7,117 sqft
Lot Size
1.88 acres lot
Basement Area
- sqft
MLS Name
Georgia MLS
MLS Number
10775968
MLS Status
Active
Days on Market
155
Cumulative Days on Market
150

Continue Your Journey in App
Find your dream home, receive real-time updates, and many more!
Continue Your Journey in App
Find your dream home, receive real-time updates, and many more!
Location
HOA Management
N/A
HOA Fees
$1,500/
Amenities
 Amenities and services may be covered by one or multiple associations and service providers.
 Trash Pickup
Disclaimer: Amenities are based on third-party information and may vary; buyers must independently verify all amenities, as information is deemed reliable but not guaranteed.
Facts & Features
Rooms
Bedrooms & bathrooms
Bedrooms: 6
Bathrooms: 8
Interior
Interior Features
Other
Appliances
Microwave, Dishwasher, Other
Flooring
Hardwood
Heating
Central
Cooling
Ceiling Fan(s)
Sewer
Septic Tank
Construction
Year Built
Year Built: 2000
Home type
Single Family Residence
Construction Materials
Stone, Brick
Architectural Style
Other
Property Condition
Resale
Roof
Composition
Utilities & Energy
Laundry Features
Other
Utilities
Water Available, Electricity Available
Parking Features
Garage, Attached
Pool Features
Pool/spa Combo
Basement
Finished
Water Source
Public
Other Features
Lot Features
None
Community Features
None
Subdivision Name
White Columns
Price History
| Date | Event | Price |
|---|---|---|
10/22/2026 Source: | Price Decreased | $1,649,000 -2.94% $232/sqft |
09/10/2026 Source: | Price Decreased | $1,699,000 -2.86% $239/sqft |
08/13/2026 Source: | Price Decreased | $1,749,000 -2.78% $246/sqft |
07/08/2026 Source: | Price Decreased | $1,799,000 -3.02% $253/sqft |
06/01/2026 Source: | Listed for Sale | $1,855,000 $261/sqft |

Nearby Homes










Find Homes by Property Features in Alpharetta, GA
Nearby New Homes For Sale


Information Deemed Reliable But Not Guaranteed. © 2026 Georgia Multiple Listing Service. All Rights Reserved.
 Advertising Broker: Fred McGill | Simple Showing, Inc
