- Overview
- Description
- Property Details
- Location
- HOA Management
- Facts & Features
- Getting Around
- Nearby Homes

Street View
$650,000
Monthly Est:$3,235
 4 Beds
 3 Baths
3 full baths
 2,569sqft
900 Valley View Dr, Altamont, TN 37301
$650,000
$3,235/moEst:
Get Pre-Approved
Single Family Residence
Built in 2025
$26.67/mo HOA
2.75 acres lot
$253/sq.ft
Description
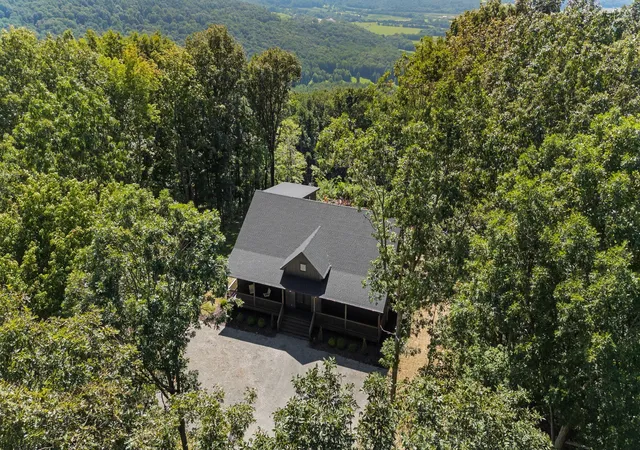
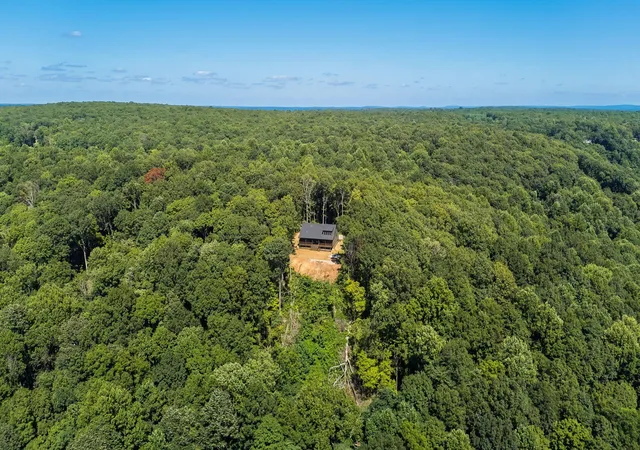
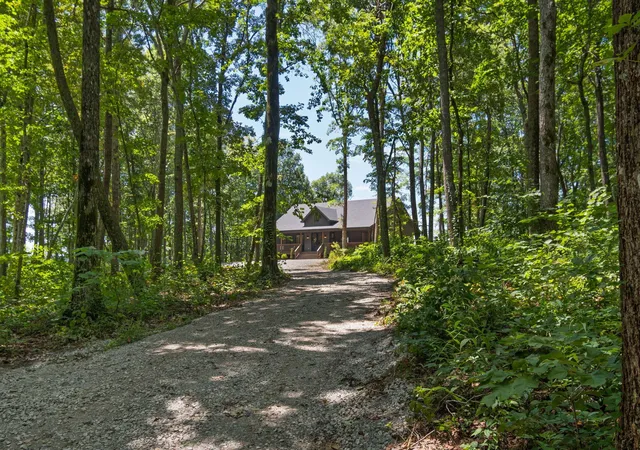
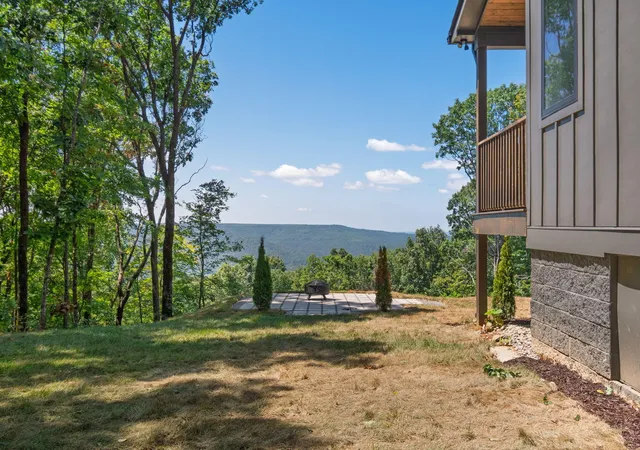
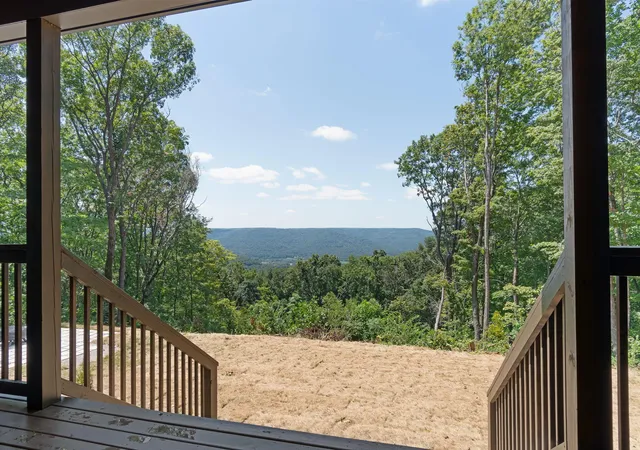
Wake up above the tree line at 900 Valley View Dr, where ridgeline after ridgeline rolls out to the horizon. The views are the main event at this 4 bedroom, 3 bath retreat in Altamont. A wide covered porch with a warm stained-wood ceiling frames them from every angle. Settle into the seating area with your morning coffee, or gather around the fire pit on the stone patio as the valley glows at sunset. Set on 2.75 wooded acres, with a gravel drive winding up through the trees, the home offers real privacy and a true escape.
Inside, 2,569 square feet of fresh, move-in-ready living space is built around those views. The open-concept main level has oversized windows and black-framed doors that pull the mountains into the kitchen and living room. The updated kitchen features crisp white cabinetry, a large center island with bar seating, designer pendant lighting, stainless appliances, and a dining area looking out to the ridge. Light wood floors and clean, modern finishes carry through every room.
The bedrooms are airy and restful, with ceiling fans, tall windows, and treetop or mountain views. The bathrooms feel like a spa, with oval black-framed mirrors, double vanities, a glass-enclosed walk-in shower, and a soaking tub set against floor-to-ceiling green tile. You'll also find walk-in closets with built-in shelving, a dedicated office space, and a utility and laundry area with added counter space.
Whether you want a full-time home, a weekend escape, or an income-producing getaway, this one delivers the setting and the finishes. Come see it in person. The photos only do part of the job.
- Houzeo last checked: 4 minutes ago
- Listing updated: October 2, 2026 at 5:17 pm
- Listing Provided by: Asher Black (423) 208-4943 DRE #359562 | Greater Downtown Realty dba Keller Williams Realty (423) 664-1900
- Source: Nashville (RealTracs Mid) MLS-TN | MLS#: 3610579

Property Details
Status
Active
Type
Single Family Residence
No. of Stories
-
County
City
Neighborhood
--
Year Built
2025
HOA Fees
$26.67/mo
Finished Area
2,569 sqft
Lot Size
2.75 acres lot
Basement Area
- sqft
MLS Name
Nashville (RealTracs Mid) MLS
MLS Number
3610579
MLS Status
Active
Days on Market
7

Continue Your Journey in App
Find your dream home, receive real-time updates, and many more!
Download App
Continue Your Journey in App
Find your dream home, receive real-time updates, and many more!
Location
HOA Management
N/A
HOA Fees
$320/ Annually
Disclaimer: Amenities are based on third-party information and may vary; buyers must independently verify all amenities, as information is deemed reliable but not guaranteed.
Facts & Features
Rooms
Bedrooms & bathrooms
Bedrooms: 4
Bathrooms: 3
Interior
Cooling
Ceiling Fan(s), Central Air
Interior Features
Ceiling Fan(s)
Flooring
Carpet, Laminate
Sewer
Septic Tank
Heating
Central, Electric
Construction
Year Built
Year Built: 2025
Home type
Single Family Residence
Foundation Details
Permanent
Construction Materials
Other
Utilities & Energy
Utilities
Electricity Available
Parking Features
Detached, Driveway
Water Source
Well
Other Features
Lot Features
Views
Patio And Porch Features
Deck
Subdivision Name
Blueberry Bluffs
Price History
| Date | Event | Price |
|---|---|---|
10/02/2026 Source: | Price Decreased | $650,000 -12.75% $253/sqft |
08/20/2026 Source: | Listed for Sale | $745,000 +2.76% $290/sqft |
12/05/2025 Source: | Off Market | $725,000 $282/sqft |
12/05/2025 Source: | Listed for Sale | $725,000 $282/sqft |


Nearby Homes




Find Homes by Property Features in Altamont, TN
Nearby New Homes For Sale

Based on information from Realtracs® through Oct 10, 2026, 12:15PM. Data courtesy of Realtracs® MLS as distributed by MLS GRID. Some IDX listings have been excluded from this website. All data is obtained from various sources and may not have been verified by the broker or MLS GRID. Supplied Open House Information is subject to change without notice. All information should be independently reviewed and verified for accuracy. Properties may or may not be listed by the office/agent presenting the information. IDX information is provided exclusively for consumers’ personal, noncommercial use. It may not be used for any purpose other than to identify prospective properties consumers may be interested in purchasing. The data is deemed reliable but is not guaranteed by MLS GRID. The use of the MLS GRID Data may be subject to an end-user license agreement prescribed by Realtracs® MLS. © 2026 RealTracs Solutions. All Rights Reserved. Angela Fowler Real Estate, LLC | 423.320.4620 | afowler@catt.com Mailing Address: 452 Kailors Cove Cir, Ringgold, GA 30736
 Advertising Broker: Angela Fowler | Angela Fowler Real Estate, LLC.