Realty Solution
Powered by 
- 0
- 13
- Overview
- Description
- Property Details
- Location
- HOA Management
- Facts & Features
- Getting Around
- Nearby Homes





Listed by: Greg Simitian (323) 356-5323 DRE #01066453 | Redfin Corporation (877) 973-3346
$2,000,000
Monthly Est:$9,955
 2 Beds
 3 Baths
1 full bath + 1 half bath
 1,670sqft
900 W Olympic Blvd #30A, Los Angeles, CA 90015
$2,000,000
$9,955/moEst:
Get Pre-Approved
Condominium
Built in 2010
$3,170/mo HOA
9.17 acres lot
$1,198/sq.ft
Description
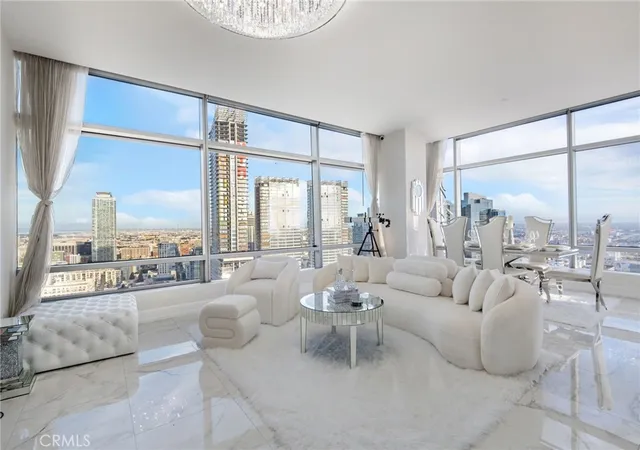
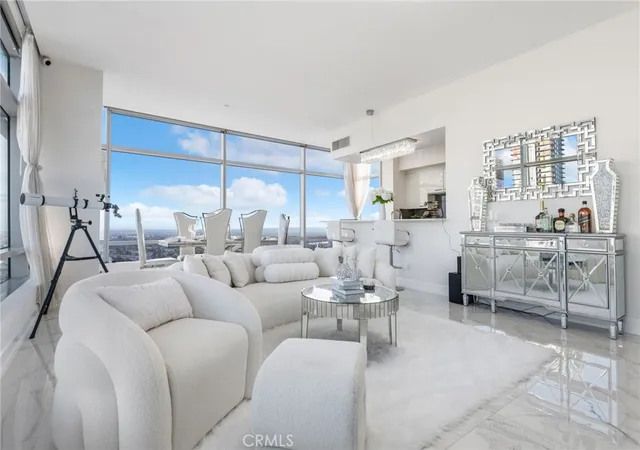
HUGE PRICE IMPROVEMENT! Experience elevated luxury living in this beautifully reimagined residence at 900 W. Olympic Blvd. #30A. Showcasing extensive designer upgrades throughout, this sophisticated high-rise home has been transformed with elegant, modern finishes that enhance both style and functionality.
The entire residence now features stunning polished white porcelain marble tile flooring, creating a seamless, light-filled aesthetic that flows throughout the living spaces and bedrooms. The kitchen has been upgraded with a luxurious polished white marble countertop at the breakfast bar, complemented by a new range and upgraded refrigerator, making it as functional as it is beautiful.
Every bathroom has been refreshed with new tile finishes, while sparkling crystal chandeliers add an elegant touch to the main living room, bedroom hallway, primary bathroom, and powder room. Fresh interior paint throughout provides a crisp, contemporary feel.
The spacious primary suite has been enhanced with newly installed custom closets for improved organization and storage. Additional upgrades include a brand-new washer and dryer, completing this truly move-in-ready residence.
Stunning views from almost every room in the condo truly bring the essence of what it means to live here.
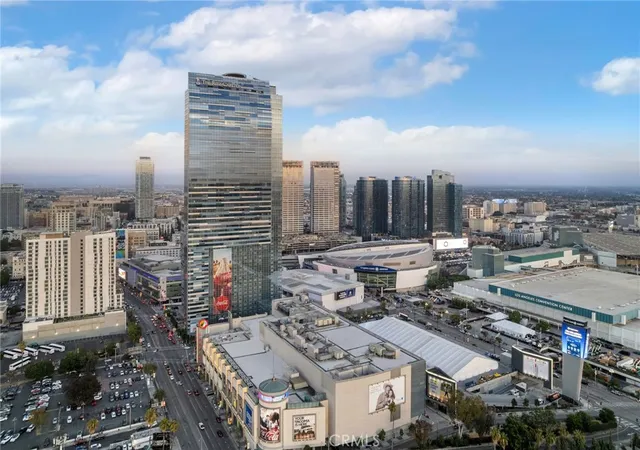
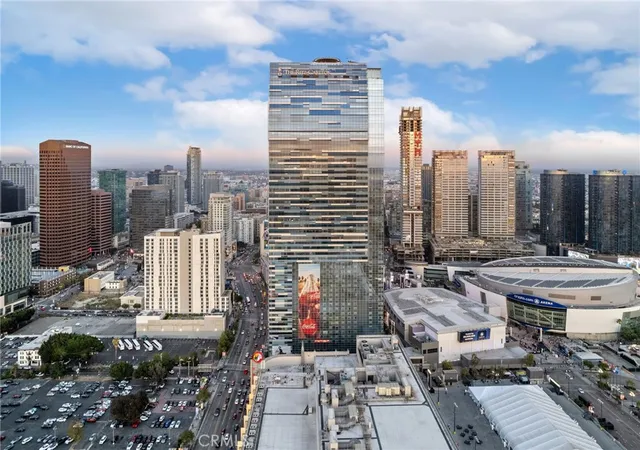
Located in one of Downtown Los Angeles' premier luxury high-rise communities, this exceptional home offers refined finishes, timeless elegance, and an elevated lifestyle in the heart of the city.
As a resident of The Ritz-Carlton Residences, enjoy legendary five-star amenities including 24-hour concierge, doorman, and valet parking. Indulge in the private rooftop oasis featuring a heated saltwater pool, cabanas, and a resident lounge with a catering kitchen. Stay active in the state-of-the-art fitness center or unwind at the world-class Ritz-Carlton Spa. Additional perks include a private screening room, executive boardroom, and daily complimentary breakfast. Live steps away from Crypto.com Arena, L.A. Live, and DTLA’s finest dining and entertainment.
- Houzeo last checked: 50 minutes ago
- Listing updated: September 22, 2026 at 7:07 pm
- Source: California Regional MLS-CA | MLS#: BB26139702

Part of

Property Details
Status
Active
Type
Condominium
No. of Stories
54
County
City
Neighborhood
Year Built
2010
HOA Fees
$3170/mo
Finished Area
1,670 sqft
Lot Size
9.17 acres lot
Basement Area
- sqft
MLS Name
California Regional MLS
MLS Number
BB26139702
MLS Status
Active
Days on Market
92
Cumulative Days on Market
75

Continue Your Journey in App
Find your dream home, receive real-time updates, and many more!
Download App
Continue Your Journey in App
Find your dream home, receive real-time updates, and many more!
Location
HOA Management
The Residences at LA Live Residential Assn.
HOA Fees
$3,170/ Monthly
Amenities
 Amenities and services may be covered by one or multiple associations and service providers.
 Gym
Gym
 Park Playground
 Lawn Care
 Security Guard
 Maintenance
 Pool
Pool
 Club House
 Security Gate
 Game Room
Meeting Room
BilliardRoom
Barbecue
Other
Dock
RecreationRoom
CallForRules
OutdoorCookingArea
PestControl
EarthquakeInsurance
FirePit
PicnicArea
Disclaimer: Amenities are based on third-party information and may vary; buyers must independently verify all amenities, as information is deemed reliable but not guaranteed.
Facts & Features
Rooms
Bedrooms & bathrooms
Bedrooms: 2
Bathrooms: 3
Interior
Cooling
Central Air, Dual
Heating
Combination, Central
Interior Features
Elevator, High Ceilings, Open Floorplan, Pantry, Phone System, Stone Counters, Storage, Tile Counters, Wired For Sound, All Bedrooms Up, Instant Hot Water, Walk In Closets
Sewer
Public Sewer
Flooring
Stone, Tile
Appliances
Six Burner Stove, Double Oven, Dishwasher, Electric Range, Freezer, Disposal, Gas Range, Microwave, Refrigerator, Self Cleaning Oven
Construction
Year Built
Year Built: 2010
Home type
Condominium
Roof
Common Roof, Concrete, Stone
Construction Materials
Copper Plumbing
Utilities & Energy
Laundry Features
Common Area, Laundry Room
Pool Features
Heated, Private, Roof Top, Association
Parking Features
Assigned, Covered, Electric Gate, Deck, Permit Required, Private, One Space, Storage, Valet
Water Source
Public
Association Amenities
Billiard Room, Call For Rules, Clubhouse, Controlled Access, Dock, Dog Park, Fitness Center, Fire Pit, Maintenance Grounds, Game Room, Meeting Room, Meeting Banquet Party Room, Maintenance Front Yard, Outdoor Cooking Area, Barbecue, Other, Picnic Area, Playground, Pool, Recreation Room, Guard
Fireplace Features
Bonus Room, Electric, Living Room
Other Features
Community Features
Biking, Curbs, Dog Park, Park, Storm Drains, Street Lights, Suburban, Sidewalks, Urban, Water Sports
Price History
| Date | Event | Price |
|---|---|---|
07/09/2026 Source: | Listed for Sale | $2,200,000 +10.00% $1,317/sqft |
07/09/2026 Source: | Price Decreased | $2,000,000 -9.09% $1,198/sqft |
06/26/2026 Source: | Coming Soon | $2,200,000 +37.07% $1,317/sqft |
08/15/2025 Source: | Price Increased | $1,605,000 +21300.00% $961/sqft |
03/05/2025 Source: | Sold | $7,500 -99.52% $4/sqft |

Show more
Nearby Homes


Find Homes by Property Features in Los Angeles, CA
Nearby New Homes For Sale


Based on information from California Regional Multiple Listing Service, Inc. as of Oct 09, 2026, 12:00PM and /or other sources. All data, including all measurements and calculations of area, is obtained from various sources and has not been, and will not be, verified by broker or MLS. All information should be independently reviewed and verified for accuracy. Properties may or may not be listed by the office/agent presenting the information. Information being provided is for consumers’ personal, non-commercial use and may not be used for any purpose other than to identify prospective properties consumers may be interested in purchasing. This website may not include listings or property addresses of sellers who have directed their listing brokers to withhold their listing or their property address from display on the Internet. © 2026 California Regional Multiple Listing Service. All Rights Reserved.
 Advertising Broker: William Johnson DRE #01463271 | William Johnson Brokerage