- Overview
- Description
- Property Details
- Location
- HOA Management
- Facts & Features
- Getting Around
- Nearby Homes



$95,000
Monthly Est:$473
 1 Bed
 1 Bath
1 full bath
 691sqft
9000 US Hwy 192 #81, Clermont, FL 34714
$95,000
$473/moEst:
Get Pre-Approved
Manufactured Home
Built in 1991
$256/mo HOA
1,905 sqft lot
$137/sq.ft
Description
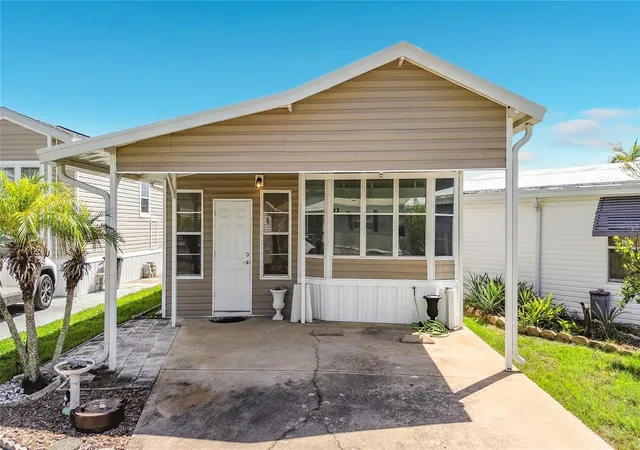
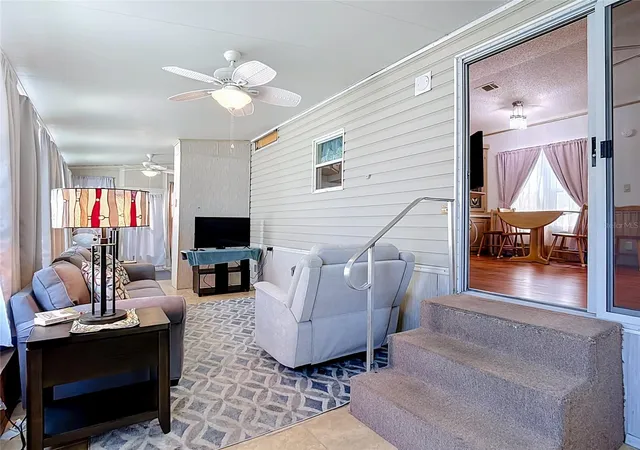
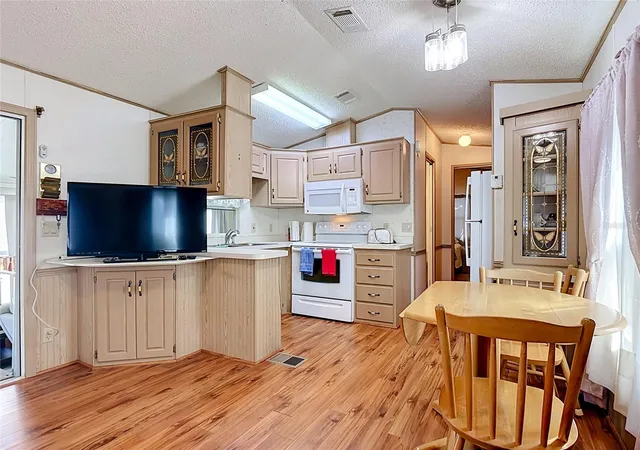
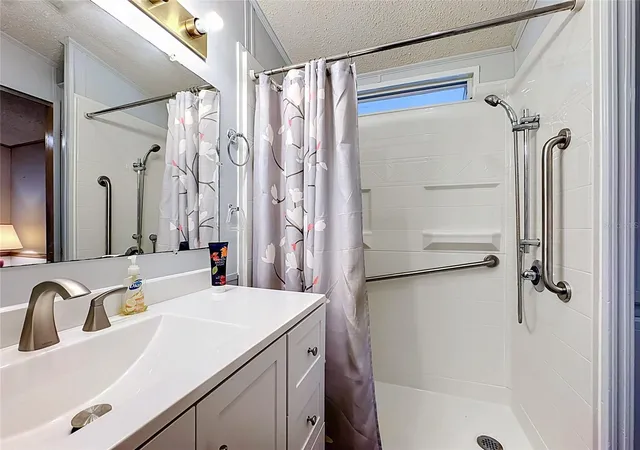
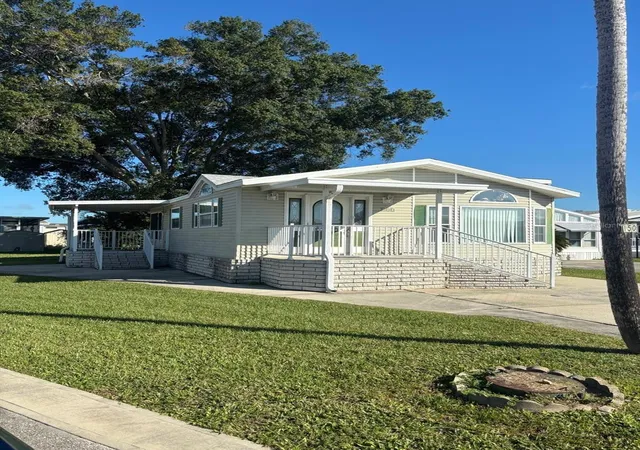
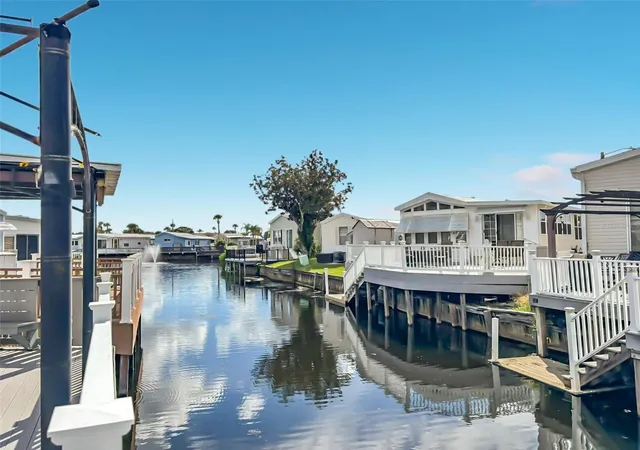
Don't miss out ! Schedule a viewing for this move in ready, fully furnished & equipped home in the highly sought after 55+, guard gated community of Outdoor Resorts! The home benefits from new plumbing; new side windows in Florida room plus new exterior siding; remodeled bathroom with walk-in shower; ceramic tile in Florida room and laminate flooring in family room, kitchen and bathroom. NO LOT RENT - YOU OWN THE LAND!! Come and experience the fantastic lifestyle that this unique community offers. Amenities include 2 heated swimming pools; private access to a 179 acre lake (Lake Davenport); 9 hole golf course; tennis; pickleball; shuffle board; 9 hole putt-putt golf; 8 bath houses scattered throughout the community; laundry facilities; beautiful 2 story clubhouse offering an endless array of entertainment throughout the year. All of this for the low Association Fee of $768 a quarter which also includes Cable TV, Lawn Mowing, Sewer, Trash and Water. UNBELIEVABLE VALUE FOR MONEY - you won't find a more AFFORDABLE LIFESTYLE !!!! Please remember 55+, no VA or FHA financing, 1 pet rule. The park benefits from close proximity to DISNEY, medical facilities, restaurants & grocery stores. Don't delay!! Put this home on your 'must see list' and ask to arrange a viewing today.
- Houzeo last checked: 12 hours ago
- Listing updated: August 15, 2026 at 10:51 am
- Listing Provided by: Audrey Bahrman (352) 223-7944 | RE/MAX HERITAGE (863) 424-2309
- Source: Stellar MLS-FL | MLS#: S5155559

This condo is in:

 Golf Course / Putting Green
 Pickleball Court
 Racquetball Court
 Tennis Court
 Boat Dock / Slip
 Boat Ramp Access
 Marina
 Hot Tub / Spa
 Clubhouse
 Fitness Center
Property Details
Status
Active
Type
Manufactured Mobile Home
No. of Stories
-
County
City
Neighborhood
--
Year Built
1991
HOA Fees
$256/mo
Finished Area
691 sqft
Lot Size
1,905 sqft lot
Basement Area
- sqft
MLS Name
Stellar MLS
MLS Number
S5155559
MLS Status
Active
Days on Market
70
Cumulative Days on Market
1

Continue Your Journey in App
Find your dream home, receive real-time updates, and many more!
Download App
Continue Your Journey in App
Find your dream home, receive real-time updates, and many more!
Location
HOA Management
Sabrina Stone
HOA Fees
$768/ Quarterly
Amenities
 Amenities and services may be covered by one or multiple associations and service providers.
 Elevator
 Sewer
 Pool
 Security Gate
 Cable TV
 Club House
 Tennis
 Golf
 Maintenance
 Laundry
 Trash Pickup
 Insurance
 Storage
 Security Guard
 Water
 Park Playground
 Sports Court
Recreation Facilities
Management
Escrow Reserves Fund
Private Road
Recreational Facilities
Disclaimer: Amenities are based on third-party information and may vary; buyers must independently verify all amenities, as information is deemed reliable but not guaranteed.
Facts & Features
Rooms
Bedrooms & bathrooms
Bedroom: 1
Bathroom: 1
Florida Room
Level: First
Area: 215.60 Square Feet
Dimensions: 22x9.8
Kitchen
Level: First
Area: 75.90 Square Feet
Dimensions: 11x6.9
Family Room
Level: First
Area: 130.80 Square Feet
Dimensions: 12x10.9
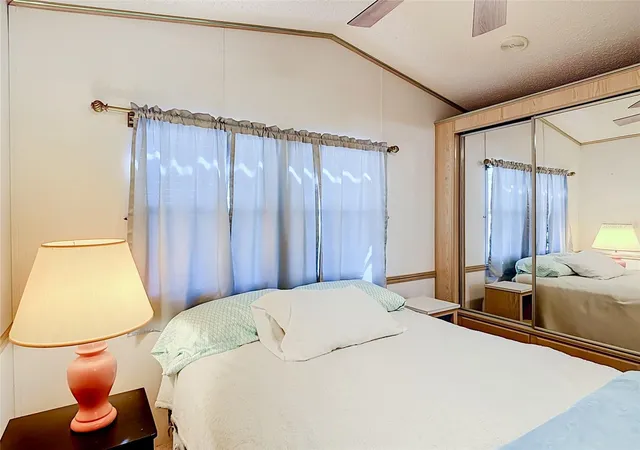
Primary Bedroom
Level: First
Area: 76.26 Square Feet
Dimensions: 8.2x9.3
Primary Bedroom
Level: First
Area: 76.26 Square Feet
Dimensions: 8.2x9.3
Interior
Heating
Central, Electric
Flooring
Carpet, Ceramic Tile, Vinyl
Window Features
Double Pane Windows
Exterior Features
Rain Gutters
Sewer
Private Sewer
Cooling
Central Air
Interior Features
Ceiling Fans(s), Eat In Kitchen, Open Floorplan
Appliances
Dryer, Electric Water Heater, Microwave, Refrigerator, Washer
Construction
Year Built
Year Built: 1991
Home type
Manufactured Home
Foundation Details
Crawlspace
Roof
Other
Construction Materials
Vinyl Siding
Utilities & Energy
Water Source
Well
Association Amenities
Cable Tv, Clubhouse, Elevators, Fence Restrictions, Gated, Golf Course, Laundry, Maintenance, Pickleball Court(s), Playground, Pool, Recreation Facilities, Security, Shuffleboard Court, Storage, Tennis Court(s)
Laundry Features
Inside
Security Features
Gated Community, Smoke Detector(s)
Utilities
Cable Connected, Electricity Connected, Sewer Connected, Water Connected
Parking Features
Driveway
Other Features
Community Features
Association Recreation Owned, Buyer Approval Required, Clubhouse, Community Mailbox, Deed Restrictions, Dog Park, Gated Community Guard, Golf Carts Ok, Golf, Playground, Pool, Tennis Court(s), Wheelchair Access, Street Lights
Subdivision Name
Outdoor Resorts At Orlando
Lot Features
In County, Level, Paved, Private
Price History
| Date | Event | Price |
|---|---|---|
08/14/2026 Source: #MFRS5155559 | Listed for Sale | $95,000 $137/sqft |
Nearby Homes

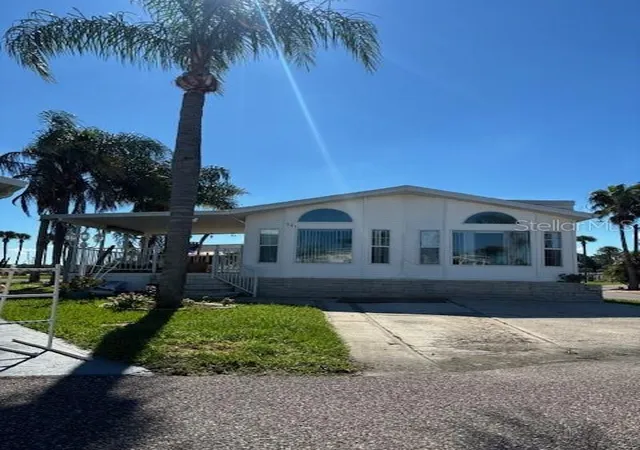
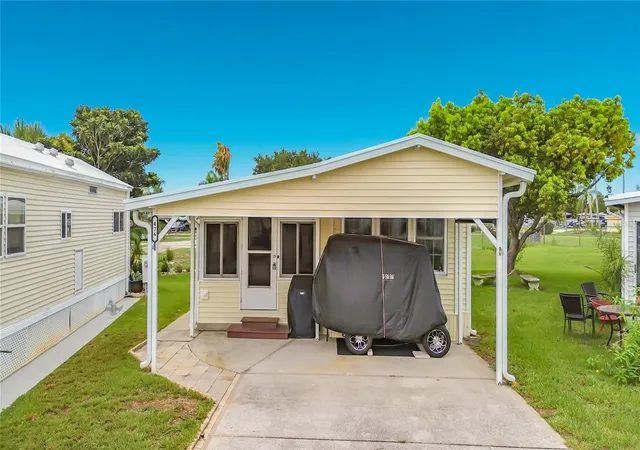

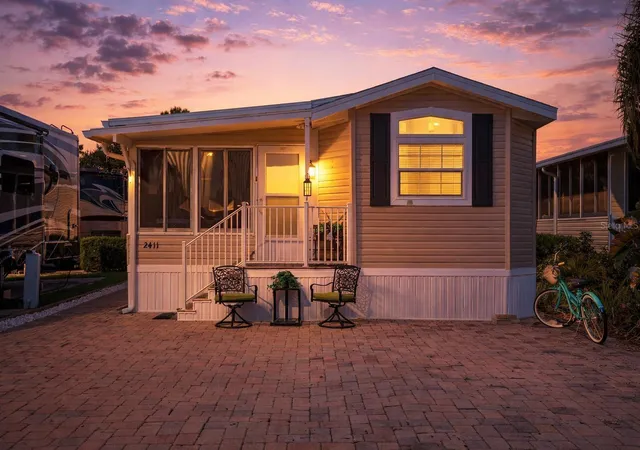
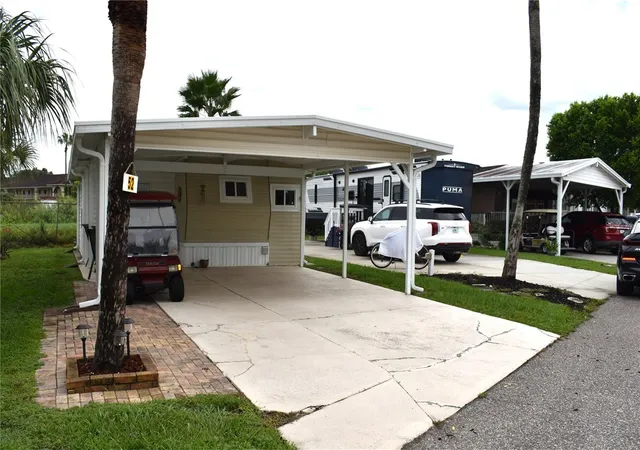


Find Homes by Property Features in Clermont, FL

Based on information from Stellar MLS® through Oct 23, 2026, 01:30PM as submitted to and distributed by MLS GRID. All data is obtained from various sources and may not have been verified by the broker or MLS GRID. Supplied Open House Information is subject to change without notice. All information should be independently reviewed and verified for accuracy. Properties may or may not be listed by the office/agent presenting the information. IDX information is provided exclusively for consumers’ personal non-commercial use. It may not be used for any purpose other than to identify prospective properties consumers may be interested in purchasing. The data is deemed reliable but is not guaranteed by MLS GRID. The use of the MLS GRID Data may be subject to an end-user license agreement prescribed by the Member Participant’s applicable MLS, if any, and as amended from time to time. © 2026 Stellar MLS. All Rights Reserved.
 Advertising Broker: Fred McGill | Simple Showing, Inc
