- Overview
- Description
- Property Details
- Location
- Facts & Features
- Getting Around
- Nearby Homes


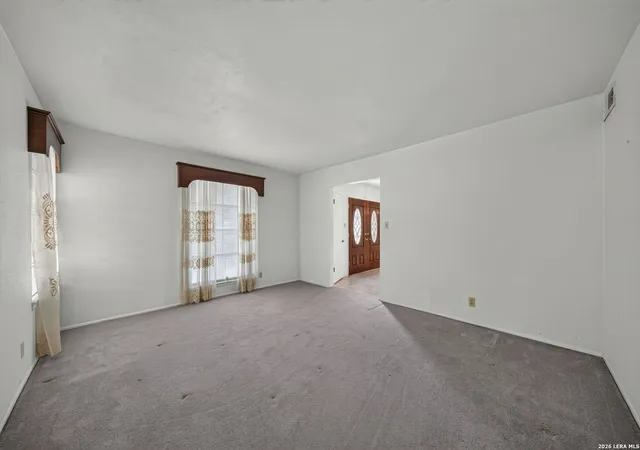


$359,900
Monthly Est:$1,791
 4 Beds
 2 Baths
2 full baths
 2,604sqft
9003 Rock Cliff Rd, San Antonio, TX 78230
$359,900
$1,791/moEst:
Get Pre-Approved
Single Family Residence
Built in 1968
$-- HOA
14,200.56 sqft lot
$138/sq.ft
Description
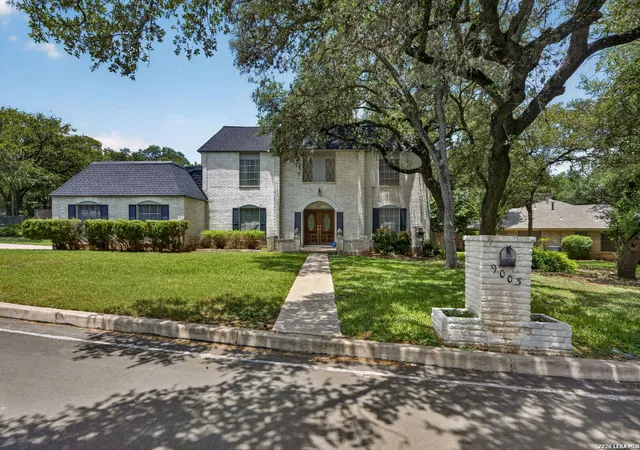
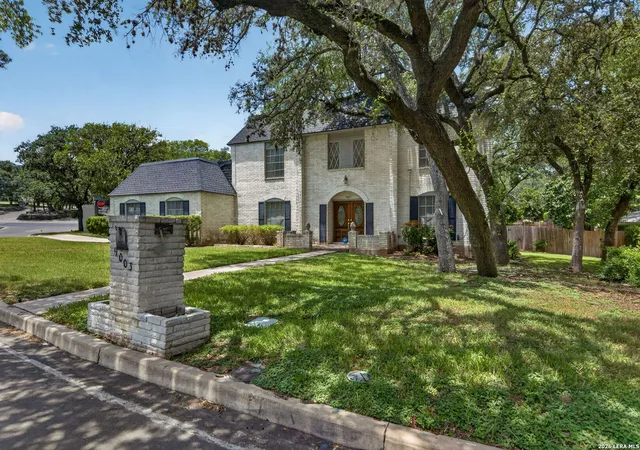
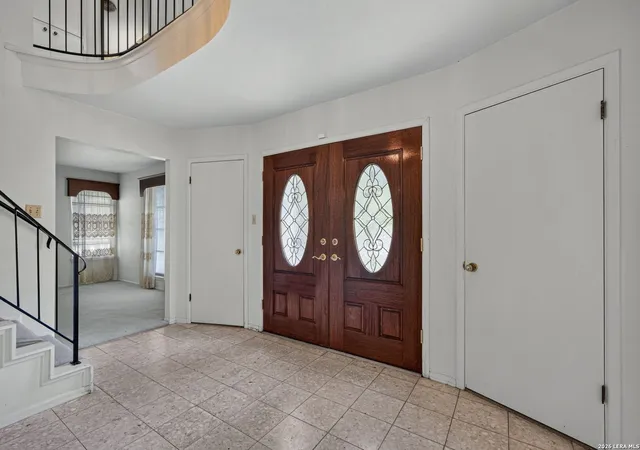
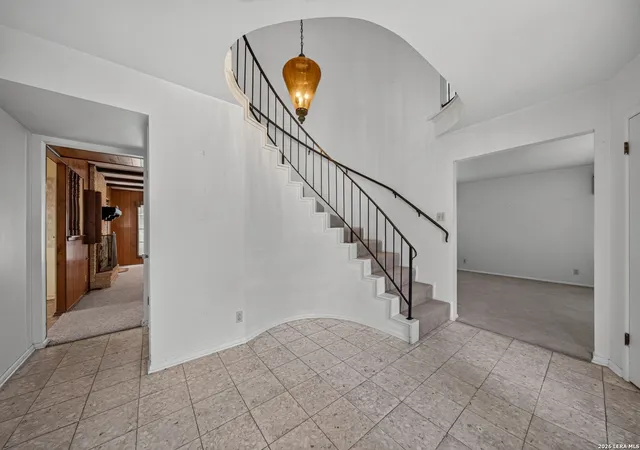
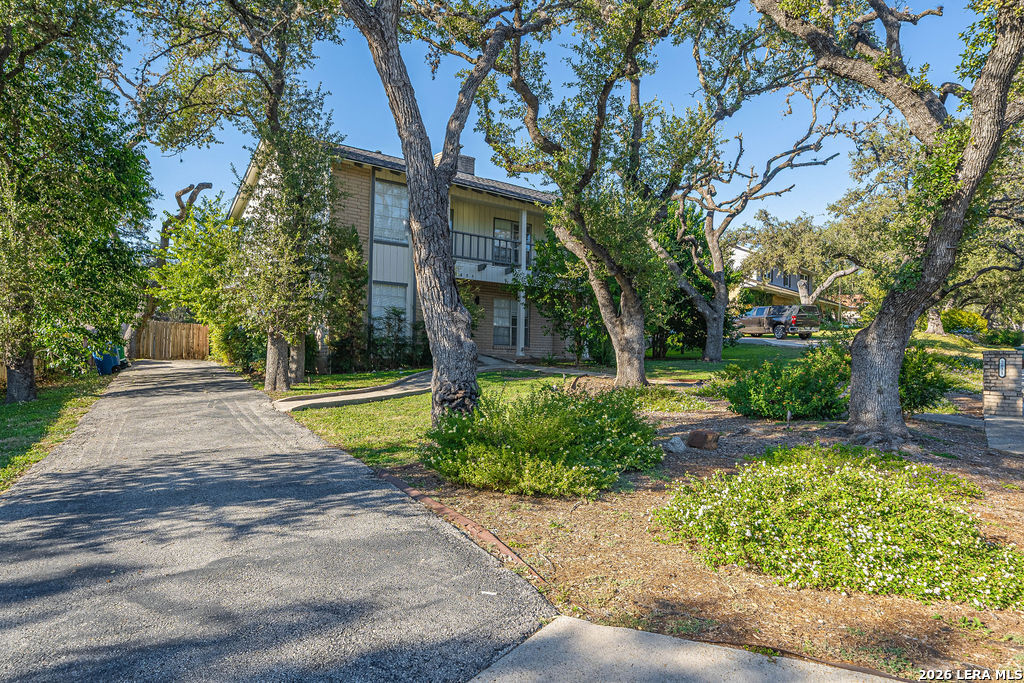
Imagine creating the custom home you've always wanted in one of San Antonio's most established neighborhoods. This owner-designed custom home, built by Bill Sweeney, offers timeless architecture, exceptional craftsmanship, and a floor plan that is rarely found in today's market. Situated on a beautifully shaded 0.3263-acre corner lot, this is a home where your vision can become reality. A grand two-story foyer welcomes you through double front doors, where an elegant curved staircase creates an unforgettable first impression. Designed for both entertaining and comfortable everyday living, the home features a formal living room, spacious family room, formal dining room, and an eat-in kitchen ready to become the heart of the home. The first-floor primary suite offers privacy with a pocket door separating it from the family room and features an impressive approximately 7' 12' walk-in closet with automatic lighting. Upstairs, three additional bedrooms provide plenty of space for family and guests. Two bedrooms feature approximately 7' 7' walk-in closets with automatic lighting, while the upstairs hallway showcases a charming window seat surrounded by built-in storage, including a closet on each side and additional storage beneath the window seat. Throughout the home, thoughtful design emphasizes organization with two entry closets flanking the foyer, a generous under-stair storage closet, oversized bedroom closets, and a utility room with a dual sink conveniently located between the kitchen and oversized garage. The oversized two-car garage extends well beyond parking. A dedicated workshop area provides room for a workbench, woodworking equipment, hobbies, or creative projects, while a service door offers direct access to the backyard. Outside, mature trees provide shade and privacy across the spacious corner lot, complemented by a sprinkler system, patio, privacy fence, and an 8' 8' metal storage building. Major improvements have already been completed, including a composition roof replaced in March 2024 and a gas water heater replaced in May 2025. Whether your vision includes preserving the home's classic character or creating a stunning modern showpiece, this one-of-a-kind custom home offers the architecture, space, and craftsmanship to make it your own. Opportunities like this are becoming increasingly rare.
- Houzeo last checked: 12 hours ago
- Listing updated: October 11, 2026 at 10:25 pm
- Listing Provided by: Randy Elgin | Keller Williams Legacy (210) 482-3200
- Source: LERA MLS-TX | MLS#: 1997579

Property Details
Status
Pending
Type
Single Family Residence
No. of Stories
-
County
City
Neighborhood
--
Year Built
1968
HOA Fees
-
Finished Area
2,604 sqft
Lot Size
14,200.56 sqft lot
Basement Area
- sqft
MLS Name
LERA MLS
MLS Number
1997579
MLS Status
PDB
Days on Market
130

Continue Your Journey in App
Find your dream home, receive real-time updates, and many more!
Continue Your Journey in App
Find your dream home, receive real-time updates, and many more!
Location
Facts & Features
Rooms
Bedrooms & bathrooms
Bedrooms: 4
Bathrooms: 2
Interior
Window Features
All
Utilities & Energy
Fireplace Features
One, Lginc, Wdbrn, Gas
Association Amenities
None
Other Features
Subdivision Name
Colonial Oaks
Price History
| Date | Event | Price |
|---|---|---|
10/11/2026 Source: | Pending | $359,900 $138/sqft |
10/01/2026 Source: | Contingent (Active Under Contract) | $359,900 $138/sqft |
09/10/2026 Source: | Price Decreased | $359,900 -2.70% $138/sqft |
08/19/2026 Source: | Price Decreased | $369,900 -2.63% $142/sqft |
08/03/2026 Source: | Price Decreased | $379,900 -2.59% $146/sqft |

Show more
Nearby Homes
Find Homes by Property Features in San Antonio, TX

Based on information from the San Antonio Board of REALTORS® MLS through Nov 02, 2026, 02:15PM. Information is provided exclusively for consumers’ personal, non-commercial use, and it may not be used for any purpose other than to identify prospective properties consumers may be interested in purchasing. The data is deemed reliable but is not guaranteed. © 2026 San Antonio Board of REALTORS - All Rights Reserved.
 Advertising Broker: David Montalvo | CapTex Realty
