- Overview
- Description
- Property Details
- Location
- HOA Management
- Facts & Features
- Getting Around
- Nearby Homes



$679,000
Monthly Est:$3,380
 8 Beds
 6 Baths
5 full baths + 1 half bath
 3,909sqft
9004 Hazard St, Davenport, FL 33896
$679,000
$3,380/moEst:
Get Pre-Approved
Single Family Residence
Built in 2016
$626/mo HOA
6,098 sqft lot
$174/sq.ft
Description
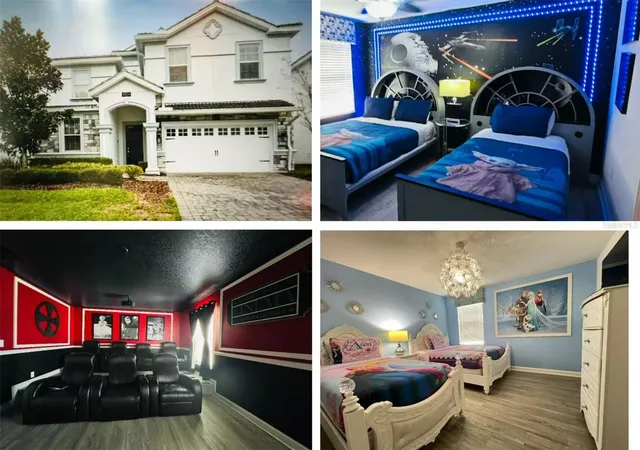
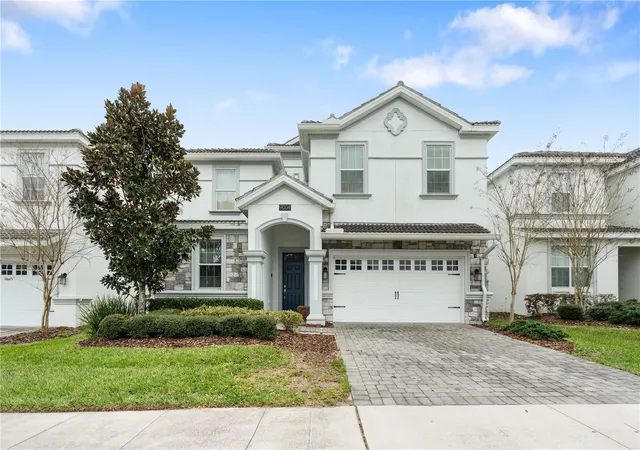
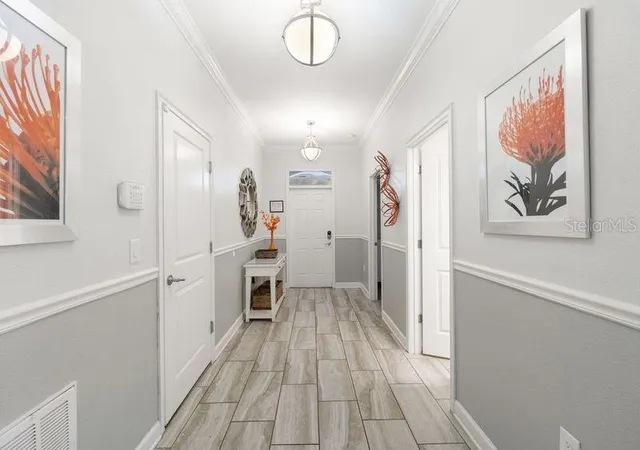
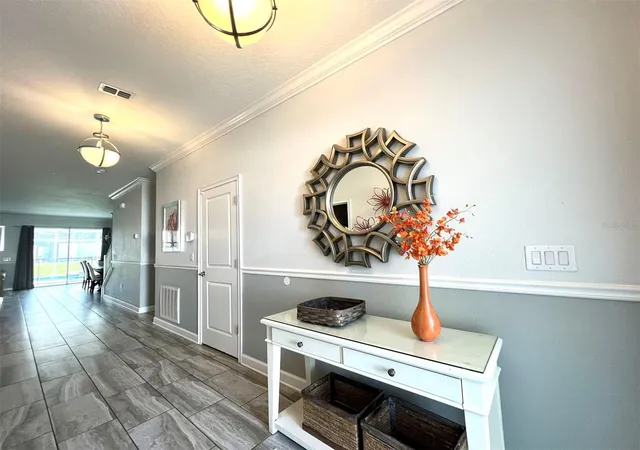
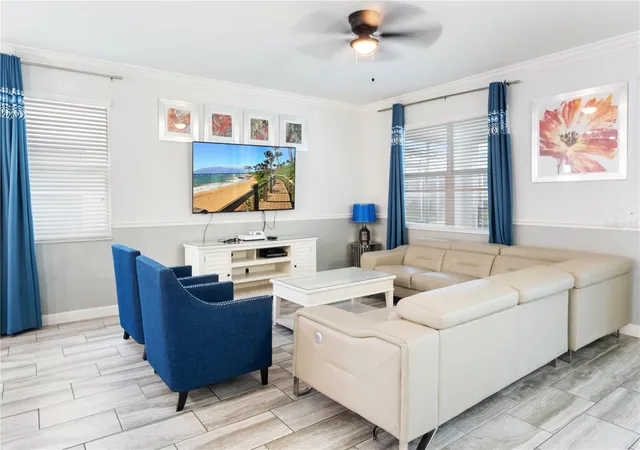
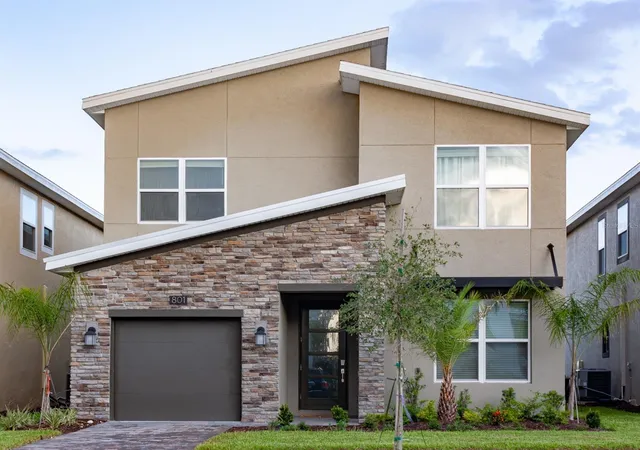
FULLY FURNISHED *8 BEDROOM / 5 FULL BATHROOM + movie theater, in luxurious GATED RESORT Golf COMMUNITIES at Champions Gate. Professional designed furnish with a movie theater. Newly upgrade laminate flooring. No carpet! A MASTER BEDROOM on the main level with bathroom. There is a second BEDROOM with ensuite BATHROOM on the main level. Upstairs there is a LOFT with a TV room surrounded by the 6 BEDROOMS and a movie theater. The OASIS CLUB at Champions Gate features splash pool, lazy river with water slides, resort style pool, fitness center, arcade game room, a movie theater and more. The kitchen is accented by stainless steel appliances, with an oversized breakfast bar that allows for extra seating for 4. Included is a large dining table for gatherings that overlooks the large pool and hot tub with seating of 9. CHAMPIONS GATE OASIS CLUBHOUSE includes WATERPARK, FOODCOURT, ACTIVITY CENTER, ALL WRAPPED INTO ONE- NO NEED TO GO ANYWHERE ELSE. THE CLUB FEATURES INCLUDE A MULTI-MILLION DOLLAR POOL AND CLUBHOUSE, A LAZY RIVER, CABANAS WITH AC, SAND BEACH VOLLEYBALL COURT, FITNESS AREA, ONSITE MOVIE THEATER, FULL SERVICE RESTURANT, RENTABLE CONFERENCE CENTER, AND OF COURSE THE TIKI BAR AT THE POOL, 2 award winning golf courses & tennis courts. Champions Gate is conveniently located within minutes of all the major theme parks, shopping, dining and highways.
- Houzeo last checked: 12 hours ago
- Listing updated: September 24, 2026 at 3:34 pm
- Listing Provided by: Lucia Wu (407) 765-2618 | GOLDEN SUN REALTY INC (407) 479-8898
- Source: Stellar MLS-FL | MLS#: O6432068

Property Details
Status
Active
Type
Single Family Residence
No. of Stories
2
County
City
Neighborhood
--
Year Built
2016
HOA Fees
$626/mo
Finished Area
3,909 sqft
Lot Size
6,098 sqft lot
Basement Area
- sqft
MLS Name
Stellar MLS
MLS Number
O6432068
MLS Status
Active
Days on Market
54
Cumulative Days on Market
39

Continue Your Journey in App
Find your dream home, receive real-time updates, and many more!
Download App
Continue Your Journey in App
Find your dream home, receive real-time updates, and many more!
Location
HOA Management
Karimar Maldonado
HOA Fees
$626.24/ Monthly
Amenities
 Amenities and services may be covered by one or multiple associations and service providers.
 Security Gate
 Tennis
 Park Playground
 Maintenance
 Cable TV
 Spa
Spa
 Internet
 Security Guard
 Pool
Pool
 Basket Ball
 Gym
Gym
 Club House
 Recreation Facilities
Recreational Facilities
Disclaimer: Amenities are based on third-party information and may vary; buyers must independently verify all amenities, as information is deemed reliable but not guaranteed.
Facts & Features
Rooms
Bedrooms & bathrooms
Bedrooms: 8
Bathrooms: 6
Additional Bedroom
Level: Second
Area: 144.00 Square Feet
Dimensions: 12x12
Additional Bedroom
Level: Second
Area: 144.00 Square Feet
Dimensions: 12x12
Bedroom 1
Level: Second
Area: 132.00 Square Feet
Dimensions: 12x11
Bedroom 2
Level: Second
Area: 144.00 Square Feet
Dimensions: 12x12
Bedroom 3
Level: Second
Area: 144.00 Square Feet
Dimensions: 12x12
Primary Bedroom
Level: First
Area: 192.00 Square Feet
Dimensions: 16x12
Game Room
Level: Second
Area: 273.00 Square Feet
Dimensions: 21x13
Primary Bedroom 2
Level: First
Area: 143.00 Square Feet
Dimensions: 13x11
Bedroom 4
Level: Second
Area: 132.00 Square Feet
Dimensions: 12x11
Living Room
Level: First
Area: 288.00 Square Feet
Dimensions: 16x18
Balcony/Porch/Lanai
Level: First
Area: 400.00 Square Feet
Dimensions: 40x10
Kitchen
Level: First
Area: 154.00 Square Feet
Dimensions: 14x11
Loft
Level: Second
Area: 240.00 Square Feet
Dimensions: 16x15
Interior
Cooling
Central Air
Appliances
Cooktop, Dishwasher, Disposal, Microwave, Range, Range Hood, Refrigerator, Trash Compactor, Washer
Interior Features
Built In Features, Ceiling Fans(s), Eat In Kitchen, Open Floorplan, Primary Bedroom Main Floor, Thermostat, Walk In Closet(s), Window Treatments
Flooring
Ceramic Tile, Laminate
Exterior Features
Lighting, Rain Gutters, Sidewalk
Sewer
Public Sewer
Heating
Central, Electric
Construction
Year Built
Year Built: 2016
Home type
Single Family Residence
Foundation Details
Slab
Construction Materials
Brick, Stucco
Roof
Tile
Utilities & Energy
Association Amenities
Basketball Court, Cable Tv, Clubhouse, Fitness Center, Gated, Maintenance, Playground, Pool, Recreation Facilities, Security, Spa/hot Tub, Tennis Court(s)
Laundry Features
Laundry Room
Utilities
Bb/hs Internet Available, Cable Available, Electricity Available, Phone Available, Public, Sewer Connected, Sprinkler Meter, Water Connected
Pool Features
Above Ground
Water Source
Public
Other Features
Community Features
Fitness Center, Park, Playground, Pool, Sidewalks, Tennis Court(s), Street Lights
Subdivision Name
Stoneybrook South
Price History
| Date | Event | Price |
|---|---|---|
08/16/2026 Source: | Listed for Sale | $699,000 +2.95% $179/sqft |
08/16/2026 Source: | Price Decreased | $679,000 -2.86% $174/sqft |
08/16/2026 Source: | Price Decreased | $699,000 -6.80% $179/sqft |
04/06/2024 Source: | Off Market | $750,000 $192/sqft |

Nearby Homes


Find Homes by Property Features in Davenport, FL

Based on information from Stellar MLS® through Oct 09, 2026, 02:30PM as submitted to and distributed by MLS GRID. All data is obtained from various sources and may not have been verified by the broker or MLS GRID. Supplied Open House Information is subject to change without notice. All information should be independently reviewed and verified for accuracy. Properties may or may not be listed by the office/agent presenting the information. IDX information is provided exclusively for consumers’ personal non-commercial use. It may not be used for any purpose other than to identify prospective properties consumers may be interested in purchasing. The data is deemed reliable but is not guaranteed by MLS GRID. The use of the MLS GRID Data may be subject to an end-user license agreement prescribed by the Member Participant’s applicable MLS, if any, and as amended from time to time. © 2026 Stellar MLS. All Rights Reserved.
 Advertising Broker: Fred McGill | Simple Showing, Inc