- Overview
- Description
- Property Details
- Location
- Facts & Features
- Getting Around


Street View
$695,000
Monthly Est:$3,459
 4 Beds
 4 Baths
3 full baths + 1 half bath
 4,109sqft
9005 Hurstwood Ct, Louisville, KY 40222
$695,000
$3,459/moEst:
Get Pre-Approved
Single Family Residence
Built in 1985
$-- HOA
0.26 acre lot
$169/sq.ft
Description
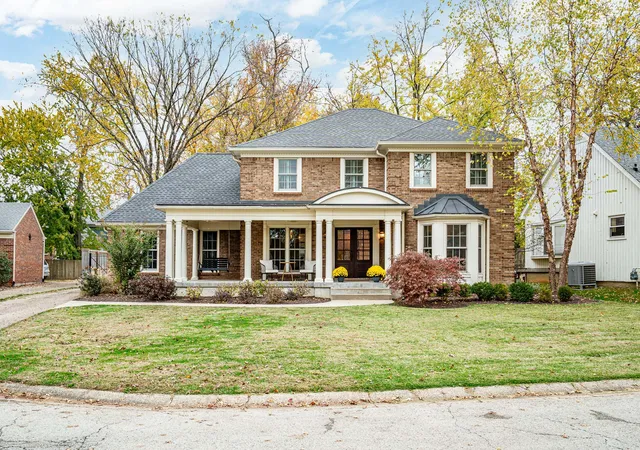
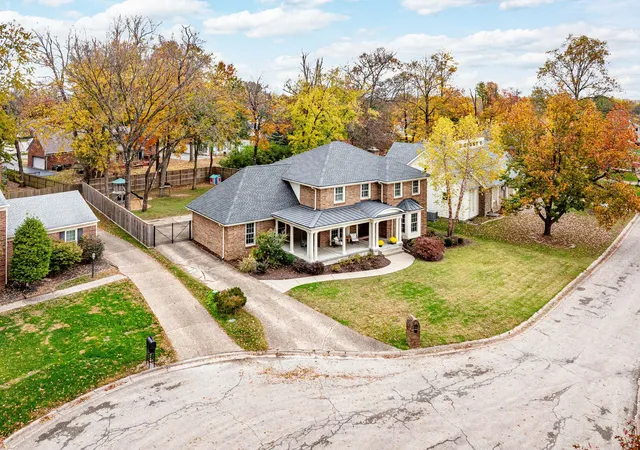
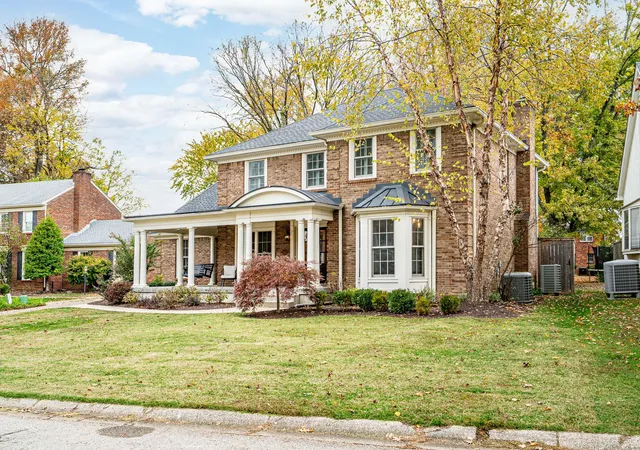
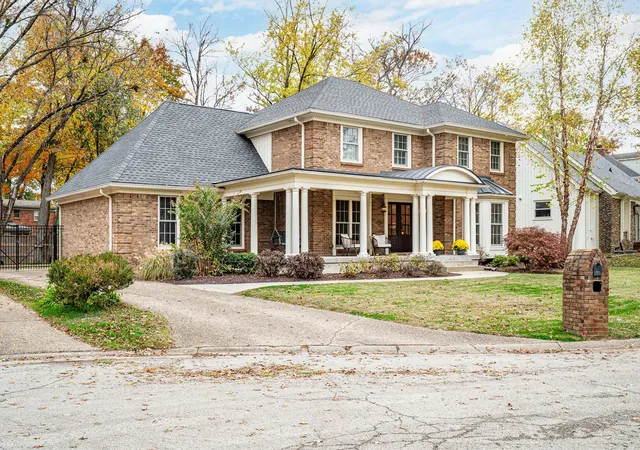
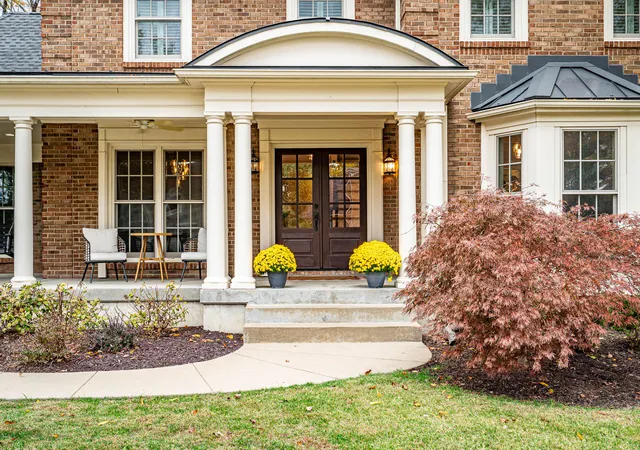
Welcome to 9005 Hurstwood Court, located in the Hurstbourne neighborhood. This home features a fully covered front porch, a fully fenced private backyard, and a convenient location. Renovated in 2020, the home has received significant improvements, including updates to the roof and mechanicals, while retaining the best qualities such as original hardwood flooring, vaulted ceilings, and built-in shelving. This home has a fully finished basement, which provides an additional living space and a bonus room and full bathroom available. The outdoor area also features a patio and outdoor firepit. The seller is a licensed realtor in KY.
- Houzeo last checked: 0 minutes ago
- Listing updated: November 13, 2026 at 1:58 pm
- Listing Provided by: Carter Rowland (859) 396-6330 | Tru Life Real Estate (859) 785-1986
- Source: Lexington Bluegrass AOR (Imagine) MLS-KY | MLS#: 26030978

Property Details
Status
Active
Type
Single Family Residence
No. of Stories
-
County
City
Neighborhood
--
Year Built
1985
HOA Fees
-
Finished Area
4,109 sqft
Lot Size
0.26 acre lot
Basement Area
- sqft
MLS Name
Lexington Bluegrass AOR (Imagine) MLS
MLS Number
26030978
MLS Status
Active
Days on Market
1

Continue Your Journey in App
Find your dream home, receive real-time updates, and many more!
Continue Your Journey in App
Find your dream home, receive real-time updates, and many more!
Location
Facts & Features
Rooms
Bedrooms & bathrooms
Bedrooms: 4
Bathrooms: 4
Interior
Flooring
Carpet, Hardwood
Window Features
Blinds, Screens, Skylight(s)
Cooling
Central Air, Electric, Gas, Heat Pump
Appliances
Cooktop, Dishwasher, Disposal, Double Oven, Dryer, Gas Range, Microwave, Oven, Range, Refrigerator, Self Cleaning Oven, Washer
Sewer
Public Sewer
Interior Features
Entrance Foyer, Walk In Closet(s)
Heating
Heat Pump
Exterior Features
Fire Pit
Construction
Year Built
Year Built: 1985
Home type
Single Family Residence
Roof
Shingle
Architectural Style
Colonial
Foundation Details
Concrete Perimeter
Construction Materials
Brick Veneer, Hardi Plank Type
Utilities & Energy
Water Source
Public
Laundry Features
Electric Dryer Hookup, Washer Hookup
Fireplace Features
Gas Log, Gas Starter, Living Room
Parking Features
Attached Garage, Driveway
Utilities
Electricity Connected, Sewer Connected, Water Connected
Basement
Interior Entry, Sump Pump
Other Features
Patio And Porch Features
Deck, Patio, Porch, Rear Patio
Lot Features
Many Trees
Subdivision Name
Hurstbourne
Price History
| Date | Event | Price |
|---|---|---|
11/13/2026 Source: | Listed for Sale | $695,000 +8.68% $169/sqft |
07/11/2023 Source: #1636518 | Price Increased | $639,500 +2.32% $156/sqft |
06/30/2022 Source: #1613648 | Price Increased | $625,000 +28.87% $152/sqft |
08/21/2020 Source: #1565068 | Price Increased | $485,000 +69.64% $118/sqft |
02/23/2011 Source: #1287958 | Price Decreased | $285,900 -1.07% $70/sqft |

Show more
Find Homes by Property Features in Louisville, KY


Based on information from the IMAGINE MLS® through Nov 14, 2026, 03:00PM. Copyrighted by the Imagine MLS®. IDX information is provided exclusively for consumers' personal, non-commercial use. It may not be used for any purpose other than to identify prospective properties consumers may be interested in purchasing. Data on this website is deemed reliable but is not guaranteed accurate by the MLS. © 2026 IMAGINE MLS®. All Rights Reserved.
 Advertising Broker: Donna Mink | Mink Realty
