- Overview
- Description
- Property Details
- Location
- HOA Management
- Facts & Features
- Getting Around
- Nearby Homes



$659,900
Monthly Est:$3,285
 3 Beds
 3 Baths
2 full baths + 1 half bath
 2,144sqft
9006 Coastal Oaks St, Las Vegas, NV 89166
$659,900
$3,285/moEst:
Get Pre-Approved
Single Family Residence
Built in 2024
$158.33/mo HOA
0.13 acre lot
$308/sq.ft
Description
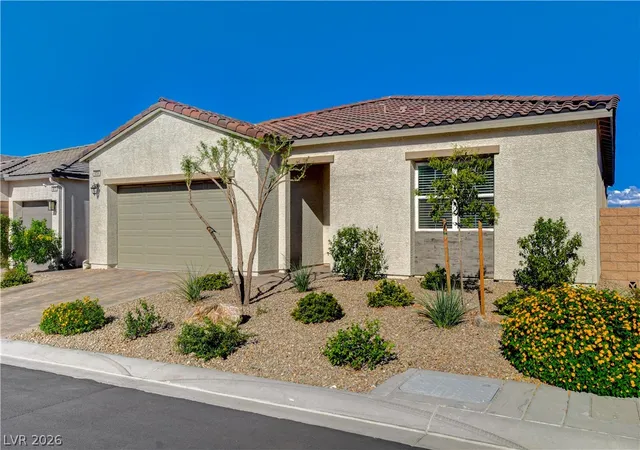
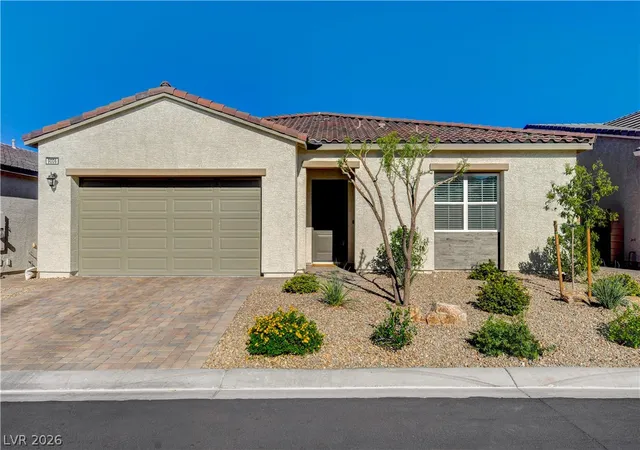
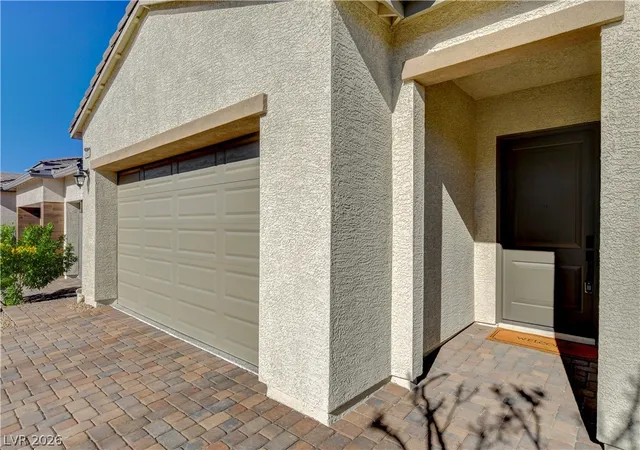
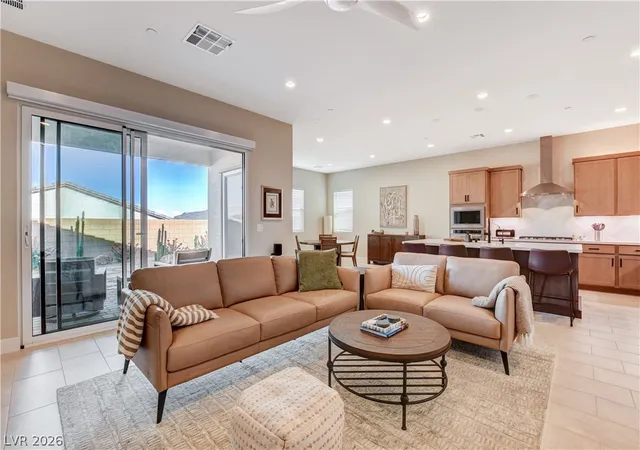
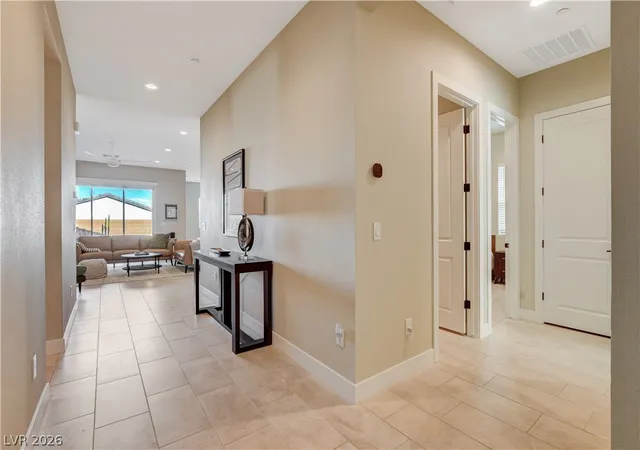
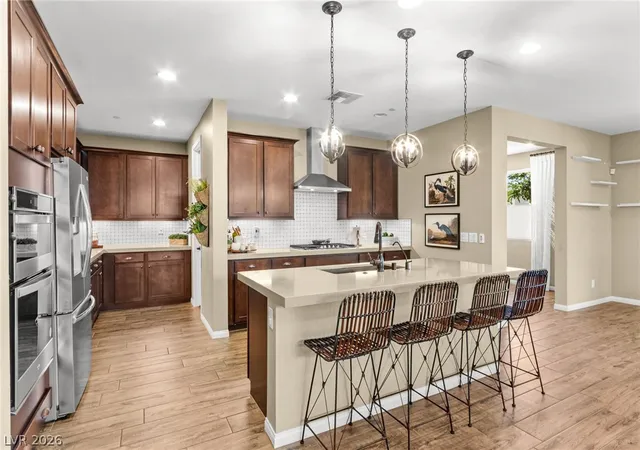
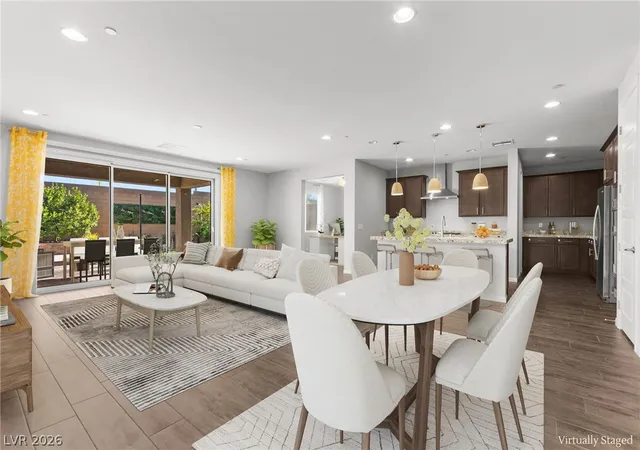
Like New Single Story in the Exclusive Montrose Community by Toll Brothers with Community Pool. This 3 bedroom, 2.5 bath home with a den is Move In Ready. Inside, enjoy upgraded low-voltage lighting throughout, smart switches in rooms for seamless Alexa automation, a large walk-in pantry, and thoughtful upgrades. Beautiful tile flooring runs throughout with upgraded carpet in the bedrooms. The great room opens through a triple glass slider, with an additional 8-foot slider in the dining area both fitted with motorised shades filling the space with natural light when you want it. A ceiling fan with light and multiple upgraded LED fixtures create a bright, inviting atmosphere. The gourmet kitchen is a true standout, featuring upgraded quartz countertops, a stylish backsplash, 42-inch soft-close cabinets and drawers with black hardware, an island with extension and three pendant pre-wires, a built-in oven, microwave, undermount sink, and a water filtration under the sink. The primary suite offers a ceiling fan and light, dual sinks, a luxurious full-tile shower with modern black hardware, and a walk-in closet with upgraded cabinetry. The secondary bathroom features its own luxury shower with full tile surrounds, modern hardware and wand. Practical upgrades include an Ecobee thermostat with multiple zones, a laundry room with built-in upper cabinets and storage, plus refrigerator, washer, dryer, and water softener included. The garage features epoxy flooring, a service door, tankless water heater, electric car charging, soft water system and storage cabinets. Outside a fully landscaped rear yard featuring striking cactus and large decorative stone and amazing view of the Mountains. Montrose by Toll Brothers is a gated community offering residence access to Skye Canyon clubhouse, Skye fitness center, Skye Center and the community pool. Starlight Park is also conveniently close by for outdoor recreation, trails and family activities.
- Houzeo last checked: 50 minutes ago
- Listing updated: October 20, 2026 at 4:04 pm
- Listing Provided by: David A. Carroll (702) 374-2390 DRE #S.0179477 | Signature Real Estate Group (702) 799-9598
- Source: Las Vegas REALTORS (LVR) MLS-NV | MLS#: 2813290

- Originating MLS: GLVAR
Property Details
Status
Active
Type
Single Family Residence
No. of Stories
1
County
City
Neighborhood
--
Year Built
2024
HOA Fees
$158.33/mo
Finished Area
2,144 sqft
Lot Size
0.13 acre lot
Basement Area
- sqft
MLS Name
Las Vegas REALTORS (LVR) MLS
MLS Number
2813290
MLS Status
Active
Days on Market
64

Continue Your Journey in App
Find your dream home, receive real-time updates, and many more!
Continue Your Journey in App
Find your dream home, receive real-time updates, and many more!
Location
HOA Management
Skye Canyon
HOA Fees
$280/ Quarterly
N/A
HOA Fees
$65/ Monthly
Amenities
 Amenities and services may be covered by one or multiple associations and service providers.
 Gym
 Basket Ball
 Pool
 Spa
 Club House
 Security Gate
 Park Playground
 Sports Court
AssociationManagement
BusinessCenter
ReserveFund
RecreationFacilities
Disclaimer: Amenities are based on third-party information and may vary; buyers must independently verify all amenities, as information is deemed reliable but not guaranteed.
Facts & Features
Rooms
Bedrooms & bathrooms
Bedrooms: 3
Bathrooms: 3
Interior
Sewer
Public Sewer
Heating
Central, Gas, High Efficiency, Zoned
Appliances
Built In Gas Oven, Dryer, Dishwasher, Energy Star Qualified Appliances, Gas Cooktop, Disposal, Microwave, Refrigerator, Water Softener Owned, Washer
Flooring
Carpet, Tile
Interior Features
Bathroomon Main Level, Bedroom On Main Level, Ceiling Fans, Primary Downstairs, Window Treatments, Programmable Thermostat
Exterior Features
Barbecue, Patio, Private Yard, Irrigation Sprinklers
Window Features
Double Pane Windows, Insulated Windows, Low Emissivity Windows, Window Treatments
Cooling
Central Air, Electric
Construction
Year Built
Year Built: 2024
Home type
Single Family Residence
Property Condition
Resale
Architectural Style
One Story
Roof
Tile
Utilities & Energy
Electric
Photovoltaics None, Volts220in Garage
Water Source
Public
Association Amenities
Basketball Court, Business Center, Clubhouse, Dog Park, Fitness Center, Gated, Playground, Pickleball, Park, Pool, Spa Hot Tub
Security Features
Gated Community
Laundry Features
Cabinets, Gas Dryer Hookup, Main Level, Laundry Room, Sink
Utilities
Cable Available, High Speed Internet Available, Underground Utilities
Parking Features
Attached, Epoxy Flooring, Electric Vehicle Charging Stations, Finished Garage, Garage, Garage Door Opener, Inside Entrance, Private
Pool Features
Community
Other Features
Disclosures
Covenants Restrictions Disclosure
Community Features
Pool
Patio And Porch Features
Covered, Patio
Subdivision Name
Skye Canyon 207 & 232 Phase 2
Lot Features
Drip Irrigation Bubblers, Desert Landscaping, Landscaped, Rocks, Less Than Quarter Acre
Price History
| Date | Event | Price |
|---|---|---|
09/02/2026 Source: | Listed for Sale | $659,900 -5.73% $308/sqft |
11/14/2025 Source: | Price Decreased | $700,000 -3.45% $326/sqft |
08/27/2024 Source: | Sold | $724,995 $338/sqft |

Nearby Homes
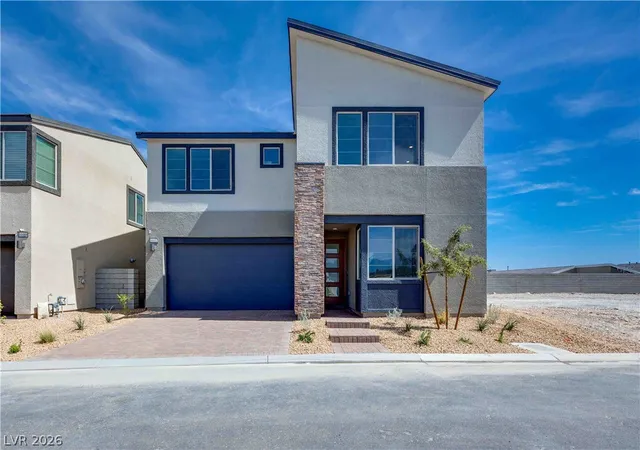
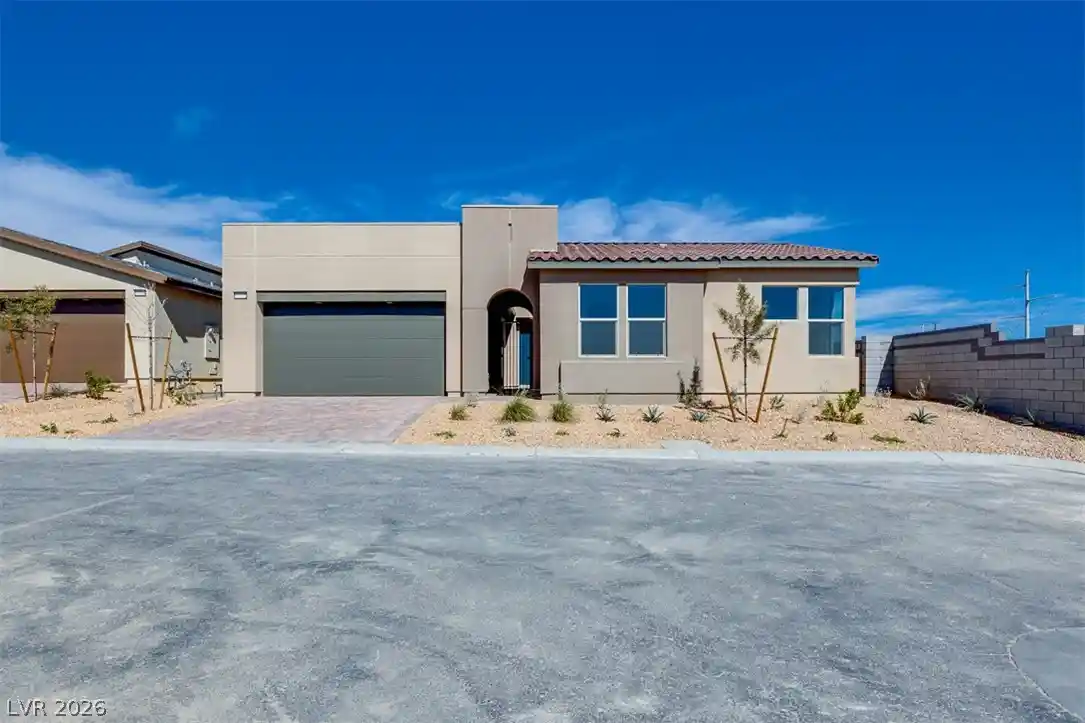
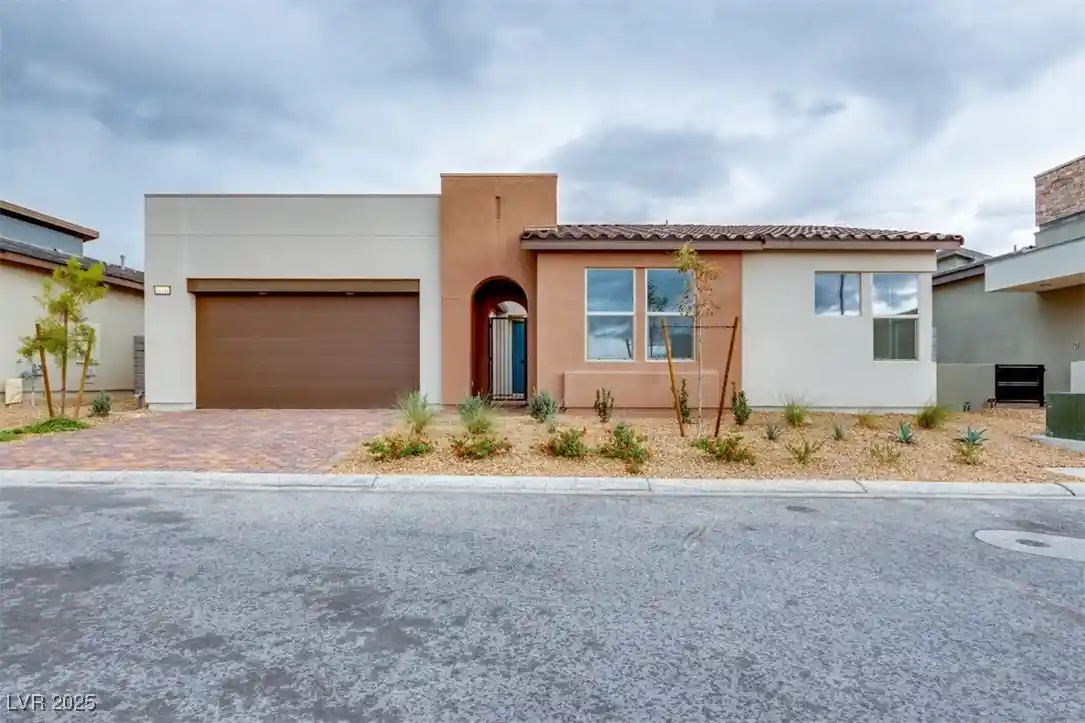
Find Homes by Property Features in Las Vegas, NV
Nearby New Homes For Sale


Based on information from the Greater Las Vegas Association of REALTORS® Multiple Listing Service through Nov 06, 2026, 07:00AM. The data relating to real estate for sale on this web site comes in part from the INTERNET DATA EXCHANGE Program of the Greater Las Vegas Association of REALTORS® MLS. Real estate listings held by brokerage firms other than this site owner are marked with the IDX logo. GLVAR MLS deems information reliable but not guaranteed. Copyright 2026 of the Greater Las Vegas Association of REALTORS® MLS. All rights reserved.
 Advertising Broker: Jared Andrew English | Congress Realty, Inc
