- Overview
- Description
- Property Details
- Location
- HOA Management
- Facts & Features
- Getting Around
- Nearby Homes



$519,000
Monthly Est:$2,583
 3 Beds
 2 Baths
2 full baths
 2,331sqft
9008 Quail Crk Dr, Tampa, FL 33647
$519,000
$2,583/moEst:
Get Pre-Approved
Single Family Residence
Built in 1990
$151.25/mo HOA
8,142 sqft lot
$223/sq.ft
Description
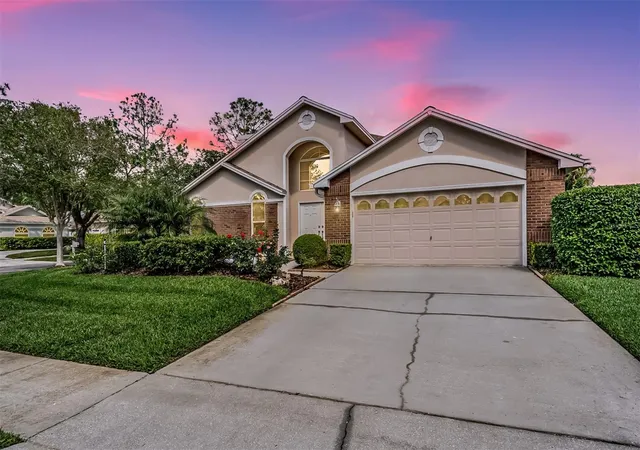
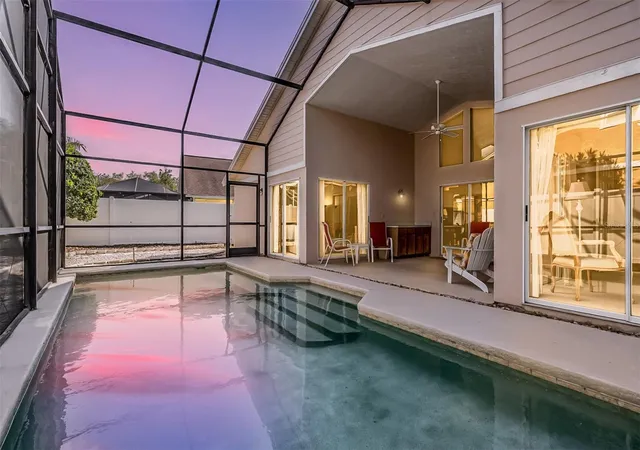
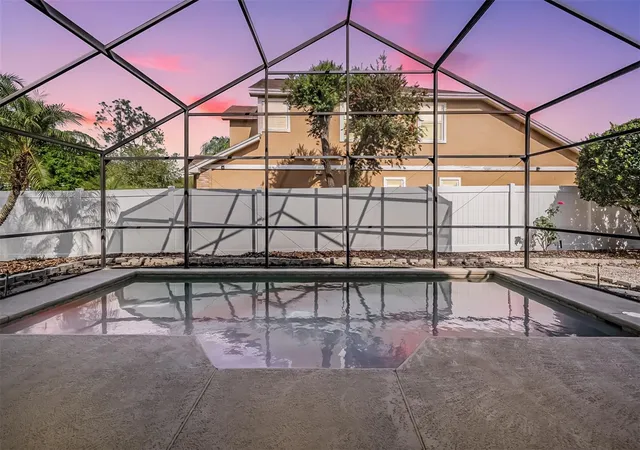
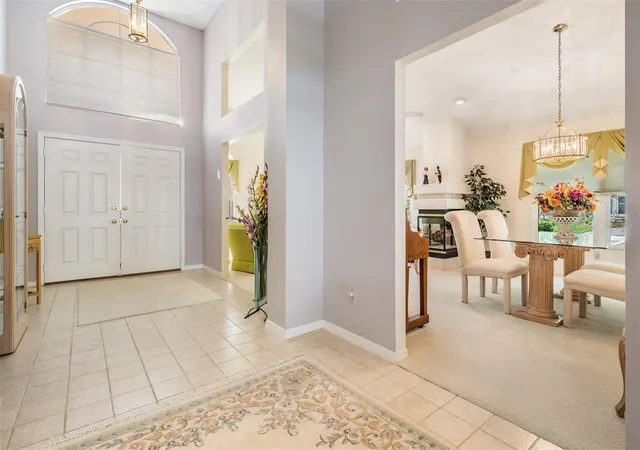
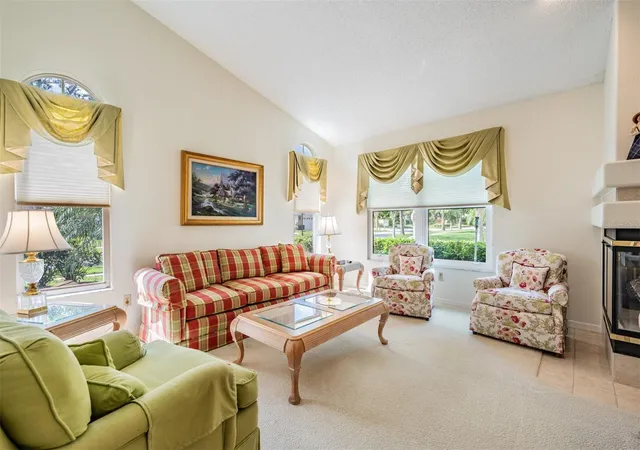
Hunter's Green in Quail Creek, Turnkey! Mason Homes was the builder, The Veranda II is the floor plan... on a large corner lot with Three bedrooms, Two bathrooms, Two car garage with amazing landscaping including new trees, Vaulted Ceilings and Open floor plan, with lots of sunlight, NEW ROOF 2021 with 25 year GAF Shingles with a Golden guarantee, All NEW windows installed 2023, Master Shower remodeled to be a walk-in shower, Hunter Douglas blinds on all the windows and sliding doors, and a totally remodeled swimming pool including tile and decking 2019, New Washer and Dryer 2019, Replacement of fluorescent lighting with New LED lights and fixtures 2023, Home exterior was painted 2023, NEW Heating-AC unit include new air handler along with purchasing a 10 year guarantee that also includes the installation of the air filtration box in the front of the air handler 2023, NEW replacement of wood privacy fence and new white plastic fencing 2023, All NEW Kitchen Appliances 2023, New Epoxy Garage Floor, NEW Hot Water Heater 2023, NEW complete screening of the swimming pool cage and Ceiling fans in every room and on the lanai. Hunter's Green amenities include paved trails, playgrounds, tennis courts, pickleball courts, basketball courts, baseball and soccer fields, a community center, and a dedicated dog park. Homeowners also have the option to join the Hunter’s Green Country Club, featuring a Tom Fazio-designed golf course and the Tennis and Athletic center. Conveniently located with easy access to I-75, this home is just minutes from many shopping destinations such as Wiregrass Mall, Tampa Premium Outlets, and The Grove, as well as a variety of restaurants, breweries, many hospitals, and entertainment options. With no CDD fees and a perfect location is one of New Tampa’s most popular communities. (The property has always been treated by Terminex)
- Houzeo last checked: 11 minutes ago
- Listing updated: October 16, 2026 at 7:50 pm
- Listing Provided by: Ann Carlson (813) 716-5724 | 54 REALTY LLC (813) 435-5411
- Source: Stellar MLS-FL as distributed by MLS GRID | MLS#: TB8500474

Property Details
Status
Active
Type
Single Family Residence
No. of Stories
1
County
City
Neighborhood
Year Built
1990
HOA Fees
$151.25/mo
Finished Area
2,331 sqft
Lot Size
8,142 sqft lot
Basement Area
- sqft
MLS Name
Stellar MLS
MLS Number
TB8500474
MLS Status
Active
Days on Market
190
Cumulative Days on Market
175

Continue Your Journey in App
Find your dream home, receive real-time updates, and many more!
Continue Your Journey in App
Find your dream home, receive real-time updates, and many more!
Location
HOA Management
New Manager
HOA Fees
$370/ Semi-Annually
HG master assoc
HOA Fees
$1,075/ Annually
Amenities
 Amenities and services may be covered by one or multiple associations and service providers.
 Security Guard
 Tennis
 Basket Ball
 Security Gate
 Park Playground
 Sports Court
Optional Additional Fees
Recreational Facilities
Vehicle Restrictions
Disclaimer: Amenities are based on third-party information and may vary; buyers must independently verify all amenities, as information is deemed reliable but not guaranteed.
Facts & Features
Rooms
Bedrooms & bathrooms
Bedrooms: 3
Bathrooms: 2
Kitchen
Level: First
Great Room
Level: First
Living Room
Level: First
Dining Room
Level: First
Primary Bedroom
Level: First
Bedroom 2
Level: First
Bedroom 3
Level: First
Interior
Sewer
Public Sewer
Window Features
Blinds, Window Treatments
Interior Features
Ceiling Fans(s), Eat In Kitchen, High Ceilings, Kitchen/family Room Combo, Living Room/dining Room Combo, Open Floorplan, Thermostat, Walk In Closet(s), Window Treatments
Flooring
Carpet, Ceramic Tile
Heating
Central
Appliances
Dishwasher, Dryer, Microwave, Range, Washer
Exterior Features
Sidewalk
Cooling
Central Air
Construction
Year Built
Year Built: 1990
Home type
Single Family Residence
Foundation Details
Block
Construction Materials
Stucco
Property Condition
Completed
Architectural Style
Florida
Roof
Shingle
Utilities & Energy
Pool Features
Gunite, In Ground, Screen Enclosure
Utilities
Cable Available, Electricity Available, Electricity Connected, Sewer Available, Sewer Connected, Sprinkler Meter, Water Available, Water Connected
Water Source
None
Fireplace Features
Living Room, Wood Burning
Association Amenities
Basketball Court, Gated, Optional Additional Fees, Pickleball Court(s), Playground, Tennis Court(s), Vehicle Restrictions
Laundry Features
Laundry Closet
Security Features
Gated Community
Other Features
Patio And Porch Features
Enclosed, Porch, Rear Porch, Screened
Subdivision Name
Hunters Green Prcl 7
Community Features
Deed Restrictions, Dog Park, Gated Community Guard, Golf, Playground, Sidewalks, Special Community Restrictions, Tennis Court(s), Street Lights
Vegetation
Mature Landscaping, Trees/landscaped
Price History
| Date | Event | Price |
|---|---|---|
06/12/2026 Source: | Price Increased | $529,000 +1.93% $227/sqft |
04/24/2026 Source: | Price Decreased | $519,000 -5.46% $223/sqft |
04/24/2026 Source: | Listed for Sale | $549,000 $236/sqft |

Nearby Homes
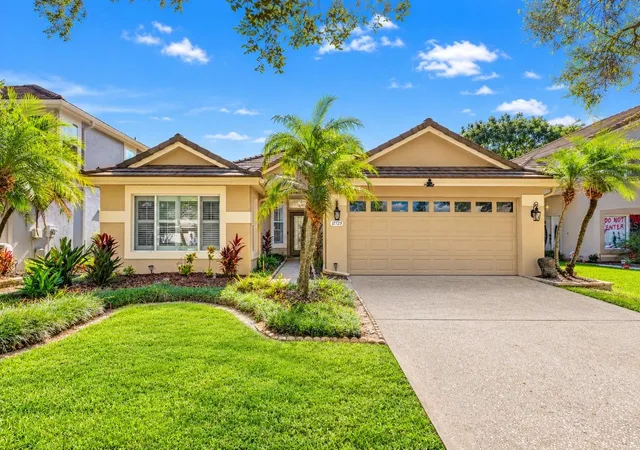
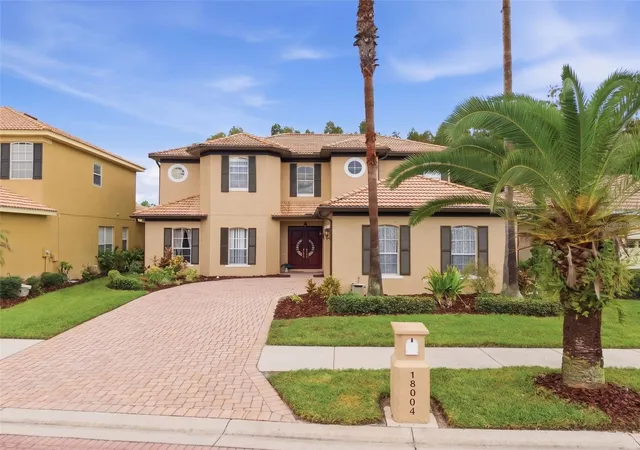
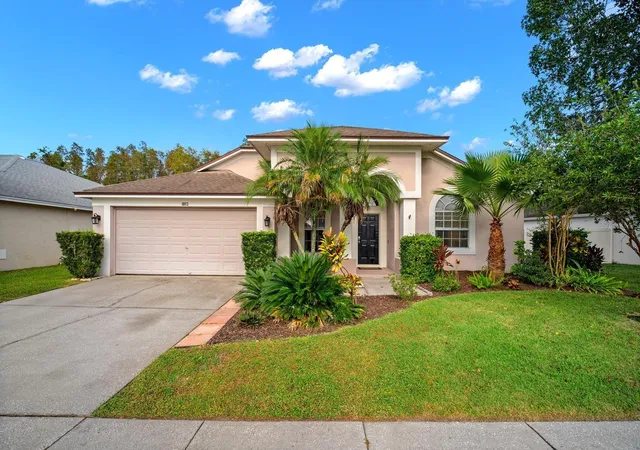
Find Homes by Property Features in Tampa, FL

Based on information from Stellar MLS® through Nov 01, 2026, 09:00AM as submitted to and distributed by MLS GRID. All data is obtained from various sources and may not have been verified by the broker or MLS GRID. Supplied Open House Information is subject to change without notice. All information should be independently reviewed and verified for accuracy. Properties may or may not be listed by the office/agent presenting the information. IDX information is provided exclusively for consumers’ personal non-commercial use. It may not be used for any purpose other than to identify prospective properties consumers may be interested in purchasing. The data is deemed reliable but is not guaranteed by MLS GRID. The use of the MLS GRID Data may be subject to an end-user license agreement prescribed by the Member Participant’s applicable MLS, if any, and as amended from time to time. © 2026 Stellar MLS. All Rights Reserved.
 Advertising Broker: Fred McGill | Simple Showing, Inc
