- Overview
- Description
- Property Details
- Location
- Facts & Features
- Getting Around
- Nearby Homes

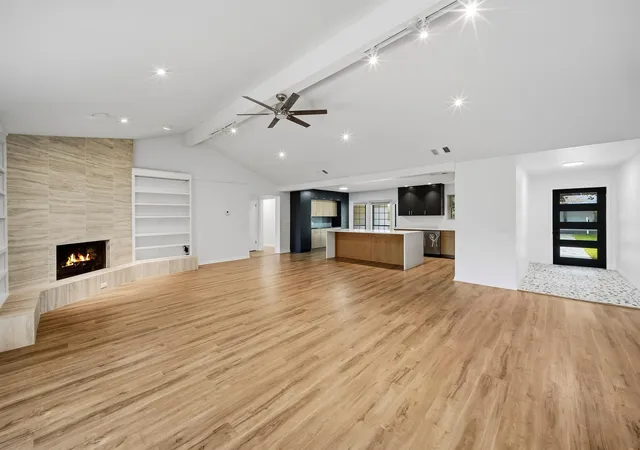


$598,000
Monthly Est:$2,976
 3 Beds
 2 Baths
2 full baths
 1,829sqft
9009 Comburg Dr, Austin, TX 78748
$598,000
$2,976/moEst:
Get Pre-Approved
Single Family Residence
Built in 1979
$-- HOA
11,735.06 sqft lot
$327/sq.ft
Description
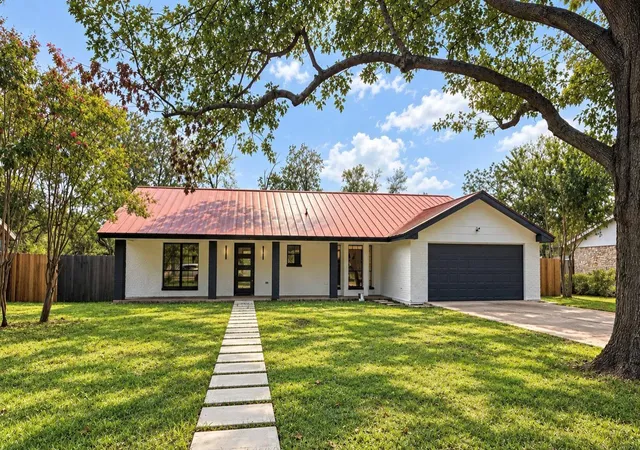
** OPEN SAT 10/31 & SUN 11/1 11AM-2PM** A welcoming approach begins with a new paver walkway leading from the street to a generous covered front porch, designed for easy Texas living.
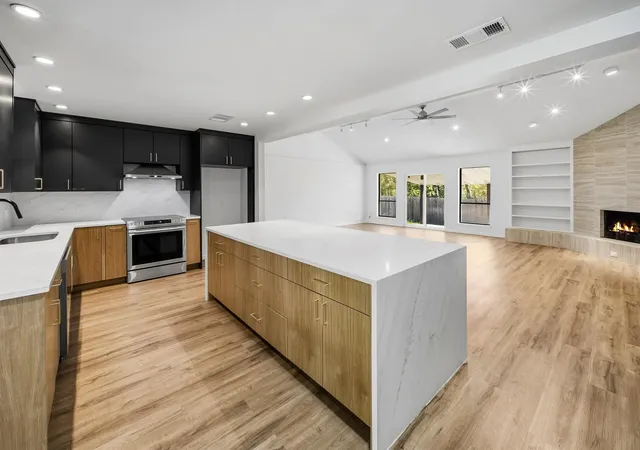
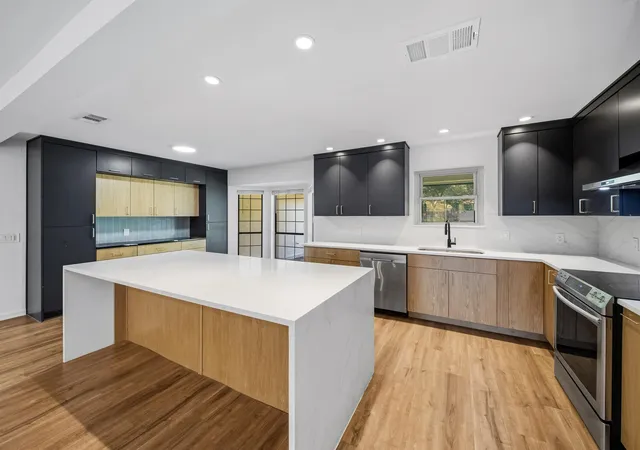
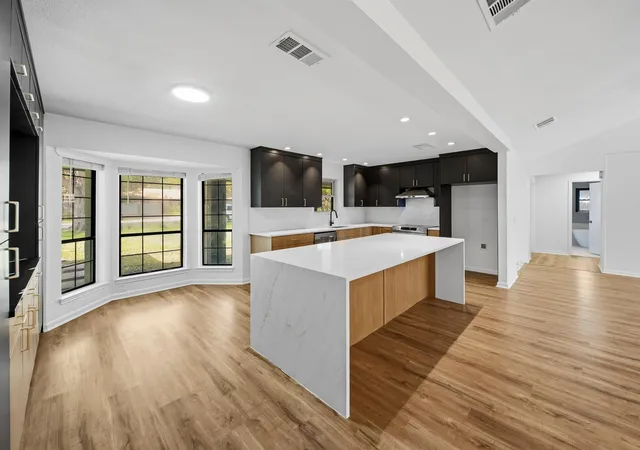
Inside, a spacious foyer opens to an inviting living area where vaulted ceilings, generous proportions, and a statement fireplace create a natural gathering place. The updated kitchen offers thoughtfully added cabinetry, ample storage, and beautiful stone-look countertops.
The floor plan provides a comfortable sense of separation, with the primary suite occupying its own wing of the home. Overlooking a wooded easement, the spacious primary bedroom enjoys a peaceful, private setting. Two secondary bedrooms are situated on the opposite side, alongside a well-appointed bathroom featuring a soaking tub, oversized walk-in shower, and single vanity.
Wide bedroom doorways and a curbless primary shower offer additional ease of movement. Likely ADA compliant. A generously sized laundry room just off the garage adds everyday practicality, while a new garage door and coated garage floors provide a clean, finished appearance.
Thoughtful updates, comfortable living spaces, and a floor plan that balances connection with privacy make this property an inviting place to call home.
- Houzeo last checked: 2 minutes ago
- Listing updated: October 26, 2026 at 5:51 pm
- Listing Provided by: Michelle Hendrix (512) 736-1680 | eXp Realty, LLC (888) 519-7431
- Source: Unlock MLS-TX | MLS#: 5078221

Property Details
Status
Active
Type
Single Family Residence
No. of Stories
-
County
City
Neighborhood
--
Year Built
1979
HOA Fees
-
Finished Area
1,829 sqft
Lot Size
11,735.06 sqft lot
Basement Area
- sqft
MLS Name
Unlock MLS
MLS Number
5078221
MLS Status
Active
Days on Market
9
Open House

Continue Your Journey in App
Find your dream home, receive real-time updates, and many more!
Continue Your Journey in App
Find your dream home, receive real-time updates, and many more!
Location
Facts & Features
Rooms
Bedrooms & bathrooms
Bedrooms: 3
Bathrooms: 2
Interior
Interior Features
Breakfast Bar
Window Features
Blinds
Cooling
Ceiling Fan(s), Central Air
Appliances
Refrigerator
Exterior Features
Private Yard
Heating
Central, Fireplace(s)
Sewer
Public Sewer
Flooring
Laminate
Construction
Year Built
Year Built: 1979
Home type
Single Family Residence
Property Condition
Updated/remodeled
Foundation Details
Slab
Roof
Metal
Construction Materials
Brick
Utilities & Energy
Fireplace Features
Living Room, Wood Burning
Pool Features
None
Parking Features
Garage Faces Front
Security Features
Smoke Detector(s)
Water Source
Public
Utilities
Electricity Connected, Underground Utilities
Other Features
Disclosures
Lead Base Paint Addendum, Seller Disclosure
Lot Features
Greenbelt, Few Trees, Trees Medium (20 Ft 40 Ft)
Subdivision Name
Castlewood Forest Sec 07
Community Features
See Remarks
Patio And Porch Features
Covered, Front Porch, Patio
Price History
| Date | Event | Price |
|---|---|---|
10/26/2026 Source: | Listed for Sale | $598,000 +12.83% $327/sqft |
03/19/2025 Source: | Price Increased | $530,000 +53.62% $290/sqft |
07/29/2019 Source: | Sold | $345,000 $189/sqft |

Nearby Homes
Find Homes by Property Features in Austin, TX
Nearby New Homes For Sale
Nearby Pre-Owned Homes For Sale

Based on information submitted to the MLS GRID from Unlock MLS through Oct 29, 2026, 10:45PM. All information provided is deemed reliable but is not guaranteed and should be independently verified. Unlock MLS and its affiliates provide the MLS and all content therein “AS IS” and without any warranty, express or implied. All data is obtained from various sources and may not have been verified by broker or MLS GRID. Supplied Open House Information is subject to change without notice. All information should be independently reviewed and verified for accuracy. Properties may or may not be listed by the office/agent presenting the information. The information being provided is for consumers’ personal, non-commercial use. It may not be used for any purpose other than to identify prospective properties consumers may be interested in purchasing. © 2026 Unlock MLS. All Rights Reserved.
 Advertising Broker: Michelle Brecker | Pathway To Home Realty
